Absolutely precious Cottage style ranch plan with split bedrooms. Rocking chair covered front porch invites you into the family room with cathedral ceilings, corner gas fireplace with logs and cherry hardwood floors. Kitchen and breakfast room have cathedral ceilings and cherry hardwood floors with granite countertops, raised breakfast bar, pendant light and expresso skyscraper cabinetry with trim. Stainless steel dishwasher, flat top stove and microwave. A 9 lite door leads out to the rear deck which overlooks a privacy fenced in backyard. Owners suite has cathedral ceiling with a walk in closet with wood shelving, double marble topped vanity, tile surround soaking tub, separate corner tiled shower, and tile flooring. Second bath features tile floors with a tub/shower combo. Two car garage with a man door to backyard. Sod throughout yard, fully encapsulated crawl space with dehumidifier, plantation blinds and 2 year old HVAC unit. A must see!
Pending
$374,900
1205 Bayview Ct, Franklinton, NC 27525
3beds
1,385sqft
:
Get pre-qualified$2,220/mo
Single Family Residence, Residential
Built in 2010
1.12 Acres Lot
$367,500 Zestimate®
$271/sqft
$-- HOA
What's special
Pendant lightPlantation blindsCherry hardwood floorsSeparate corner tiled showerRaised breakfast barGranite countertopsSod throughout yard
- 55 days |
- 54 |
- 0 |
Likely to sell faster than
Zillow last checked:
Listing updated:
Listed by:
Missy Robbins 919-215-6772,
Cardinal Real Estate Group
Source: Doorify MLS,MLS#: 10174290
Facts & features
Interior
Bedrooms & bathrooms
- Bedrooms: 3
- Bathrooms: 2
- Full bathrooms: 2
Heating
- Electric, Heat Pump
Cooling
- Central Air, Heat Pump
Appliances
- Included: Dishwasher, Electric Range, Microwave, Self Cleaning Oven, Stainless Steel Appliance(s)
- Laundry: Laundry Closet
Features
- Bathtub/Shower Combination, Breakfast Bar, Cathedral Ceiling(s), Ceiling Fan(s), Chandelier, Granite Counters, Pantry, Separate Shower, Smooth Ceilings, Walk-In Closet(s), Walk-In Shower
- Flooring: Carpet, Hardwood, Tile
Interior area
- Total structure area: 1,385
- Total interior livable area: 1,385 sqft
- Finished area above ground: 1,385
- Finished area below ground: 0
Property
Parking
- Total spaces: 4
- Parking features: Concrete, Driveway, Garage, Garage Door Opener, Garage Faces Front, Paved
- Attached garage spaces: 2
- Uncovered spaces: 2
Features
- Levels: One
- Stories: 1
- Patio & porch: Covered, Deck, Front Porch
- Exterior features: Fenced Yard, Private Yard, Rain Gutters
- Fencing: Back Yard, Privacy
- Has view: Yes
Lot
- Size: 1.12 Acres
- Features: Back Yard, Cul-De-Sac, Front Yard, Hardwood Trees, Landscaped, Level, Partially Cleared
Details
- Parcel number: 182400897080
- Special conditions: Standard
Construction
Type & style
- Home type: SingleFamily
- Architectural style: Ranch, Transitional
- Property subtype: Single Family Residence, Residential
Materials
- Vinyl Siding
- Foundation: Block, Brick/Mortar, Combination
- Roof: Shingle
Condition
- New construction: No
- Year built: 2010
Utilities & green energy
- Sewer: Septic Tank
- Water: Well
Community & HOA
Community
- Features: Street Lights
- Subdivision: Brantley Place
HOA
- Has HOA: No
Location
- Region: Franklinton
Financial & listing details
- Price per square foot: $271/sqft
- Tax assessed value: $329,780
- Annual tax amount: $2,393
- Date on market: 6/16/2026
- Road surface type: Asphalt
Estimated market value
$367,500
$349,000 - $386,000
$1,924/mo
Price history
| Date | Event | Price |
|---|---|---|
| 7/6/2026 | Pending sale | $374,900$271/sqft |
Source:  Doorify MLS #10174290 Report a problem Doorify MLS #10174290 Report a problem | ||
| 6/16/2026 | Listed for sale | $374,900+132.9%$271/sqft |
Source: Doorify MLS #10174290 Report a problem | ||
| 3/31/2011 | Sold | $161,000$116/sqft |
Source: Public Record Report a problem | ||
Public tax history
| Year | Property taxes | Tax assessment |
|---|---|---|
| 2025 | $2,430 +0.4% | $329,780 |
| 2024 | $2,420 +46.2% | $329,780 +94.7% |
| 2023 | $1,655 +1.3% | $169,413 |
| 2022 | $1,634 +7% | $169,413 |
| 2021 | $1,527 | $169,413 |
| 2020 | $1,527 | $169,413 |
| 2019 | $1,527 | $169,413 |
| 2018 | $1,527 +7.1% | $169,413 +12.8% |
| 2016 | $1,425 | $150,168 |
| 2015 | $1,425 +6% | $150,168 |
| 2014 | $1,345 | $150,168 |
| 2013 | $1,345 | $150,168 |
| 2012 | -- | $150,168 |
| 2011 | -- | $150,168 +2.5% |
| 2010 | -- | $146,564 |
Find assessor info on the county website
Monthly payment
Est. payment
Payment breakdown
Explore the cost of this home by adjusting the details. Changes won't be saved.Climate risks
Neighborhood: 27525
Nearby schools
GreatSchools rating
- 7/10Tar River Elementary SchoolGrades: PK-5Distance: 5 mi
- 4/10G C Hawley MiddleGrades: 6-8Distance: 7 mi
- 4/10South Granville High SchoolGrades: 9-12Distance: 6.8 mi
Schools provided by the listing agent
- Elementary: Granville - Tar River Elementary
- Middle: Granville - Granville Central Middle School
- High: Granville - South Granville High
Source: Doorify MLS. This data may not be complete. We recommend contacting the local school district to confirm school assignments for this home.
- $415,0003 bd2 ba1.7k sqft1203 Bayview Ct, Franklinton, NC 27525Sold
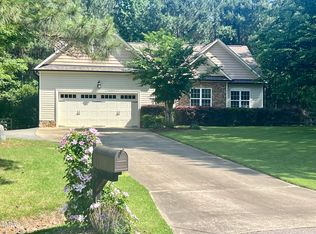
- $349,300-- bd2 ba1.4k sqft1209 Bayview Ct, Franklinton, NC 27525Off Market
- $569,4004 bd3 ba2.9k sqft1204 Bayview Ct, Franklinton, NC 27525Off Market
- $311,2003 bd2 ba1.2k sqft3676 Bruce Garner Rd, Franklinton, NC 27525Off Market
- $350,0003 bd2 ba1.3k sqft1210 Bayview Ct, Franklinton, NC 27525Sold
- $310,000-- bd2 ba1.2k sqft3674 Bruce Garner Rd, Franklinton, NC 27525Off Market
- $324,400-- bd2 ba1.4k sqft1211 Bayview Ct, Franklinton, NC 27525Off Market
- $335,4003 bd2 ba1.2k sqft1200 Bayview Ct, Franklinton, NC 27525Off Market
A local agent can set up tours, give advice and negotiate with sellers.
Similar homes
- $365,0003 bd2 ba1.8k sqft2772 Clifton Ave, Creedmoor, NC 27522For Sale
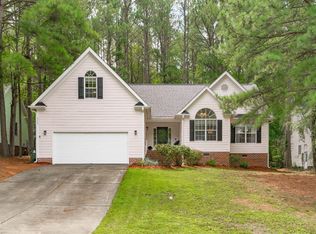
 MLS ID #10184644, Tina Caul. Doorify MLS
 - $375,0003 bd2 ba1.4k sqft85 Copper Creek Dr, Youngsville, NC 27596For Sale
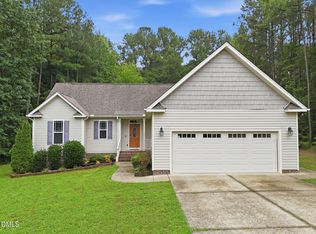 MLS ID #10184612, Taylor Dixon Zundel. Doorify MLS
 - $444,9903 bd2 ba2k sqft205 Sutherland Dr, Franklinton, NC 27525For Sale
 MLS ID #10177703, Kelly Carraway. Doorify MLS
 - $324,9003 bd3 ba1.6k sqft115 Cornerstone Dr, Franklinton, NC 27525For Sale
 MLS ID #10169628, Lynn Foster. Doorify MLS
 - $370,0003 bd3 ba1.6k sqft1100 Kullana Ln, Wake Forest, NC 27587For SaleMLS ID #10182397, Elliot Smalls. Doorify MLS
- $418,0003 bd2 ba1.6k sqft475 Dreamcatcher Trl, Youngsville, NC 27596For SaleMLS ID #10177391, Brian Brenner. Doorify MLS
- $338,0003 bd3 ba1.9k sqft140 Hawksbill Dr, Franklinton, NC 27525For SaleMLS ID #10151116, Matt Bergevin. Doorify MLS
- $389,0003 bd2 ba1.6k sqft216 Truss Way, Durham, NC 27704For SaleMLS ID #10184750, Nathaly Prieto. Doorify MLS
- $349,9003 bd2 ba1.5k sqft2741 Dillon Ct, Creedmoor, NC 27522For SaleMLS ID #10158206, Terry McDonald. Doorify MLS
- $330,0003 bd2 ba1.1k sqft108 Bristol Ct, Youngsville, NC 27596For SaleMLS ID #10182034, Ryan Daniel Sabatini. Doorify MLS
- $399,9004 bd3 ba2k sqft280 Beaver Ridge Dr, Youngsville, NC 27596For SaleMLS ID #10176362, Michelle Edwards Mitchell. Doorify MLS
- $340,0003 bd2 ba1.4k sqft265 Ridge Dr, Louisburg, NC 27549For SaleMLS ID #10181932, Bre Charlton. Doorify MLS
- $349,9004 bd3 ba1.9k sqft2057 Hidden Pond Dr, Creedmoor, NC 27522For SaleMLS ID #10173807, Tim Edwards. Doorify MLS
- $389,0004 bd3 ba2k sqft809 Stackhurst Way, Wake Forest, NC 27587For SaleMLS ID #10183515, Becky Gilmore. Doorify MLS
- $339,9003 bd2 ba1.2k sqft1513 Solunar Ct, Wake Forest, NC 27587For SaleMLS ID #10181278, Janette Raupp. Doorify MLS
- $385,0003 bd3 ba1.8k sqft239 Carroll St, Wake Forest, NC 27587For SaleMLS ID #10171752, Maryalyce Summers. Doorify MLS
- $349,9003 bd3 ba1.5k sqft626 Galashiels Pl, Wake Forest, NC 27587For SaleMLS ID #10181387, Michele Wilson. Doorify MLS
- $350,0003 bd3 ba1.5k sqft108 Cedar St, Butner, NC 27509For SaleMLS ID #10181985, Andrea Lauren Felso. Doorify MLS
- $359,9003 bd3 ba1.8k sqft30 Fern Ct, Youngsville, NC 27549For SaleMLS ID #10182588, Kimberly McKinney. Doorify MLS
- $395,0004 bd3 ba1.8k sqft956 E Durness Ct, Wake Forest, NC 27587For SaleMLS ID #10158824, Trevor Burris. Doorify MLS
