Private 2-acre retreat with lake views nearby! Main home offers 2,230 sq ft, 3 beds, 2 baths — updated marble baths and kitchen, wood-look tile flooring, and a roof replaced in 2025. Gourmet kitchen features Electrolux appliances: double oven, propane cooktop, and a 64 cu ft built-in refrigerator with Sonic ice machine.
Enjoy resort-style outdoor living with a Coyote outdoor kitchen (48” grill, hibachi grill, double side burner), sparkling pool, and three 65” TVs for entertaining. Grounds are framed by roughly 6,600–7,000 linear feet of rock retaining walls.
Detached 1,500 sq ft custom-engineered, red iron metal shop with full HVAC (two systems) plus a bonus suite above offering 1.5 baths — ideal for guests, office, or extra living space.
Propane and tankless hot water add efficiency. Minutes from lake spots like Augie’s and Boat Club, local schools, and everyday conveniences including Brookshire’s and Walmart. A rare blend of seclusion and convenience — don’t miss it!
For sale
Price cut: $100K (9/12)
$775,000
1205 Florence Dr, Azle, TX 76020
3beds
2,230sqft
Single Family Residence
Built in 1986
2.02 Acres Lot
$745,300 Zestimate®
$348/sqft
$-- HOA
What's special
- 51 days
- 628
- 64
Zillow last checked:
Listing updated:
Listed by:
Lily Moore 0613822 817-344-7034,
Lily Moore Realty 817-344-7034,
Travis Moon 0772316 404-580-4246,
Lily Moore Realty
Source: NTREIS,MLS#: 21361943
Facts & features
Interior
Bedrooms & bathrooms
- Bedrooms: 3
- Bathrooms: 2
- Full bathrooms: 2
Primary bedroom
- Features: Dual Sinks, Double Vanity, En Suite Bathroom, Garden Tub/Roman Tub, Separate Shower, Walk-In Closet(s)
- Level: First
- Dimensions: 1 x 1
Kitchen
- Features: Breakfast Bar, Eat-in Kitchen, Granite Counters, Kitchen Island
- Level: First
- Dimensions: 1 x 1
Living room
- Features: Fireplace
- Level: First
- Dimensions: 1 x 1
Utility room
- Features: Built-in Features, Utility Room
- Level: First
- Dimensions: 1 x 1
Heating
- Central, Electric, Fireplace(s)
Cooling
- Central Air, Ceiling Fan(s), Electric
Appliances
- Included: Some Gas Appliances, Built-In Gas Range, Built-In Refrigerator, Dishwasher, Electric Oven, Disposal, Gas Water Heater, Microwave, Plumbed For Gas, Refrigerator
- Laundry: Washer Hookup, Dryer Hookup, ElectricDryer Hookup, Laundry in Utility Room
Features
- Decorative/Designer Lighting Fixtures, Eat-in Kitchen, Granite Counters, High Speed Internet, Kitchen Island, Open Floorplan, Cable TV, Walk-In Closet(s), Wired for Sound
- Flooring: Ceramic Tile, Tile
- Windows: Window Coverings
- Has basement: No
- Number of fireplaces: 1
- Fireplace features: Living Room, Wood Burning
Interior area
- Total interior livable area: 2,230 sqft
Video & virtual tour
Property
Parking
- Total spaces: 2
- Parking features: Additional Parking, Covered, Door-Single, Garage, Garage Door Opener, Garage Faces Side, Boat, RV Access/Parking
- Attached garage spaces: 2
Features
- Levels: One
- Stories: 1
- Patio & porch: Rear Porch, Patio, Covered
- Exterior features: Built-in Barbecue, Barbecue, Gas Grill, Lighting, Outdoor Grill, Outdoor Kitchen, Outdoor Living Area, Rain Gutters, Storage
- Pool features: Gunite, In Ground, Outdoor Pool, Pool, Pool Sweep
Lot
- Size: 2.02 Acres
- Features: Acreage, Back Yard, Lawn, Landscaped, Many Trees
Details
- Parcel number: 05968127
Construction
Type & style
- Home type: SingleFamily
- Architectural style: Ranch,Traditional,Detached,Farmhouse
- Property subtype: Single Family Residence
Materials
- Brick
- Foundation: Slab
- Roof: Composition
Condition
- Resale
- Year built: 1986
Utilities & green energy
- Sewer: Aerobic Septic, Septic Tank
- Water: Well
- Utilities for property: Propane, Septic Available, Water Available, Cable Available
Community & HOA
Community
- Subdivision: Mccarty J A Surv
HOA
- Has HOA: No
Location
- Region: Azle
Financial & listing details
- Price per square foot: $348/sqft
- Tax assessed value: $389,182
- Annual tax amount: $6,316
- Date on market: 8/21/2026
- Cumulative days on market: 51 days
- Listing terms: Cash,Conventional,VA Loan
Estimated market value
$745,300
$708,000 - $783,000
$2,848/mo
Price history
| Date | Event | Price |
|---|---|---|
| 9/12/2026 | Price change | $775,000-11.4%$348/sqft |
Source: NTREIS #21361943 Report a problem | ||
| 8/21/2026 | Listed for sale | $875,000+316.7%$392/sqft |
Source: NTREIS #21361943 Report a problem | ||
| 8/16/2014 | Listing removed | $210,000$94/sqft |
Source: Coldwell Banker Encore Dunn & Elam #12171410 Report a problem | ||
| 7/3/2014 | Listed for sale | $210,000$94/sqft |
Source: COLDWELL BANKER ENCORE DUNN & ELAM #12171410 Report a problem | ||
Public tax history
| Year | Property taxes | Tax assessment |
|---|---|---|
| 2025 | $6,316 -0.9% | $389,182 |
| 2024 | $6,374 +24.1% | $389,182 +21.2% |
| 2023 | $5,135 -7.7% | $321,047 +7.9% |
| 2022 | $5,563 +12.3% | $297,647 +13.4% |
| 2021 | $4,954 +10.3% | $262,394 +12.1% |
| 2020 | $4,490 -0.6% | $234,136 -0.6% |
| 2019 | $4,517 +13.1% | $235,504 +18.3% |
| 2018 | $3,994 -1.2% | $199,081 -0.5% |
| 2017 | $4,043 +43.7% | $200,155 +35.9% |
| 2016 | $2,813 +134.9% | $147,286 -11.5% |
| 2015 | $1,197 | $166,400 |
| 2014 | $1,197 | $166,400 |
| 2013 | -- | $166,400 +0.6% |
| 2012 | -- | $165,400 |
| 2011 | -- | $165,400 -0.2% |
| 2010 | -- | $165,800 -5.3% |
| 2009 | -- | $175,000 |
| 2008 | -- | $175,000 |
| 2007 | -- | $175,000 +28.1% |
| 2006 | -- | $136,600 |
| 2005 | -- | $136,600 |
| 2004 | -- | $136,600 +7.1% |
| 2003 | -- | $127,500 +11.6% |
| 2002 | -- | $114,200 +57.1% |
| 2001 | -- | $72,700 |
| 2000 | -- | $72,700 |
Find assessor info on the county website
Monthly payment
Est. payment
Payment breakdown
Explore the cost of this home by adjusting the details. Changes won't be saved.Climate risks
Neighborhood: 76020
Nearby schools
Schools provided by the listing agent
- Elementary: Hilltop
- Middle: Azle
- High: Azle
- District: Azle ISD
Source: NTREIS. This data may not be complete. We recommend contacting the local school district to confirm school assignments for this home.
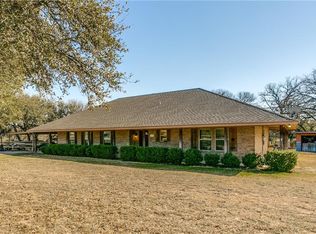
Similar homes
- $599,0005 bd3 ba2.6k sqft116 Rasha Dr, Azle, TX 76020For Sale
 MLS ID #21406478, Cary Hargrove. NTREIS
 - $669,0003 bd2 ba2.5k sqft128 Horizon Cir, Azle, TX 76020For Sale
 MLS ID #21340498, Amanda Langley. NTREIS
 - $699,9993 bd2 ba2.1k sqft300 Shoreline Dr, Azle, TX 76020For Sale
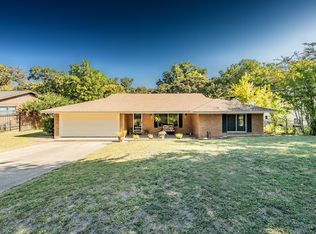 MLS ID #21354955, Rachel Key. NTREIS
 - $789,9004 bd3 ba2.8k sqft4600 Terlingua Ct, Fort Worth, TX 76108For Sale
 MLS ID #21403090, Rachelle Sevin. NTREIS
