Welcome home to this beautifully and completely remodeled 4-bedroom, 2-bath home where nearly everything has been refreshed and is ready for its new owner! Step inside to a bright, updated interior featuring ceramic flooring, new carpet, and a vaulted ceiling in the dining room that adds an open and spacious feel. The beautifully redesigned kitchen is finished with quartz countertops and brand-new stainless-steel appliances, creating a fresh, modern space for everyday living and entertaining. The private primary suite offers its own full bathroom and walk-in closet, providing a comfortable retreat separate from the additional bedrooms. Thoughtful updates continue throughout the home, making this a truly move-in-ready opportunity. Major improvements include a new roof and a waterproofed crawlspace, offering added peace of mind for years to come. Outside, enjoy the backyard with a convenient storage shed for lawn equipment, tools, and additional storage. With 4 bedrooms, 2 full baths, extensive renovations, and major updates already completed, all that's left to do is move in and make it yours!
Contingent
$269,900
1205 Gage St, Joliet, IL 60432
4beds
1,196sqft
Single Family Residence
Built in 1970
6,969 Square Feet Lot
$-- Zestimate®
$226/sqft
$-- HOA
What's special
Private primary suiteBright updated interiorNew carpetQuartz countertopsBeautifully redesigned kitchenCeramic flooringConvenient storage shed
- 48 days
- 70
- 0
Likely to sell faster than
Zillow last checked:
Listing updated:
Listed by:
Ulises Huitron (815)661-1830,
Keller Williams Infinity
Source: MRED as distributed by MLS GRID,MLS#: 12743342
Facts & features
Interior
Bedrooms & bathrooms
- Bedrooms: 4
- Bathrooms: 2
- Full bathrooms: 2
Rooms
- Room types: No additional rooms
Primary bedroom
- Features: Bathroom (Full)
- Level: Main
- Area: 120 Square Feet
- Dimensions: 12X10
Bedroom 2
- Level: Main
- Area: 108 Square Feet
- Dimensions: 12X9
Bedroom 3
- Level: Main
- Area: 81 Square Feet
- Dimensions: 9X9
Bedroom 4
- Level: Main
- Area: 81 Square Feet
- Dimensions: 9X9
Dining room
- Level: Main
- Area: 132 Square Feet
- Dimensions: 11X12
Kitchen
- Level: Main
- Area: 121 Square Feet
- Dimensions: 11X11
Laundry
- Level: Main
- Area: 27 Square Feet
- Dimensions: 9X3
Living room
- Level: Main
- Area: 176 Square Feet
- Dimensions: 11X16
Heating
- Natural Gas
Cooling
- Central Air
Features
- Basement: Crawl Space
Interior area
- Total structure area: 0
- Total interior livable area: 1,196 sqft
Property
Parking
- Total spaces: 2
- Parking features: Asphalt, Off Street, On Street, Yes, Owned
Accessibility
- Accessibility features: No Disability Access
Features
- Stories: 1
Lot
- Size: 6,969 Square Feet
- Dimensions: 60x109
- Features: Cul-De-Sac
Details
- Parcel number: 3007022080210000
- Special conditions: Standard
Construction
Type & style
- Home type: SingleFamily
- Architectural style: Ranch
- Property subtype: Single Family Residence
Materials
- Frame
- Roof: Asphalt
Condition
- New construction: No
- Year built: 1970
- Major remodel year: 2026
Utilities & green energy
- Sewer: Public Sewer
- Water: Public
Community & HOA
Community
- Features: Park, Curbs, Sidewalks, Street Lights, Street Paved
HOA
- Services included: None
Location
- Region: Joliet
Financial & listing details
- Price per square foot: $226/sqft
- Tax assessed value: $120,528
- Annual tax amount: $2,025
- Date on market: 8/29/2026
- Ownership: Fee Simple
Estimated market value
Not available
Estimated sales range
Not available
Not available
Price history
| Date | Event | Price |
|---|---|---|
| 3/6/2026 | Sold | $137,750$115/sqft |
Source:  MRED as distributed by MLS GRID #12532414 Report a problem MRED as distributed by MLS GRID #12532414 Report a problem | ||
Public tax history
| Year | Property taxes | Tax assessment |
|---|---|---|
| 2024 | $2,025 +15.2% | $40,176 +12.6% |
| 2023 | $1,757 -10.6% | $35,696 +10.6% |
| 2022 | $1,966 +155.1% | $32,289 +7.1% |
| 2021 | $771 +0.1% | $30,157 +5.3% |
| 2020 | $770 -2.3% | $28,639 +7.6% |
| 2019 | $788 -3.6% | $26,616 +8.2% |
| 2018 | $817 -3.5% | $24,594 +10% |
| 2017 | $847 -3.9% | $22,360 +8.6% |
| 2016 | $881 -3.2% | $20,584 +6.7% |
| 2015 | $911 | $19,300 +0.5% |
| 2014 | $911 -4.4% | $19,200 -4.7% |
| 2013 | $952 -18% | $20,142 -9.6% |
| 2012 | $1,162 +14.3% | $22,275 -12.6% |
| 2011 | $1,017 +8.9% | $25,500 -12.6% |
| 2010 | $933 +8.5% | $29,164 -6.5% |
| 2009 | $860 -0.4% | $31,190 |
| 2008 | $864 | $31,190 +7% |
| 2007 | -- | $29,150 +14.8% |
| 2006 | $1,459 +15.5% | $25,400 +14.9% |
| 2005 | $1,262 +1.1% | $22,111 +3.1% |
| 2004 | $1,248 -4.5% | $21,438 +4.1% |
| 2003 | $1,307 +4.6% | $20,600 +5.8% |
| 2002 | $1,249 +7.9% | $19,466 +4% |
| 2001 | $1,157 +4.4% | $18,720 +2% |
| 2000 | $1,109 | $18,353 |
Find assessor info on the county website
Monthly payment
Est. payment
Payment breakdown
Explore the cost of this home by adjusting the details. Changes won't be saved.Climate risks
Neighborhood: Forest Park
Nearby schools
Schools provided by the listing agent
- Elementary: Forest Park Individual Ed School
- Middle: Washington Junior High School
- High: Joliet West High School
- District: 86
Source: MRED as distributed by MLS GRID. This data may not be complete. We recommend contacting the local school district to confirm school assignments for this home.
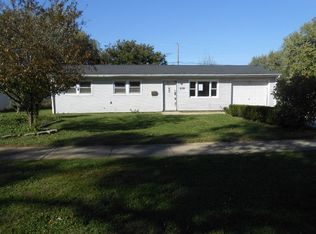
Similar homes
- $274,9004 bd1 ba1.4k sqft411 Leach Ave, Joliet, IL 60432Active
 MLS ID #12769568, Oscar Ochoa, Redfin Corporation. MRED as distributed by MLS GRID
 - $289,9002 bd2 ba1k sqft1521 McKinley Ave, Joliet, IL 60436Active
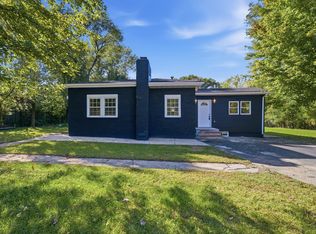 MLS ID #12779105, Jorge Escudero, Eden Properties Real Estate Gr. MRED as distributed by MLS GRID
 - $249,9003 bd2 ba1.4k sqft116 N Hickory St, Joliet, IL 60435Active
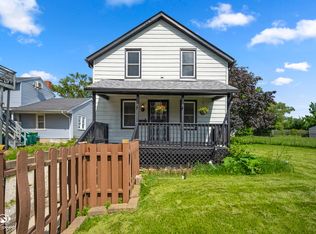 MLS ID #12687387, Hannah Fornelli, john greene Realtor. MRED as distributed by MLS GRID
 - $256,9002 bd1 ba994 sqft314 Willow Ave, Joliet, IL 60436Active
 MLS ID #12751193, Martha Corral, Century 21 Circle - Aurora. MRED as distributed by MLS GRID
