Welcome to 26-1205 Lamb's Court, tucked into a quiet, well-managed enclave in an exceptionally convenient central Burlington location. This spacious townhome has great bones, a functional layout and plenty of room to make it your own. The main level features hardwood flooring, a bright living room with fireplace and walkout to the private rear deck, a separate dining area and an updated white kitchen with quartz counters, subway tile backsplash and stainless steel appliances. Upstairs, you'll find three generous bedrooms, including a spacious primary retreat with ensuite, walk-in closet and its own private balcony overlooking the tree-lined complex. The finished lower level adds valuable living space with a comfortable rec room, office area and additional flexible space for a playroom, hobbies or home gym. Outside, enjoy a surprisingly private deck surrounded by mature greenery, plus an attached garage and driveway parking. All of this just steps from Mapleview Shopping Centre and everyday amenities, with easy access to GO Transit, the QEW, 403 and 407, and within walking distance of Burlington's waterfront. A quiet, established complex with reasonable condo fees in a location that makes getting anywhere remarkably easy.
For sale
C$759,900
1205 Lambs Ct #26, Burlington, ON L7S 2G4
3beds
4baths
Townhouse
Built in ----
-- sqft lot
$-- Zestimate®
C$--/sqft
C$466/mo HOA
What's special
Spacious townhomeHardwood flooringSeparate dining areaSubway tile backsplashStainless steel appliancesThree generous bedroomsWalk-in closet
- 7 days |
- 14 |
- 0 |
Zillow last checked:
Listing updated:
Listed by:
Bradbury Estate Realty Inc., Brokerage
Source: TRREB,MLS®#: W13697754 Originating MLS®#: Oakville, Milton & District Real Estate Board
Originating MLS®#: Oakville, Milton & District Real Estate BoardFacts & features
Interior
Bedrooms & bathrooms
- Bedrooms: 3
- Bathrooms: 4
Primary bedroom
- Level: Second
- Dimensions: 4.77 x 3.29
Bedroom 2
- Level: Second
- Dimensions: 4.81 x 3.29
Bedroom 3
- Level: Second
- Dimensions: 3.76 x 2.8
Dining room
- Level: Main
- Dimensions: 2.89 x 2.61
Family room
- Level: Main
- Dimensions: 7.37 x 3.43
Family room
- Level: Basement
- Dimensions: 6.2 x 2.88
Kitchen
- Level: Main
- Dimensions: 3.66 x 2.61
Laundry
- Level: Second
- Dimensions: 1.42 x 1.72
Living room
- Level: Main
- Dimensions: 5.25 x 3.48
Other
- Level: Basement
- Dimensions: 6.5 x 3.49
Heating
- Forced Air, Gas
Cooling
- Central Air
Appliances
- Laundry: In Basement
Features
- None
- Basement: Finished,Full
- Has fireplace: Yes
- Fireplace features: Natural Gas
Interior area
- Living area range: 1400-1599 null
Property
Parking
- Total spaces: 2
- Parking features: Private
- Has garage: Yes
Features
- Stories: 2
- Patio & porch: Deck
- Exterior features: Open Balcony
Details
- Parcel number: 080440026
Construction
Type & style
- Home type: Townhouse
- Property subtype: Townhouse
Materials
- Brick
- Foundation: Unknown
- Roof: Asphalt Shingle
Community & HOA
HOA
- Amenities included: BBQs Allowed, Visitor Parking
- Services included: Common Elements Included, Building Insurance Included, Parking Included
- HOA fee: C$466 monthly
- HOA name: HCP
Location
- Region: Burlington
Financial & listing details
- Tax assessed value: C$391,000
- Annual tax amount: C$3,969
- Date on market: 8/20/2026
Price history
Price history is unavailable.
Public tax history
Tax history is unavailable.
Climate risks
Neighborhood: Maple Beachway
Nearby schools
GreatSchools rating
No schools nearby
We couldn't find any schools near this home.
- C$---- bd-- ba-- sqft1097 Stephenson Dr, Burlington, ON L7S2A8Off Market
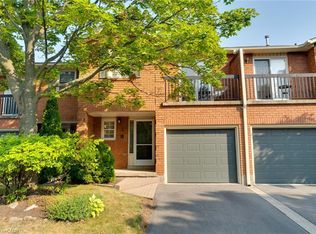
- C$800,0003 bd3 ba1.7k sqft1205 Lambs Ct #7, Burlington, ON L7S2G4Sold
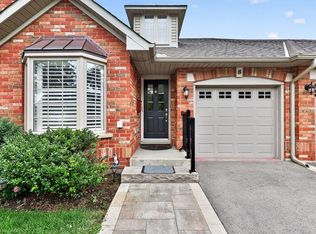
- C$929,9002 bd4 ba1.7k sqft767 Maple Ave #8, Burlington, ON L7S2K1For Sale
- C$1,350,0003 bd-- ba1.3k sqft759 Maple Ave, Burlington, ON L7S2K1For Sale
- C$---- bd-- ba-- sqft1098 Stephenson Dr, Burlington, ON L7S2A8Off Market
- C$---- bd-- ba-- sqft1205 Lambs Ct #15, Burlington, ON L7S2G4Off Market
- C$---- bd-- ba-- sqft1220 Thorpe Rd #102, Burlington, ON L7S2H4Off Market
- C$---- bd-- ba-- sqft1121 Stephenson Dr, Burlington, ON L7S2B1Off Market
Similar homes
- C$649,9003 bd2 ba1k sqftThe Brownstones, Burlington, ON L7S 2H7For Sale
 MLS ID #40855903, Heidi Kirk, Broker of Record, M. Marel Real Estate Inc.. ITSO
 - C$649,9003 bd3 ba-- sqft1418 Ghent Ave, Burlington, ON L7S 1W8For Sale
 MLS ID #W13699484, eXp Realty. TRREB
 - C$779,9002 bd2 ba1.7k sqft1401 Plains Rd E #63, Burlington, ON L7R 0C2For Sale
 MLS ID #40855978, Joe Camastra, Salesperson, RE/MAX Aboutowne Realty Corp.. ITSO
 - C$929,9002 bd4 ba1.7k sqft767 Maple Ave #8, Burlington, ON L7S 2K1For SaleMLS ID #40855684, Sarah Stephenson Logue, Broker of Record, RE/MAX Escarpment Team Logue Realty Inc.. ITSO
- C$844,9004 bd3 ba-- sqft1373 Treeland St, Burlington, ON L7R 4P4For SaleMLS ID #W13697184, ROYAL LEPAGE SIGNATURE REALTY. TRREB
- C$699,7773 bd3 ba1.2k sqft1402 Ghent Ave, Burlington, ON L7S 1W8For SaleMLS ID #40829425, Jennifer Wedlake, Broker, Royal LePage State Realty Inc.. ITSO
- C$735,0003 bd2 ba1.4k sqft1401 Plains Rd E #87, Burlington, ON L7R 0C2For SaleMLS ID #40822751, Deborah Bennet, Salesperson, Century 21 Miller Real Estate Ltd.. ITSO
- C$645,9002 bd1 ba910 sqft1276 Maple Crossing Blvd #110, Burlington, ON L7S 2J9For SaleMLS ID #40858338, Rhonda Brierley, Salesperson, Royal LePage Burloak Real Estate Services. ITSO
- C$799,9002 bd2 ba1.3k sqftLakewinds, Burlington, ON L7S 1Z5For SaleMLS ID #40840110, Maryann Kewin, Salesperson, Royal LePage Burloak Real Estate Services. ITSO
- C$969,9003 bd3 ba1.4k sqft1361 Stephenson Dr, Burlington, ON L7S 2M4For SaleMLS ID #40855542, Jake Lyons, Broker, Coldwell Banker-Burnhill Realty. ITSO
- C$849,9993 bd3 ba1.3k sqftWestminster Place, Burlington, ON L7S 1W8For SaleMLS ID #40826084, Samantha Ryder, Salesperson, RE/MAX Escarpment Realty Inc.. ITSO
- C$729,0002 bd2 ba-- sqft2081 Fairview St #1901, Burlington, ON L7R 0E4For SaleMLS ID #W13687642, RIGHT AT HOME REALTY INC.. TRREB
- C$810,0003 bd3 ba1.4k sqft2170 Ghent Ave #9, Burlington, ON L7R 1Y5For SaleMLS ID #40821984, Drew Woolcott, Broker, RE/MAX Escarpment Realty Inc.. ITSO
- C$669,0002 bd2 ba1.3k sqft1201 N Shore Blvd E #208, Burlington, ON L7S 1Z5For SaleMLS ID #40848188, Rob Golfi, Salesperson, RE/MAX Escarpment Golfi Realty Inc.. ITSO
- C$709,5001 bd2 ba690 sqft461 Blathwayte Ln, Burlington, ON L7S 1Y4For SaleMLS ID #40855496, Duncan Harvey, Salesperson, RE/MAX Aboutowne Realty Corp.. ITSO
- C$799,9002 bd3 ba1.6k sqft955 King Rd #15, Burlington, ON L7T 4J6For SaleMLS ID #40827471, Rhonda Brierley, Salesperson, Royal LePage Burloak Real Estate Services. ITSO
- C$654,9003 bd2 ba1.1k sqftThe Palace, Burlington, ON L7S 2J3For SaleMLS ID #40831718, Rob Golfi, Salesperson, RE/MAX Escarpment Golfi Realty Inc.. ITSO
- C$664,9002 bd2 ba1.3k sqft1201 N Shore Blvd E #108, Burlington, ON L7S 1Z5For SaleMLS ID #40839416, Kaylee Wagner, Salesperson, Royal LePage State Realty Inc.. ITSO
- C$699,0003 bd2 ba-- sqft1270 Maple Crossing Blvd #905, Burlington, ON L7S 2J3For SaleMLS ID #W12858102, ICI SOURCE REAL ASSET SERVICES INC.. TRREB
- C$579,0002 bd1 ba-- sqftCrosspointe Townhouses, Burlington, ON L7S 2H4For SaleMLS ID #W13541986, FOREST HILL REAL ESTATE INC.. TRREB
