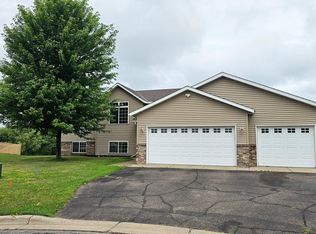
Spacious 4-bedroom, 3-bath rambler offering comfortable main-level living with a functional layout. This home features a large 2-car garage with an L-shaped bench that will remain with the property, ideal for storage or workspace. Generous living areas provide plenty of room for everyday living and entertaining.
Enjoy stunning views of the Mississippi River, creating a scenic backdrop year-round. The lower level offers additional living space with flexibility for guests, a home office, or recreation, along with a dedicated workout and sauna room perfect for relaxing and unwinding at home.
The outdoor space includes two 6-year-old apple trees and a low-maintenance artificial grass dog pen with a self-draining system, perfect for pet owners.
A well-rounded property combining practicality, comfort, wellness amenities, and exceptional views.
Pending
Price cut: $7.5K (6/19)
$380,000
1206 Riverview Ct, Sauk Rapids, MN 56379
4beds
3,147sqft
:
Get pre-qualified$2,396/mo
Single Family
Built in 1990
0.39 Acres Lot
$378,300 Zestimate®
$121/sqft
$-- HOA
What's special
- 86 days |
- 318 |
- 4 |
Zillow last checked:
Listing updated:
Listed by:
Keith G. Werness 763-354-3213,
Elite Realty Minnesota
Source: NorthstarMLS as distributed by MLS GRID,MLS#: 7067175
Facts & features
Interior
Bedrooms & bathrooms
- Bedrooms: 4
- Bathrooms: 3
- Full bathrooms: 1
- 3/4 bathrooms: 1
- 1/2 bathrooms: 1
Bedroom
- Level: Main
- Area: 208 Square Feet
- Dimensions: 13x16
Bedroom 2
- Level: Main
- Area: 156 Square Feet
- Dimensions: 12x13
Bedroom 3
- Level: Lower
- Area: 168 Square Feet
- Dimensions: 12x14
Bedroom 4
- Level: Lower
- Area: 132 Square Feet
- Dimensions: 11x12
Dining room
- Level: Main
- Area: 225 Square Feet
- Dimensions: 15x15
Exercise room
- Level: Lower
- Area: 84 Square Feet
- Dimensions: 12x7
Family room
- Level: Lower
- Area: 608 Square Feet
- Dimensions: 19x32
Kitchen
- Level: Main
- Area: 304 Square Feet
- Dimensions: 16x19
Laundry
- Level: Main
- Area: 70 Square Feet
- Dimensions: 7x10
Living room
- Level: Main
- Area: 247 Square Feet
- Dimensions: 13x19
Mud room
- Level: Main
- Area: 72 Square Feet
- Dimensions: 6x12
Storage
- Level: Lower
- Area: 120 Square Feet
- Dimensions: 10x12
Heating
- Forced Air, Fireplace(s)
Cooling
- Central Air
Appliances
- Included: Central Vacuum, Dishwasher, Disposal, Freezer, Gas Water Heater, Microwave, Range, Refrigerator, Stainless Steel Appliance(s), Water Softener Owned
- Laundry: Main Level
Features
- Central Vacuum
- Basement: Block,Daylight,Egress Window(s),Full,Partially Finished,Storage Space,Sump Pump,Walk-Out Access
- Number of fireplaces: 1
- Fireplace features: Brick, Wood Burning
Interior area
- Total structure area: 3,294
- Total interior livable area: 3,147 sqft
- Finished area above ground: 1,647
- Finished area below ground: 1,500
Property
Parking
- Total spaces: 2.5
- Parking features: Attached, Concrete, Garage Door Opener, Insulated Garage
- Attached garage spaces: 2.5
- Has uncovered spaces: Yes
Accessibility
- Accessibility features: None
Features
- Levels: One
- Stories: 1
- Patio & porch: Composite Decking, Deck
- Fencing: None
Lot
- Size: 0.39 Acres
- Dimensions: 110 x 141 x 40 x 165 x 75
- Features: Irregular Lot, Tree Coverage - Medium
Details
- Additional structures: Storage Shed
- Foundation area: 1647
- Parcel number: 190268600
- Zoning description: Residential-Single Family
Construction
Type & style
- Home type: SingleFamily
- Property subtype: Single Family
Materials
- Frame
- Roof: Age 8 Years or Less,Architectural Shingle,Asphalt,Pitched
Condition
- New construction: No
- Year built: 1990
Utilities & green energy
- Electric: 200+ Amp Service
- Gas: Natural Gas
- Sewer: City Sewer/Connected
- Water: City Water/Connected
Community & HOA
Community
- Subdivision: Mississippi Terrace
HOA
- Has HOA: No
Location
- Region: Sauk Rapids
Financial & listing details
- Price per square foot: $121/sqft
- Tax assessed value: $379,900
- Annual tax amount: $4,796
- Date on market: 5/4/2026
- Cumulative days on market: 58 days
- Road surface type: Paved
Estimated market value
$378,300
$359,000 - $397,000
$2,616/mo
Price history
| Date | Event | Price |
|---|---|---|
| 7/6/2026 | Pending sale | $380,000$121/sqft |
Source:  NorthstarMLS as distributed by MLS GRID #7067175 Report a problem NorthstarMLS as distributed by MLS GRID #7067175 Report a problem | ||
| 6/19/2026 | Price change | $380,000-1.9%$121/sqft |
Source: NorthstarMLS as distributed by MLS GRID #7067175 Report a problem | ||
| 6/15/2026 | Price change | $387,500-0.6%$123/sqft |
Source: NorthstarMLS as distributed by MLS GRID #7067175 Report a problem | ||
| 6/6/2026 | Price change | $389,900-1.3%$124/sqft |
Source: NorthstarMLS as distributed by MLS GRID #7067175 Report a problem | ||
| 5/11/2026 | Listed for sale | $395,000+31.7%$126/sqft |
Source: NorthstarMLS as distributed by MLS GRID #7067175 Report a problem | ||
| 9/15/2020 | Sold | $299,900$95/sqft |
Source: NorthstarMLS as distributed by MLS GRID #5551972 Report a problem | ||
| 8/4/2020 | Pending sale | $299,900$95/sqft |
Source: Premier Real Estate Services #5551972 Report a problem | ||
| 6/9/2020 | Price change | $299,900-3.2%$95/sqft |
Source: Premier Real Estate Services #5551972 Report a problem | ||
| 4/13/2020 | Listed for sale | $309,900$98/sqft |
Source: Premier Real Estate Services #5551972 Report a problem | ||
Public tax history
| Year | Property taxes | Tax assessment |
|---|---|---|
| 2025 | $4,806 +5.6% | $379,900 -0.8% |
| 2024 | $4,550 +3.8% | $382,900 +1.9% |
| 2023 | $4,384 +6.6% | $375,900 +13% |
| 2022 | $4,112 0% | $332,800 +7.4% |
| 2021 | $4,114 | $309,900 +7.8% |
| 2020 | $4,114 +5.9% | $287,400 +4.2% |
| 2019 | $3,886 +2.9% | $275,900 +7.8% |
| 2018 | $3,776 +9900% | $256,000 +13.3% |
| 2017 | $38 -99% | $226,000 -4.5% |
| 2016 | $3,708 +0.1% | $236,600 +14.7% |
| 2015 | $3,706 | $206,300 +5.8% |
| 2014 | $3,706 | $195,000 -1.2% |
| 2013 | $3,706 -2.4% | $197,300 -10.3% |
| 2012 | $3,798 -2.1% | $220,000 -15.5% |
| 2010 | $3,878 -1.4% | $260,400 -1.7% |
| 2009 | $3,934 +2% | $265,000 |
| 2008 | $3,856 | $265,000 |
Find assessor info on the county website
Monthly payment
Est. payment
Payment breakdown
Explore the cost of this home by adjusting the details. Changes won't be saved.Climate risks
Neighborhood: 56379
Nearby schools
GreatSchools rating
- 6/10Mississippi Heights Elementary SchoolGrades: K-5Distance: 1.1 mi
- 4/10Sauk Rapids-Rice Middle SchoolGrades: 6-8Distance: 1.2 mi
- 6/10Sauk Rapids-Rice Senior High SchoolGrades: 9-12Distance: 2.8 mi
- $33,300-- bd-- ba-- sqft1210 Riverview Ct, Sauk Rapids, MN 56379Off Market
- $447,7004 bd3 ba2.2k sqft16 12th St S, Sauk Rapids, MN 56379Off Market
- $31,600-- bd-- ba-- sqft1214 Riverview Ct, Sauk Rapids, MN 56379Off Market
- $40,0003 bd1 ba1k sqft1128 River Ave S, Sauk Rapids, MN 56379Sold
- $357,3003 bd1 ba1.5k sqft1205 Broadway Ave S, Sauk Rapids, MN 56379Off Market
- $175,7002 bd1 ba1.2k sqft1201 Broadway Ave S, Sauk Rapids, MN 56379Off Market
- $216,5004 bd2 ba1.2k sqft1217 Broadway Ave S, Sauk Rapids, MN 56379Off Market
- $100-- bd-- ba-- sqft1221 Broadway Ave S, Sauk Rapids, MN 56379Off Market
A local agent can set up tours, give advice and negotiate with sellers.
Similar homes
- $400,0005 bd3 ba2.4k sqft2019 Martini Dr, Sauk Rapids, MN 56379For Sale
 MLS ID #7095307, Hannah Rasmussen, Edina Realty, Inc. NorthstarMLS as distributed by MLS GRID
 - $314,9004 bd3 ba2.1k sqft416 13th St N, Sauk Rapids, MN 56379For Sale
 MLS ID #7112612, Peter Matanich, Premier Real Estate Services. NorthstarMLS as distributed by MLS GRID
 - $334,9004 bd2 ba2.1k sqft1154 Garden Brook Dr, Sauk Rapids, MN 56379For Sale
 MLS ID #7097343, Christopher Hauck, Coldwell Banker Realty. NorthstarMLS as distributed by MLS GRID
 - $439,9004 bd4 ba3.1k sqft1920 Linda Ln, Saint Cloud, MN 56301For Sale
 MLS ID #7113932, Amy Johnson, Central MN Realty LLC. NorthstarMLS as distributed by MLS GRID
 - $420,0004 bd4 ba2.3k sqft1587 Prairie View Ln NE, Sauk Rapids, MN 56379For SaleMLS ID #7103057, Kathryn Kunzer, Pemberton RE. NorthstarMLS as distributed by MLS GRID
- $370,0004 bd3 ba2.7k sqft212 8th Ave N, Sartell, MN 56377For SaleMLS ID #7106548, Patrick Collins, Coldwell Banker Crown Realtors. NorthstarMLS as distributed by MLS GRID
- $320,0003 bd2 ba2.5k sqft336-9 1/2 St N, Sauk Rapids, MN 56379For SaleMLS ID #7103409, Rachel Kay Orsten, Orsten Realty. NorthstarMLS as distributed by MLS GRID
- $384,9004 bd3 ba2.2k sqft2105 Prairie Hill Rd, Saint Cloud, MN 56301For SaleMLS ID #7111539, Roger U. Schleper, Premier Real Estate Services. NorthstarMLS as distributed by MLS GRID
- $379,9004 bd3 ba2.9k sqft1905 Prairie Hill Rd, Saint Cloud, MN 56301For SaleMLS ID #7095775, Molly Ruegemer, Central MN Realty LLC. NorthstarMLS as distributed by MLS GRID
- $442,5005 bd3 ba2.5k sqft1256 Osauka Rd NE, Sauk Rapids, MN 56379For SaleMLS ID #7089432, Kelly Schepers, Premier Real Estate Services. NorthstarMLS as distributed by MLS GRID
- $392,5003 bd3 ba3k sqft1515 Calvary Hill Ln, Saint Cloud, MN 56301For SaleMLS ID #7046975, Heidi Zenner, RE/MAX Results. NorthstarMLS as distributed by MLS GRID
- $369,9005 bd3 ba2.4k sqft5871 Sandy Dr, Saint Cloud, MN 56303For SaleMLS ID #7074817, Chad T Loch, RE/MAX Today's Properties. NorthstarMLS as distributed by MLS GRID
- $359,9004 bd3 ba3.2k sqft2407 Tranquility Dr, Saint Cloud, MN 56301For SaleMLS ID #7042237, Amy Legatt, RE/MAX Results. NorthstarMLS as distributed by MLS GRID
- $370,0003 bd3 ba2k sqft1830 61st Ave N, Saint Cloud, MN 56303For SaleMLS ID #7107569, Christopher Jacques, Premier Real Estate Services. NorthstarMLS as distributed by MLS GRID
- $424,9004 bd3 ba2.9k sqft512 Brookwood Ln, Sartell, MN 56377For SaleMLS ID #7100133, Moe Mossa, Savvy Avenue, LLC. NorthstarMLS as distributed by MLS GRID
- $449,0004 bd4 ba2.9k sqft1411 8th Ave N, Sartell, MN 56377For SaleMLS ID #7117395, Pamela H Benbow, Coldwell Banker Realty - Southwest Regional. NorthstarMLS as distributed by MLS GRID
- $365,0003 bd3 ba2.7k sqft1021 Bromo Ave, Saint Cloud, MN 56303For SaleMLS ID #7098861, Kristyn Nelson, Coldwell Banker Realty. NorthstarMLS as distributed by MLS GRID
- $349,9004 bd3 ba2.8k sqft1012 Cory Ln, Saint Cloud, MN 56303For SaleMLS ID #7098337, Peter Matanich, Premier Real Estate Services. NorthstarMLS as distributed by MLS GRID
- $329,9004 bd3 ba3.3k sqft2426 Cooper Ave S, Saint Cloud, MN 56301For SaleMLS ID #7058451, Curt Karls, RE/MAX Results. NorthstarMLS as distributed by MLS GRID
- $459,0003 bd2 ba1.9k sqft1546 Primrose Rd NE, Sauk Rapids, MN 56379For SaleMLS ID #7083239, Brian Kron, Premier Real Estate Services. NorthstarMLS as distributed by MLS GRID
