Discover exceptional active adult living in Carolina Preserve, Cary's premier 55+ Del Webb community. Perfectly positioned on a private wooded homesite, this sought-after Morningside Lane floor plan offers the rare combination of three MAIN-level BEDROOM suites, a dedicated home office, and an expansive finished walk-out lower level, providing exceptional flexibility for everyday living, entertaining, and hosting overnight guests. Mostly hardwood floors span the main level, creating a warm and inviting atmosphere throughout. The well-appointed kitchen features stainless steel appliances, granite countertops, crowned cabinetry with under-cabinet lighting, a center island with bar seating, a spacious walk-in pantry, and a convenient butler's pantry connecting to the formal dining room. The dining room is enhanced by a tray ceiling, crown molding, and classic wainscoting, while the family room serves as the heart of the home with a cozy fireplace, custom built-in bookcases, and three sliding glass doors that open seamlessly to the screened porch overlooking peaceful wooded views. The private owner's suite offers double-door entry, a tray ceiling with crown molding, a walk-in closet, and a spacious en-suite bath with dual vanities, soaking tub, walk-in shower, and private water closet. Two additional main-level guest suites each include their own private bath, providing comfort and privacy for family and visitors. A dedicated office, powder room, and laundry room with cabinetry and utility sink complete the main level. The finished walk-out lower level expands the home's versatility with a spacious recreation room, wet bar, bonus/flex room, fourth bedroom, full bath, and abundant unfinished storage. Outdoor living is equally inviting with a screened porch, deck, and lower patio, all surrounded by mature trees that create a peaceful, private setting. Additional updates include a new HVAC system installed in 2025, and the HOA maintains the landscaping for truly low-maintenance living. Residents of Carolina Preserve enjoy an award-winning lifestyle centered around a spectacular 34,000-square-foot clubhouse featuring indoor and outdoor pools, a state-of-the-art fitness center, tennis, pickleball and bocce courts, a putting green, arts and crafts studio, walking and biking trails, a scenic 15-acre lake, and an active calendar of clubs, classes, and social events. Conveniently located near Cary Park Town Center, Publix, Old Chatham Golf Club, Jordan Lake, Highway 55, and the Triangle Expressway, this exceptional home offers the perfect blend of comfort, convenience, and resort-style living.
Pending
$965,000
1206 Ventnor Pl, Cary, NC 27519
4beds
4,380sqft
:
Get pre-qualified$6,059/mo
Single Family Residence, Residential
Built in 2006
8,276 Square Feet Lot
$968,400 Zestimate®
$220/sqft
$312/mo HOA
What's special
Dedicated home officeDedicated officeThree main-level bedroom suitesWell-appointed kitchenPrivate wooded homesiteGranite countertopsPowder room
- 8 days |
- 624 |
- 22 |
Likely to sell faster than
Zillow last checked:
Listing updated:
Listed by:
Linda Trevor 919-730-7746,
Compass -- Cary
Source: Doorify MLS,MLS#: 10180931
Facts & features
Interior
Bedrooms & bathrooms
- Bedrooms: 4
- Bathrooms: 5
- Full bathrooms: 4
- 1/2 bathrooms: 1
Heating
- Forced Air
Cooling
- Central Air
Appliances
- Included: Cooktop, Dishwasher, Disposal, Electric Cooktop, Microwave, Range Hood, Stainless Steel Appliance(s), Oven
- Laundry: Laundry Room, Main Level, Sink
Features
- Bathtub/Shower Combination, Bookcases, Ceiling Fan(s), Crown Molding, Double Vanity, Eat-in Kitchen, Entrance Foyer, Granite Counters, Kitchen Island, Recessed Lighting, Separate Shower, Smooth Ceilings, Soaking Tub, Storage, Tray Ceiling(s), Walk-In Closet(s), Walk-In Shower, Water Closet, Wet Bar
- Flooring: Carpet, Hardwood, Tile
- Basement: Daylight, Exterior Entry, Finished, Full, Heated, Interior Entry, Unfinished, Walk-Out Access
- Number of fireplaces: 1
- Fireplace features: Family Room, Gas Log
Interior area
- Total structure area: 4,380
- Total interior livable area: 4,380 sqft
- Finished area above ground: 2,600
- Finished area below ground: 1,780
Video & virtual tour
Property
Parking
- Total spaces: 2
- Parking features: Attached, Driveway, Garage Faces Front
- Attached garage spaces: 2
Features
- Levels: One
- Stories: 1
- Patio & porch: Deck, Front Porch, Patio, Screened
- Exterior features: Rain Gutters
- Pool features: Community
- Has view: Yes
- View description: Trees/Woods
Lot
- Size: 8,276 Square Feet
- Features: Back Yard, Front Yard, Landscaped
Details
- Parcel number: 0083796
- Zoning: Pddmajor
- Special conditions: Trust
Construction
Type & style
- Home type: SingleFamily
- Architectural style: Traditional, Transitional
- Property subtype: Single Family Residence, Residential
Materials
- Stone, Vinyl Siding
- Foundation: Slab
- Roof: Shingle
Condition
- New construction: No
- Year built: 2006
Utilities & green energy
- Sewer: Public Sewer
- Water: Public
Community & HOA
Community
- Features: Clubhouse, Fitness Center, Lake, Pool, Sidewalks, Street Lights, Tennis Court(s)
- Senior community: Yes
- Subdivision: Carolina Preserve
HOA
- Has HOA: Yes
- Amenities included: Clubhouse, Fitness Center, Landscaping, Maintenance Grounds, Pool, Recreation Facilities, Tennis Court(s)
- Services included: Maintenance Grounds
- HOA fee: $312 monthly
Location
- Region: Cary
Financial & listing details
- Price per square foot: $220/sqft
- Tax assessed value: $1,049,083
- Annual tax amount: $9,861
- Date on market: 7/17/2026
Estimated market value
$968,400
$920,000 - $1.02M
$3,846/mo
Price history
| Date | Event | Price |
|---|---|---|
| 7/20/2026 | Pending sale | $965,000$220/sqft |
Source:  Doorify MLS #10180931 Report a problem Doorify MLS #10180931 Report a problem | ||
| 7/17/2026 | Listed for sale | $965,000+62.2%$220/sqft |
Source: Doorify MLS #10180931 Report a problem | ||
| 12/1/2014 | Listing removed | $595,000$136/sqft |
Source: Keller Williams Realty #1967480 Report a problem | ||
| 9/6/2014 | Price change | $595,000-4.9%$136/sqft |
Source: Keller Williams Realty #1967480 Report a problem | ||
| 8/29/2014 | Listed for sale | $625,575+19.3%$143/sqft |
Source: Keller Williams Realty #1967480 Report a problem | ||
| 2/22/2007 | Sold | $524,500$120/sqft |
Source: Agent Provided Report a problem | ||
Public tax history
| Year | Property taxes | Tax assessment |
|---|---|---|
| 2025 | $9,861 +28.2% | $1,049,083 +43.2% |
| 2024 | $7,691 +1.9% | $732,492 |
| 2023 | $7,545 +2% | $732,492 |
| 2022 | $7,398 | $732,492 |
| 2021 | $7,398 +25.4% | $732,492 +26.7% |
| 2020 | $5,899 +4.3% | $578,332 |
| 2019 | $5,657 | $578,332 |
| 2017 | $5,657 | $578,332 +11.8% |
| 2016 | $5,657 +11.2% | $517,092 |
| 2015 | $5,087 +1.2% | $517,092 |
| 2014 | $5,026 | $517,092 |
| 2013 | $5,026 | $517,092 |
| 2012 | -- | $517,092 |
| 2011 | -- | $517,092 |
| 2010 | -- | $517,092 |
| 2009 | -- | $517,092 +12.4% |
| 2008 | -- | $459,883 +5.1% |
| 2007 | $4,665 | $437,417 |
Find assessor info on the county website
Monthly payment
Est. payment
Payment breakdown
Explore the cost of this home by adjusting the details. Changes won't be saved.Climate risks
Neighborhood: Amberly
Nearby schools
GreatSchools rating
- 9/10North Chatham ElementaryGrades: PK-5Distance: 6.6 mi
- 6/10Margaret B. Pollard Middle SchoolGrades: 6-8Distance: 10.9 mi
- 6/10Seaforth HighGrades: 9-12Distance: 10.4 mi
Schools provided by the listing agent
- Elementary: Chatham - North Chatham Elementary
- Middle: Chatham - Margaret B Pollard Middle School
- High: Chatham - Seaforth High School
Source: Doorify MLS. This data may not be complete. We recommend contacting the local school district to confirm school assignments for this home.
- $1,053,4004 bd4 ba5k sqft1208 Ventnor Pl, Cary, NC 27519Off Market

- $807,0003 bd3 ba3.8k sqft1204 Ventnor Pl, Cary, NC 27519Sold
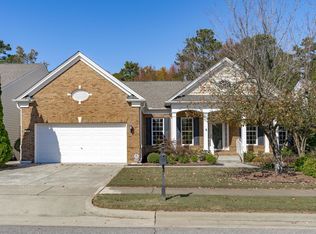
- $855,3003 bd3 ba3.3k sqft1300 Ventnor Pl, Cary, NC 27519Off Market
- $880,8003 bd3 ba4k sqft1202 Ventnor Pl, Cary, NC 27519Off Market
- $701,5003 bd2 ba2.2k sqft632 Aylestone Dr, Cary, NC 27519Off Market
- $838,8003 bd2 ba2.4k sqft1200 Ventnor Pl, Cary, NC 27519Off Market
- $969,7004 bd4 ba4.4k sqft1302 Ventnor Pl, Cary, NC 27519Off Market
- $702,8003 bd2 ba2.2k sqft631 Aylestone Dr, Cary, NC 27519Off Market
A local agent can set up tours, give advice and negotiate with sellers.
Similar homes
- $945,0005 bd3 ba4.5k sqft235 Beckingham Loop, Cary, NC 27519For Sale

 MLS ID #10179329, Evelyn Hrehor. Doorify MLS
 - $969,0005 bd5 ba4.1k sqft120 Painted Turtle Ln, Cary, NC 27519For Sale
 MLS ID #10178831, Allen C Smith. Doorify MLS
 - $999,9006 bd5 ba4.6k sqft534 Siltstone Pl, Cary, NC 27519For Sale
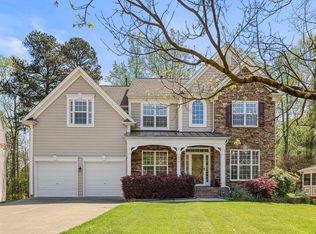 MLS ID #10180620, Laurene Sieli. Doorify MLS
 - $989,0005 bd4 ba3.3k sqft2017 Poplar High Pl, Cary, NC 27519For Sale
 MLS ID #10181587, Siten Aryal. Doorify MLS
 - $840,0004 bd4 ba3k sqft104 Inkwood Pl, Cary, NC 27519For SaleMLS ID #10181285, Amanda Kondrasov. Doorify MLS
- $980,0005 bd4 ba3.8k sqft7028 Talton Ridge Dr, Cary, NC 27519For SaleMLS ID #10181616, Shiv Nunna. Doorify MLS
- $950,0005 bd4 ba4.1k sqft1108 Riggins Mill Rd, Cary, NC 27519For SaleMLS ID #10176821, Irene Mistretta. Doorify MLS
- $928,0004 bd4 ba3.6k sqft5609 Cary Glen Blvd, Cary, NC 27519For SaleMLS ID #10176276, Melanie Mueller. Doorify MLS
- $874,9004 bd3 ba3k sqft622 Mercer Grant Dr, Cary, NC 27519For SaleMLS ID #10181136, Joe Matthews. Doorify MLS
- $1,049,9005 bd4 ba3.5k sqft1804 Back Porch Way, Cary, NC 27519For SaleMLS ID #10182365, Parul Patel. Doorify MLS
- $1,100,0004 bd4 ba3.9k sqft337 Karpen Ln, Cary, NC 27519For SaleMLS ID #10181018, Leigh Roach. Doorify MLS
- $825,0004 bd3 ba3.1k sqft2017 Ollivander Dr, Cary, NC 27519For SaleMLS ID #10181200, Thomas Ladane Shoupe. Doorify MLS
- $1,100,0004 bd6 ba4.5k sqft5707 Highcroft Dr, Cary, NC 27519For SaleMLS ID #10178496, Sandy English. Doorify MLS
- $825,0003 bd3 ba3.1k sqft504 Simbury Glen Ct, Cary, NC 27519For SaleMLS ID #10181806, Jenn Cole. Doorify MLS
- $924,8004 bd3 ba3.1k sqft1026 Winterborne Dr, Cary, NC 27519For SaleMLS ID #10172282, Jay Ahlawat. Doorify MLS
- $899,9004 bd3 ba3.3k sqft5116 Trembath Ln, Cary, NC 27519For SaleMLS ID #10178345, Michelle Roberts. Doorify MLS
- $930,0004 bd4 ba3.1k sqft836 Boone Ridge Ln, Cary, NC 27519For SaleMLS ID #10160269, Stacy Danzey. Doorify MLS
- $769,0004 bd3 ba3k sqft900 Vandalia Dr, Cary, NC 27519For SaleMLS ID #10181036, Oliver Evans. Doorify MLS
- $1,250,0005 bd5 ba4.3k sqft122 Brookbank Hill Pl, Cary, NC 27519For SaleMLS ID #10180934, Dennis de Jong. Doorify MLS
- $999,9995 bd5 ba3.8k sqft220 Leyton Ln, Cary, NC 27519For SaleMLS ID #10166653, Narsa Gaddam. Doorify MLS
