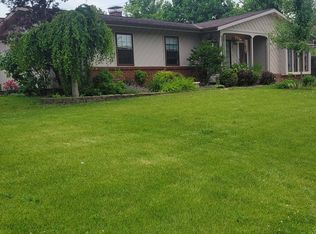
At 1207 Sugar Hill DR in RUSHVILLE, IN, USA, a charming single-family residence stands, offering an inviting home atmosphere that is truly ready for immediate enjoyment. The heart of this residence is revealed in the living room, where the vaulted ceiling gracefully ascends, creating an expansive sense of airiness and comfort, inviting moments of peaceful contemplation or joyous gathering beneath its impressive height. Culinary aspirations find their perfect setting within the kitchen, featuring elegant counter tops that provide both a beautiful aesthetic and a practical surface for preparing delightful meals and sharing cherished moments. This thoughtfully designed single-story residence encompasses three restful bedrooms and two complete bathrooms, providing ample accommodation within its 1782 square feet of living area. Practicality is embraced with the inclusion of a dedicated laundry room, simplifying daily routines, while the generously sized 13634 square foot lot offers abundant outdoor possibilities, complemented by two convenient sheds for storage. Constructed in 1989, this property offers a blend of established comfort and enduring appeal. This delightful single-family residence offers a harmonious blend of comfort and convenience, awaiting its new owners to create lasting memories.
Pending
Price cut: $25K (7/21)
$225,000
1207 Sugar Hill Dr, Rushville, IN 46173
3beds
1,782sqft
Residential, Single Family Residence
Built in 1989
0.31 Acres Lot
$-- Zestimate®
$126/sqft
$-- HOA
What's special
Three restful bedroomsDedicated laundry roomTwo complete bathrooms
- 163 days
- 79
- 0
Zillow last checked:
Listing updated:
Listed by:
Amy Bryant 765-561-1358,
Exodus Realty
Source: MIBOR as distributed by MLS GRID,MLS#: 22089787
Facts & features
Interior
Bedrooms & bathrooms
- Bedrooms: 3
- Bathrooms: 2
- Full bathrooms: 2
- Main level bathrooms: 2
- Main level bedrooms: 3
Primary bedroom
- Level: Main
- Area: 266 Square Feet
- Dimensions: 19x14
Bedroom 2
- Level: Main
- Area: 120 Square Feet
- Dimensions: 10x12
Bedroom 3
- Level: Main
- Area: 154 Square Feet
- Dimensions: 14x11
Kitchen
- Level: Main
- Area: 330 Square Feet
- Dimensions: 11x30
Laundry
- Level: Main
- Area: 72 Square Feet
- Dimensions: 9x8
Living room
- Level: Main
- Area: 540 Square Feet
- Dimensions: 18x30
Heating
- Natural Gas
Cooling
- Central Air
Appliances
- Included: Dishwasher, Gas Oven, Water Heater
Features
- Attic Access, Eat-in Kitchen, Pantry, Walk-In Closet(s)
- Has basement: No
- Attic: Access Only
Interior area
- Total structure area: 1,782
- Total interior livable area: 1,782 sqft
Property
Parking
- Total spaces: 2
- Parking features: Attached
- Attached garage spaces: 2
Features
- Levels: One
- Stories: 1
Lot
- Size: 0.31 Acres
Details
- Parcel number: 700731304001000011
- Horse amenities: None
Construction
Type & style
- Home type: SingleFamily
- Architectural style: Ranch
- Property subtype: Residential, Single Family Residence
Materials
- Wood Siding, Stone, Vinyl Siding
- Foundation: Crawl Space
Condition
- New construction: No
- Year built: 1989
Utilities & green energy
- Water: Public
Community & HOA
Community
- Features: Low Maintenance Lifestyle
- Subdivision: Sugar Hill
HOA
- Has HOA: No
Location
- Region: Rushville
Financial & listing details
- Price per square foot: $126/sqft
- Tax assessed value: $201,900
- Annual tax amount: $2,056
- Date on market: 3/17/2026
- Cumulative days on market: 149 days
Estimated market value
Not available
Estimated sales range
Not available
Not available
Price history
| Date | Event | Price |
|---|---|---|
| 7/23/2026 | Pending sale | $225,000$126/sqft |
Source:  MIBOR as distributed by MLS GRID #22089787 Report a problem MIBOR as distributed by MLS GRID #22089787 Report a problem | ||
| 7/21/2026 | Price change | $225,000-10%$126/sqft |
Source: MIBOR as distributed by MLS GRID #22089787 Report a problem | ||
| 7/7/2026 | Price change | $250,000-2.7%$140/sqft |
Source: MIBOR as distributed by MLS GRID #22089787 Report a problem | ||
| 3/24/2026 | Price change | $257,000-1.2%$144/sqft |
Source: MIBOR as distributed by MLS GRID #22089787 Report a problem | ||
| 3/17/2026 | Listed for sale | $260,000+100.2%$146/sqft |
Source: MIBOR as distributed by MLS GRID #22089787 Report a problem | ||
| 6/9/2011 | Listing removed | $129,900$73/sqft |
Source: RE/MAX Elite Group Inc #21049522 Report a problem | ||
| 12/4/2010 | Price change | $129,900-3.4%$73/sqft |
Source: RE/MAX Elite Group Inc #21049522 Report a problem | ||
| 9/30/2010 | Price change | $134,500-3.6%$75/sqft |
Source: RE/MAX Elite Group Inc #21049522 Report a problem | ||
| 9/25/2010 | Listed for sale | $139,500$78/sqft |
Source: RE/MAX Elite Group Inc #21049522 Report a problem | ||
Public tax history
| Year | Property taxes | Tax assessment |
|---|---|---|
| 2025 | $2,056 +7.3% | $201,900 -1.8% |
| 2024 | $1,916 +196.2% | $205,600 +7.6% |
| 2023 | $647 +2% | $191,000 +8.3% |
| 2022 | $634 +2% | $176,300 +17.4% |
| 2021 | $622 +2% | $150,200 +5.9% |
| 2020 | $610 +0.5% | $141,800 +3.3% |
| 2019 | $607 +2% | $137,300 +2.5% |
| 2018 | $595 +2% | $133,900 +1.6% |
| 2017 | $583 +2% | $131,800 +4% |
| 2016 | $572 +2% | $126,700 +0.6% |
| 2014 | $561 +2% | $126,000 |
| 2013 | $550 +2% | $126,000 +4.2% |
| 2012 | $540 +2% | $120,900 -6.2% |
| 2011 | $529 +2.6% | $128,900 |
| 2010 | $516 +2% | $128,900 +0.1% |
| 2009 | $506 +3.3% | $128,800 +0.9% |
| 2007 | $490 -59.8% | $127,700 +4.7% |
| 2006 | $1,220 | $122,000 +17.5% |
| 2005 | -- | $103,800 |
Find assessor info on the county website
Monthly payment
Est. payment
Payment breakdown
Explore the cost of this home by adjusting the details. Changes won't be saved.Climate risks
Neighborhood: 46173
Nearby schools
Schools provided by the listing agent
- Middle: Benjamin Rush Middle School
- High: Rushville Consolidated High School
Source: MIBOR as distributed by MLS GRID. This data may not be complete. We recommend contacting the local school district to confirm school assignments for this home.
Similar homes
- $239,9003 bd2 ba1.4k sqft825 Parkview Dr, Rushville, IN 46173Active
 MLS ID #22094915, Christie Mclaughlin, Maximum Results Real Estate. MIBOR as distributed by MLS GRID
 - $230,0003 bd2 ba1.9k sqft1024 N Arthur St, Rushville, IN 46173Active
 MLS ID #22110779, Julia Dragoo, Yazel Group Real Estate Sales. MIBOR as distributed by MLS GRID
 - $289,9004 bd2 ba2.1k sqft824 N George St, Rushville, IN 46173Active
 MLS ID #22121148, Timothy Yazel, Yazel Group Real Estate Sales. MIBOR as distributed by MLS GRID
 - $309,9003 bd2 ba1.5k sqft1207 N Monroe Way, Rushville, IN 46173Active
 MLS ID #22096597, Timothy Yazel, Yazel Group Real Estate Sales. MIBOR as distributed by MLS GRID
 - $124,9004 bd1 ba2.4k sqft507 E 11th St, Rushville, IN 46173For Sale
 MLS ID #109063, WILLIAM FOUTY, GIBSON REAL ESTATE, INC.. THAAR
 - $225,0002 bd1 ba1.3k sqft3387 W State Road 44, Connersville, IN 47331For Sale
 MLS ID #14648, JUDYJO ZORNES, EAST CENTRAL REALTY. East Central Indiana AOR
