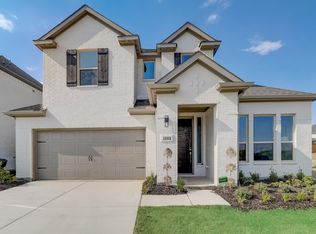
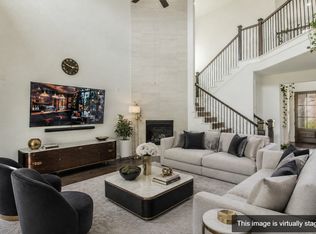
Greet guests in the Huntley's grand foyer, defined by volume ceilings and the curved staircase. The open-concept layout features ample storage and flex space on the main level, as well as a game and media room upstairs. Amenities: Advanced Thermostat, ENERGY STAR® Certified Appliances, Indoor airPLUS Certification, LED Lighting, Low-E Windows, Low-to-Zero VOC Materials, Paints, Stains & Adhesives, M.Connected Home(tm) Automation Suite, MERV 13, Multispeed HVAC, PEX Plumbing, Spray Foam Insulation, Tankless Hot Water Heater
Foreclosed
Est. $693,200
1208 Heritage Trl, Northlake, TX 76226
4beds
3,654sqft
SingleFamily
Built in 2021
7,971 Square Feet Lot
$693,200 Zestimate®
$190/sqft
$-- HOA
Overview
- 16 days
- 51
- 2
Facts & features
Interior
Bedrooms & bathrooms
- Bedrooms: 4
- Bathrooms: 4
- Full bathrooms: 3
- 1/2 bathrooms: 1
Heating
- Other
Cooling
- Central
Features
- Has fireplace: Yes
- Fireplace features: Electric
Interior area
- Total interior livable area: 3,654 sqft
Property
Parking
- Total spaces: 2
- Parking features: Garage - Attached
Features
- Exterior features: Brick
Lot
- Size: 7,971 Square Feet
Details
- Parcel number: R774700
Construction
Type & style
- Home type: SingleFamily
Materials
- Foundation: Slab
- Roof: Composition
Condition
- Year built: 2021
Community & HOA
Location
- Region: Northlake
Financial & listing details
- Price per square foot: $190/sqft
- Tax assessed value: $674,421
- Annual tax amount: $14,632
Foreclosure details
Estimated market value
$693,200
$645,000 - $742,000
$4,445/mo
Price history
| Date | Event | Price |
|---|---|---|
| 8/13/2026 | Sold | -- |
Source: Public Record Report a problem | ||
| 12/3/2023 | Listing removed | -- |
Source: NTREIS #20359824 Report a problem | ||
| 6/29/2023 | Listed for sale | $735,000+12.6%$201/sqft |
Source: NTREIS #20359824 Report a problem | ||
| 2/3/2022 | Listing removed | -- |
Source:  Meritage Homes Report a problem Meritage Homes Report a problem | ||
| 1/29/2022 | Price change | $652,779+0.8%$179/sqft |
Source: Meritage Homes Report a problem | ||
| 1/7/2022 | Price change | $647,779+1.2%$177/sqft |
Source: Meritage Homes Report a problem | ||
| 11/18/2021 | Price change | $640,279+0.5%$175/sqft |
Source: Meritage Homes Report a problem | ||
| 10/19/2021 | Listed for sale | $637,279$174/sqft |
Source: Meritage Homes Report a problem | ||
Public tax history
| Year | Property taxes | Tax assessment |
|---|---|---|
| 2025 | $14,632 -16.6% | $674,421 -0.5% |
| 2024 | $17,535 +3.5% | $677,536 -2.4% |
| 2023 | $16,938 +174.6% | $694,452 +204.9% |
| 2022 | $6,168 +171.5% | $227,746 +64.4% |
| 2021 | $2,272 | $138,563 +33.3% |
| 2020 | -- | $103,922 |
Find assessor info on the county website
Monthly payment
Climate risks
Neighborhood: 76226
Nearby schools
Schools provided by the listing agent
- Middle: Argyle Middle School
- High: Argyle High School
- District: Argyle ISD
Source: The MLS. This data may not be complete. We recommend contacting the local school district to confirm school assignments for this home.
Similar homes
- $665,0004 bd4 ba3.3k sqft2515 Bedford Rd, Northlake, TX 76226For Sale
 MLS ID #21355940, Sabitha Kanaparthi. NTREIS
 - $675,0005 bd5 ba3.6k sqft2612 Bedford Rd, Northlake, TX 76226For Sale
 MLS ID #21309000, Jeremy Smith. NTREIS
 - $735,0005 bd4 ba3.4k sqft2405 Casia Lndg, Northlake, TX 76226For Sale
 MLS ID #21326176, Morgan Quick. NTREIS
 - $689,0004 bd4 ba3.4k sqft1301 Cypress Ct, Northlake, TX 76226For Sale
 MLS ID #21268364, Sabitha Kanaparthi. NTREIS
