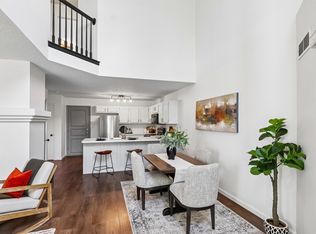
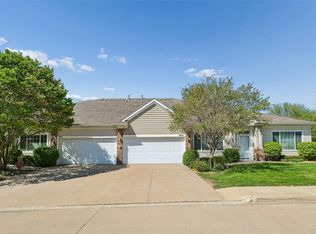
No, you aren't looking at a home design magazine; you are viewing the listing of this beautifully updated townhome in West Des Moines. Step past the nice front porch into the main living area and immediately notice everything that has been done. From tasteful paint to updated fixtures and appliances nothing was missed. The large kitchen has plenty of storage plus there is a half bath and laundry room just off this space. Upstairs you find not one but 2 primary suites with their own bathroom. The 2 car garage has room for both parking and storage. Located in the heart of all that's happening around Jordan Creek you never have to go far for groceries or entertainment. Schedule a showing today!
Pending
$229,900
1209 S 52nd St Unit 1104, West Des Moines, IA 50265
2beds
1,347sqft
:
Get pre-qualified$1,874/mo
Townhouse, Condominium
Built in 2000
4,007 Square Feet Lot
$227,100 Zestimate®
$171/sqft
$220/mo HOA
What's special
Half bathTasteful paintUpdated fixtures and appliancesNice front porchBeautifully updated townhome
- 112 days |
- 12 |
- 0 |
Likely to sell faster than
Zillow last checked:
Listing updated:
Listed by:
Jason Stuyvesant (515)778-9669,
RE/MAX Concepts
Source: DMMLS,MLS#: 736152 Originating MLS: Des Moines Area Association of REALTORS
Originating MLS: Des Moines Area Association of REALTORSFacts & features
Interior
Bedrooms & bathrooms
- Bedrooms: 2
- Bathrooms: 3
- Full bathrooms: 2
- 1/2 bathrooms: 1
Heating
- Forced Air, Gas, Natural Gas
Cooling
- Central Air
Appliances
- Included: Dryer, Dishwasher, Microwave, Refrigerator, Stove, Washer
- Laundry: Main Level
Features
- Dining Area, Window Treatments
- Flooring: Carpet, Tile
- Number of fireplaces: 1
- Fireplace features: Gas, Vented
Interior area
- Total structure area: 1,347
- Total interior livable area: 1,347 sqft
Property
Parking
- Total spaces: 2
- Parking features: Attached, Garage, Two Car Garage
- Attached garage spaces: 2
Features
- Levels: Two
- Stories: 2
Lot
- Size: 4,007 Square Feet
- Features: Rectangular Lot
Details
- Parcel number: 32004882551044
- Zoning: PUD
Construction
Type & style
- Home type: Townhouse
- Architectural style: Two Story
- Property subtype: Townhouse, Condominium
Materials
- Vinyl Siding
- Foundation: Poured, Slab
- Roof: Asphalt,Shingle
Condition
- Year built: 2000
Utilities & green energy
- Sewer: Public Sewer
- Water: Public
Community & HOA
Community
- Features: Snow Removal
HOA
- Has HOA: Yes
- Services included: Insurance, Maintenance Grounds, Maintenance Structure, Snow Removal
- HOA fee: $220 monthly
- HOA name: The Villas of Grey Hawk
- Second HOA name: HOA Managed
- Second HOA phone: 515-246-0006
Location
- Region: West Des Moines
Financial & listing details
- Price per square foot: $171/sqft
- Tax assessed value: $208,900
- Annual tax amount: $3,174
- Date on market: 3/12/2026
- Cumulative days on market: 149 days
- Listing terms: Cash,Conventional,VA Loan
- Road surface type: Concrete
Estimated market value
$227,100
$216,000 - $238,000
$1,551/mo
Price history
| Date | Event | Price |
|---|---|---|
| 4/18/2026 | Pending sale | $229,900$171/sqft |
Source:  DMMLS #736152 Report a problem DMMLS #736152 Report a problem | ||
| 3/12/2026 | Listed for sale | $229,900+2.6%$171/sqft |
Source: DMMLS #736152 Report a problem | ||
| 12/6/2023 | Sold | $224,000-0.4%$166/sqft |
Source: DMMLS #684738 Report a problem | ||
| 11/6/2023 | Pending sale | $224,900$167/sqft |
Source: DMMLS #684738 Report a problem | ||
| 11/1/2023 | Listed for sale | $224,900+40.6%$167/sqft |
Source: DMMLS #684738 Report a problem | ||
| 10/31/2019 | Sold | $160,000$119/sqft |
Source: DMMLS #587345 Report a problem | ||
| 9/24/2019 | Pending sale | $160,000$119/sqft |
Source: Keller Williams Realty GDM #587345 Report a problem | ||
| 9/20/2019 | Price change | $160,000-3%$119/sqft |
Source: Keller Williams Realty GDM #587345 Report a problem | ||
| 8/6/2019 | Price change | $164,900-2.9%$122/sqft |
Source: Keller Williams Realty Greater Des Moines #587345 Report a problem | ||
| 7/19/2019 | Listed for sale | $169,900+23.6%$126/sqft |
Source: Keller Williams Realty GDM #587345 Report a problem | ||
| 6/14/2018 | Listing removed | $1,375$1/sqft |
Source: Goodall Properties LLC Report a problem | ||
| 5/29/2018 | Listed for rent | $1,375+6.2%$1/sqft |
Source: Goodall Properties LLC Report a problem | ||
| 7/12/2017 | Listing removed | $1,295$1/sqft |
Source: Goodall Properties LLC Report a problem | ||
| 7/7/2017 | Price change | $1,295-4.1%$1/sqft |
Source: Goodall Properties LLC Report a problem | ||
| 3/15/2017 | Listed for rent | $1,350+8%$1/sqft |
Source: Goodall Properties LLC Report a problem | ||
| 4/10/2015 | Listing removed | $1,250$1/sqft |
Source: Goodall Properties LLC Report a problem | ||
| 1/6/2015 | Listed for rent | $1,250+4.6%$1/sqft |
Source: Goodall Properties LLC Report a problem | ||
| 4/8/2014 | Listing removed | $1,195$1/sqft |
Source: Goodall Properties LLC Report a problem | ||
| 2/8/2014 | Price change | $1,195-4.4%$1/sqft |
Source: Goodall Properties LLC Report a problem | ||
| 12/5/2013 | Listed for rent | $1,250$1/sqft |
Source: Goodall Properties LLC Report a problem | ||
| 6/15/2007 | Sold | $137,500+12.7%$102/sqft |
Source: Public Record Report a problem | ||
| 3/17/2005 | Sold | $122,000+8.4%$91/sqft |
Source: Public Record Report a problem | ||
| 7/3/2000 | Sold | $112,500$84/sqft |
Source: Public Record Report a problem | ||
Public tax history
| Year | Property taxes | Tax assessment |
|---|---|---|
| 2025 | $3,168 +7.8% | $208,900 +6.7% |
| 2024 | $2,938 +3.6% | $195,800 |
| 2023 | $2,836 +1.3% | $195,800 +25.8% |
| 2022 | $2,800 +3.6% | $155,700 |
| 2021 | $2,702 +1.7% | $155,700 +8.7% |
| 2020 | $2,656 +8.6% | $143,300 |
| 2019 | $2,446 -0.1% | $143,300 +12% |
| 2018 | $2,448 | $127,900 |
| 2017 | $2,448 +2.1% | $127,900 +2.6% |
| 2016 | $2,398 | $124,700 |
| 2015 | $2,398 +8.2% | $124,700 +5.5% |
| 2014 | $2,216 | $118,200 |
| 2013 | -- | $118,200 -3.1% |
| 2012 | -- | $122,000 |
| 2011 | -- | $122,000 -7.1% |
| 2010 | -- | $131,300 |
| 2009 | -- | $131,300 -1.5% |
| 2008 | -- | $133,300 |
| 2007 | -- | $133,300 +5.3% |
| 2006 | -- | $126,600 |
| 2005 | -- | $126,600 +10.5% |
| 2003 | -- | $114,610 +5% |
| 2002 | -- | $109,150 |
| 2001 | -- | $109,150 |
Find assessor info on the county website
Monthly payment
Est. payment
Payment breakdown
Explore the cost of this home by adjusting the details. Changes won't be saved.Climate risks
Neighborhood: 50265
Nearby schools
GreatSchools rating
- 7/10Jordan Creek Elementary SchoolGrades: PK-6Distance: 0.9 mi
- 6/10Valley SouthwoodsGrades: 9Distance: 1.2 mi
- 4/10Valley High SchoolGrades: 10-12Distance: 2.6 mi
Schools provided by the listing agent
- District: West Des Moines
Source: DMMLS. This data may not be complete. We recommend contacting the local school district to confirm school assignments for this home.
- $228,0002 bd3 ba1.3k sqft1209 S 52nd St UNIT 1103, West Des Moines, IA 50265Sold

- $218,6002 bd3 ba1.3k sqft1206 S 52nd St UNIT 401, West Des Moines, IA 50265Off Market

- $306,7003 bd2 ba1.3k sqft1205 S 51st St, West Des Moines, IA 50265Off Market
- $344,9003 bd3 ba1.8k sqft1187 S 51st St, West Des Moines, IA 50265For Sale

- $325,0004 bd3 ba1k sqft1221 S 51st St, West Des Moines, IA 50265Sold
- $343,9003 bd3 ba1.4k sqft1173 S 51st St, West Des Moines, IA 50265Off Market
- $191,0002 bd3 ba1.1k sqft1240 S 52nd St UNIT 506, West Des Moines, IA 50265Off Market
- $224,0002 bd2 ba1.3k sqft1150 S 52nd St UNIT 205, West Des Moines, IA 50265Sold
A local agent can set up tours, give advice and negotiate with sellers.
Similar homes
- $228,9002 bd3 ba1.3k sqft1400 S 52nd St Unit 44, West Des Moines, IA 50265For Sale
 MLS ID #743538, Rachelle Klocko, Iowa Realty Ankeny. DMMLS
 - $249,9002 bd3 ba1.3k sqft2672 SE Osier Ave, West Des Moines, IA 50265For Sale
 MLS ID #746577, Catina Osborne, Realty ONE Group Impact. DMMLS
 - $215,0002 bd2 ba1.2k sqft7425 Wistful Vista Dr Unit 305, West Des Moines, IA 50266For Sale
 MLS ID #746666, Kasey Kliegl, RE/MAX Concepts. DMMLS
 - $289,9002 bd2 ba1.4k sqft1725 S 50th St Unit 802, West Des Moines, IA 50265For Sale
 MLS ID #738919, RICK WANAMAKER, Iowa Realty Mills Crossing. DMMLS
 - $342,0003 bd3 ba1.2k sqft495 S 51st St Unit 29, West Des Moines, IA 50265For SaleMLS ID #745732, Darci Crosby, Realty ONE Group Impact. DMMLS
- $195,0002 bd2 ba1.2k sqft2247 Grand Ave Unit 7, West Des Moines, IA 50265For SaleMLS ID #742599, Andrew DePhillips, RE/MAX Concepts. DMMLS
- $195,0002 bd2 ba1.2k sqft811 Burr Oaks Dr Unit 403, West Des Moines, IA 50266For SaleMLS ID #737755, Kate Carlson, Realty ONE Group Impact. DMMLS
- $229,9003 bd3 ba1.4k sqft837 SE Crabapple Dr, Waukee, IA 50263For SaleMLS ID #746519, Michael Caligiuri, Iowa Realty Mills Crossing. DMMLS
- $279,9002 bd3 ba1.3k sqft811 Burr Oaks Dr Unit 1201, West Des Moines, IA 50266For SaleMLS ID #737221, Jana Severson, Weichert, Miller & Clark. DMMLS
- $237,0002 bd3 ba1.5k sqft9120 Greenspire Dr Unit 106, West Des Moines, IA 50266For SaleMLS ID #743816, Megan Hill Mitchum, Century 21 Signature. DMMLS
- $240,0003 bd3 ba1.5k sqft4591 SE Ember Ln, West Des Moines, IA 50265For SaleMLS ID #741109, Sydnee Yetmar, RE/MAX Concepts. DMMLS
- $199,0002 bd2 ba1.3k sqft8610 Ep True Pkwy Unit 5008, West Des Moines, IA 50266For SaleMLS ID #746479, Tawnia Martin, Moeckl Realty LLC. DMMLS
- $330,0003 bd3 ba1.5k sqft6460 Galleria Dr Unit 1104, West Des Moines, IA 50266For SaleMLS ID #746682, Ashley Grandgeorge, Iowa Realty Ankeny. DMMLS
- $220,0003 bd3 ba1.3k sqft8601 Westown Pkwy Unit 33101, West Des Moines, IA 50266For SaleMLS ID #744445, Lindsay Reid, Keller Williams Realty GDM. DMMLS
- $235,0002 bd3 ba1.1k sqft555 SE Laurel St Unit 2, Waukee, IA 50263For SaleMLS ID #738480, Andy Rudnitsky, RE/MAX Concepts. DMMLS
- $229,9002 bd3 ba1.2k sqft2428 81st Cir, Urbandale, IA 50322For SaleMLS ID #735310, Megan Hill Mitchum, Century 21 Signature. DMMLS
- $239,9903 bd3 ba1.6k sqft263 SE Booth Ave, Waukee, IA 50263For SaleMLS ID #744596, Gina Swanson, Century 21 Signature. DMMLS
- $329,9003 bd3 ba1.3k sqft749 46th St, West Des Moines, IA 50265For SaleMLS ID #746162, Beth Ernst, Keller Williams Realty GDM. DMMLS
- $275,0003 bd4 ba1.6k sqft6330 Beechtree Dr #10107, West Des Moines, IA 50266For SaleMLS ID #745289, Emina Steward, RE/MAX Real Estate Center. DMMLS
- $239,0002 bd4 ba1.6k sqft2618 82nd St, Urbandale, IA 50322For SaleMLS ID #738198, David Namink, LPT Realty, LLC. DMMLS
