***MOTIVATED SELLER*** Come see this large 4 bedroom and 2 full bath home, with granite countertops in kitchen and bathrooms. You will love the large kitchen with a cute breakfast nook and a separate dining room. Tile throughout except bedrooms. Enjoy relaxing in the screened in porch and feeling the breeze. There is an extra tall fence in the backyard for your privacy. New roof in 2023! Hurricane shutters. Take a walk around the peaceful neighborhood.
Pending
Price cut: $11K (6/9)
$439,000
1209 SW Emerald Avenue, Port St Lucie, FL 34953
4beds
1,918sqft
:
Get pre-qualified$3,066/mo
Single Family Residence
Built in 2006
10,000 Square Feet Lot
$430,600 Zestimate®
$229/sqft
$-- HOA
What's special
Cute breakfast nookScreened in porchTile throughout except bedroomsHurricane shuttersSeparate dining roomLarge kitchen
- 152 days |
- 197 |
- 13 |
Zillow last checked:
Listing updated:
Listed by:
Nathan D Berlin 586-360-5326,
RE/MAX Masterpiece Realty
Source: BeachesMLS,MLS#: F10552117 Originating MLS: BeachesMLS
Originating MLS: BeachesMLSFacts & features
Interior
Bedrooms & bathrooms
- Bedrooms: 4
- Bathrooms: 2
- Full bathrooms: 2
- Main level bathrooms: 2
- Main level bedrooms: 4
Heating
- Central, Electric
Cooling
- Central Air, Ceiling Fan(s), Electric
Appliances
- Included: Dishwasher, Electric Range, Electric Water Heater, Disposal, Microwave, Refrigerator, Water Heater
Features
- Attic, Bedroom on Main Level, Breakfast Area, Bathtub, Dining Area, Separate/Formal Dining Room, Dual Sinks, Eat-in Kitchen, High Ceilings, Main Level Primary, Pull Down Attic Stairs, Split Bedrooms, Soaking Tub, Separate Shower, Walk-In Closet(s)
- Flooring: Carpet, Tile
- Doors: French Doors
- Attic: Pull Down Stairs
- Has fireplace: No
Interior area
- Total structure area: 2,576
- Total interior livable area: 1,918 sqft
Video & virtual tour
Property
Parking
- Total spaces: 6
- Parking features: Attached, Driveway, Garage, Garage Door Opener
- Attached garage spaces: 2
- Uncovered spaces: 4
Accessibility
- Accessibility features: None
Features
- Levels: One
- Stories: 1
- Patio & porch: Covered, Patio, Porch, Screened
- Exterior features: Outdoor Living Area, Room For Pool
- Has view: Yes
- View description: Other
Lot
- Size: 10,000 Square Feet
- Dimensions: 80 x 125
- Features: < 1/4 Acre
Details
- Parcel number: 342058003270000
- Zoning: Resident
- Special conditions: Standard
Construction
Type & style
- Home type: SingleFamily
- Property subtype: Single Family Residence
Materials
- Block
- Roof: Composition,Shingle
Condition
- Resale,Updated/Remodeled
- New construction: No
- Year built: 2006
Details
- Builder model: ROMA
Utilities & green energy
- Sewer: Public Sewer
- Water: Public
- Utilities for property: Cable Available, Sewer Connected, Water Connected
Community & HOA
Community
- Security: Smoke Detector(s)
- Subdivision: Gatlin Pines
HOA
- Has HOA: No
Location
- Region: Port Saint Lucie
Financial & listing details
- Price per square foot: $229/sqft
- Tax assessed value: $353,900
- Annual tax amount: $2,226
- Date on market: 3/2/2026
- Cumulative days on market: 151 days
- Listing terms: Cash,Conventional,FHA,VA Loan
Estimated market value
$430,600
$409,000 - $452,000
$2,568/mo
Price history
| Date | Event | Price |
|---|---|---|
| 7/20/2026 | Pending sale | $439,000$229/sqft |
Source:  BeachesMLS #F10552117 Report a problem BeachesMLS #F10552117 Report a problem | ||
| 6/9/2026 | Price change | $439,000-2.4%$229/sqft |
Source: BeachesMLS #F10552117 Report a problem | ||
| 3/2/2026 | Listed for sale | $450,000+13.9%$235/sqft |
Source: BeachesMLS #F10552117 Report a problem | ||
| 8/16/2023 | Sold | $395,000-4.8%$206/sqft |
Source: BeachesMLS #R10894370 Report a problem | ||
| 6/23/2023 | Listed for sale | $415,000+1382.1%$216/sqft |
Source: BeachesMLS #RX-10894370 Report a problem | ||
| 6/28/2004 | Sold | $28,000$15/sqft |
Source: Public Record Report a problem | ||
Public tax history
| Year | Property taxes | Tax assessment |
|---|---|---|
| 2025 | $7,542 +3% | $352,123 +2.9% |
| 2024 | $7,320 +199.6% | $342,200 +176.9% |
| 2023 | $2,444 +5.4% | $123,567 +3% |
| 2022 | $2,319 +4.4% | $119,968 +3% |
| 2021 | $2,220 -0.1% | $116,474 +1.4% |
| 2020 | $2,223 | $114,866 +2.3% |
| 2019 | $2,223 +1.4% | $112,284 +1.9% |
| 2018 | $2,193 +5.7% | $110,191 -38.5% |
| 2017 | $2,074 +1.4% | $179,200 +11.9% |
| 2016 | $2,045 +1.7% | $160,100 +28% |
| 2015 | $2,010 -0.8% | $125,100 +20.1% |
| 2014 | $2,026 | $104,139 +1.5% |
| 2013 | -- | $102,600 +1.5% |
| 2012 | -- | $101,100 -5.5% |
| 2011 | -- | $107,000 |
| 2010 | -- | $107,000 -11.4% |
| 2009 | -- | $120,800 -26.5% |
| 2008 | -- | $164,400 -22% |
| 2007 | -- | $210,700 +208% |
| 2006 | -- | $68,400 +42.5% |
| 2005 | -- | $48,000 +114.3% |
| 2004 | -- | $22,400 |
| 2003 | -- | -- |
| 2002 | -- | -- |
| 2001 | -- | -- |
| 2000 | -- | -- |
Find assessor info on the county website
Monthly payment
Est. payment
Payment breakdown
Explore the cost of this home by adjusting the details. Changes won't be saved.Climate risks
Neighborhood: Gatlin Pines
Nearby schools
GreatSchools rating
- 4/10Floresta Elementary SchoolGrades: PK-5Distance: 5 mi
- 7/10Southport Middle SchoolGrades: 6-8Distance: 5.4 mi
- 5/10Treasure Coast High SchoolGrades: 9-12Distance: 1.3 mi
Schools provided by the listing agent
- Elementary: Windmill Point
- Middle: Manatee Academy K-8
- High: Treasure Coast
Source: BeachesMLS. This data may not be complete. We recommend contacting the local school district to confirm school assignments for this home.
- $357,5003 bd2 ba1.6k sqft1205 SW Emerald Ave, Port Saint Lucie, FL 34953Off Market

- $403,6004 bd2 ba1.8k sqft1213 SW Emerald Ave, Port Saint Lucie, FL 34953Off Market
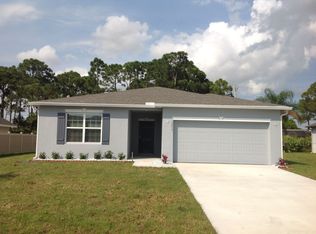
- $436,3004 bd2 ba1.8k sqft1213 SW Emerald Ave, Pt Saint Lucie, FL 34953Off Market

- $377,7003 bd2 ba1.1k sqft1210 SW Asturia Ave, Port Saint Lucie, FL 34953Off Market
- $2,9504 bd2 ba2k sqft1206 SW Asturia Ave, Port Saint Lucie, FL 34953For Rent
- $421,6003 bd2 ba2k sqft1217 SW Emerald Ave, Port Saint Lucie, FL 34953Off Market
- $485,5004 bd3 ba2.5k sqft1201 SW Emerald Ave, Port Saint Lucie, FL 34953Off Market
- $402,90010,001 Square Feet1210 SW Emerald Ave, Port Saint Lucie, FL 34953Off Market
A local agent can set up tours, give advice and negotiate with sellers.
Similar homes
- $399,0003 bd2 ba2.3k sqft1061 SW BENSCHOP Avenue, Port St Lucie, FL 34953For Sale
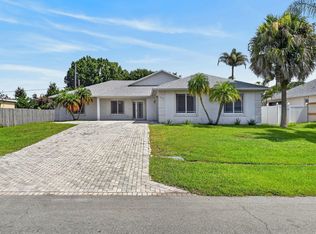
 MLS ID #B26057585, Pamela Smith, Frankel Ball Realty LLC. BeachesMLS
 - $459,0004 bd2 ba2.2k sqft3408 SW Funtuna Street, Port St Lucie, FL 34953For Sale
 MLS ID #B26049995, Cheryl Schweigart, The Keyes Company. BeachesMLS
 - $430,0004 bd3 ba2.4k sqft1692 SW Lofgren Avenue, Port St Lucie, FL 34953For Sale
 MLS ID #B26039913, Richard L. McKinney, RE/MAX Gold. BeachesMLS
 - $439,0004 bd2 ba1.9k sqft4230 SW Bachman Street, Port St Lucie, FL 34953For Sale
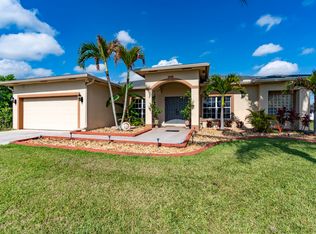 MLS ID #B26029546, Sheila Clark, LPT Realty, LLC. BeachesMLS
 - $454,9003 bd2 ba1.9k sqft1602 SW Cefalu Circle, Port St Lucie, FL 34953For SaleMLS ID #B26041515, Zully Soraya Hunter, Coldwell Banker Paradise. BeachesMLS
- $439,0003 bd2 ba1.9k sqft4025 SW Kadlic Street, Port St Lucie, FL 34953For SaleMLS ID #B26048381, Cheryl Schweigart, The Keyes Company. BeachesMLS
- $410,0003 bd2 ba1.6k sqft2109 SW CHESTNUT Lane, Port St Lucie, FL 34953For SaleMLS ID #B26058104, Nora A Hambrick, RE/MAX Gold. BeachesMLS
- $434,9003 bd2 ba1.7k sqft1373 SW Granville Avenue, Port St Lucie, FL 34953For SaleMLS ID #B26055484, Monica K Jimenez Varea, PA, Partnership Realty Inc.. BeachesMLS
- $438,0003 bd2 ba2k sqft557 SW Halkell Avenue, Port St Lucie, FL 34953For SaleMLS ID #B26000052, Elionay Imbert Hernandez, LoKation. BeachesMLS
- $472,0004 bd3 ba2.3k sqft3744 SW Jamros Street, Port St Lucie, FL 34953For SaleMLS ID #B26029981, Betty Bollinger, Coldwell Banker Realty. BeachesMLS
- $469,9004 bd2 ba2.2k sqft214 SW Fernleaf Trail, Port St Lucie, FL 34953For SaleMLS ID #B26045308, Richard L. McKinney, RE/MAX Gold. BeachesMLS
- $430,0004 bd2 ba1.9k sqft2096 SW Leafy Road, Port St Lucie, FL 34953For SaleMLS ID #B26043438, David Courtney, IAD Real Estate. BeachesMLS
- $399,0003 bd2 ba1.4k sqft2674 SW ABELARD Street, Port St Lucie, FL 34953For SaleMLS ID #B26053765, Lindsay Maldonado, LPT Realty, LLC. BeachesMLS
- $457,5003 bd2 ba2.1k sqft2206 Newport Isles Boulevard, Port St Lucie, FL 34953For SaleMLS ID #B26034903, Robert Bigone, Platinum Properties/The Keyes. BeachesMLS
- $449,0004 bd3 ba2.7k sqft2205 SW Newport Isles Boulevard, Port St Lucie, FL 34953For SaleMLS ID #R11145423, Glenn R. Krumenacker, RE/MAX Masterpiece Realty. BeachesMLS
- $439,9005 bd2 ba2.6k sqft1014 SW Canary Terrace, Port St Lucie, FL 34953For SaleMLS ID #R11136403, Jeffrey L Tricoli PA, KW Reserve Palm Beach. BeachesMLS
- $499,9994 bd3 ba2k sqft611 SW Saragossa Avenue, Port St Lucie, FL 34953For SaleMLS ID #B26046256, Loussi Pierre, Our Promise Realty LLC. BeachesMLS
- $477,9004 bd2 ba1.9k sqft1771 SW Lofgren Avenue, Port St Lucie, FL 34953For SaleMLS ID #B26044928, Maylin A Rojas PA, Lifestyle International Realty. BeachesMLS
- $580,0004 bd3 ba2.4k sqft1202 SW San Esteban Avenue, Port St Lucie, FL 34953For SaleMLS ID #B26042512, Shaneza Panlall, EXP Realty LLC. BeachesMLS
- $540,0004 bd2 ba2.1k sqft2526 SW Abney Street, Port St Lucie, FL 34953For SaleMLS ID #R11169458, Melissa Stallings, RE/MAX of Stuart. BeachesMLS
