Some homes check the boxes. Others make you stop the car. Welcome to 121 Main Street North in Waterford. Set on a large 0.21-acre lot in one of Norfolk County’s most charming communities, this beautifully maintained vintage home offers over 2,000 square feet of above-grade living space, 4 bedrooms, 2 bathrooms, and craftsmanship that’s increasingly difficult to find. Lovingly cared for by its owner, this home is exceptionally clean, well-maintained, and features numerous major updates completed over time, allowing you to enjoy its character with confidence. From the moment you arrive, the attractive brick exterior and inviting curb appeal set the tone. The original front door with transom window welcomes you into a home filled with warmth and personality. Inside you’ll find tall ceilings, thick baseboards, original trim and woodwork, oversized windows, exposed brick, French doors, and timeless architectural detail throughout. The main kitchen offers classic oak cabinetry, while a second kitchenette adds flexibility for large families or multi-generational living. The sunroom stands out with exposed brick and natural light, and the parlour-style living room is ideal for quiet evenings and family gatherings. Outside, a fully fenced backyard framed by mature trees offers a private retreat. A carport and parking for four vehicles complete the package. This is a home with true character and presence, the kind that leaves a lasting impression. Offered at $499,900. Welcome home. Home Buyer Protection Plan included covering the central heating system, ductwork, central air conditioning or heat pump (up to $10,000 in year one), plus interior plumbing and electrical for added peace of mind.
Under contract
C$499,900
121 Main St N, Norfolk County, ON N0E 1Y0
4beds
2,026sqft
Single Family Residence, Residential
Built in ----
9,147 Square Feet Lot
$-- Zestimate®
C$247/sqft
C$-- HOA
What's special
Attractive brick exteriorInviting curb appealTall ceilingsThick baseboardsOriginal trim and woodworkOversized windowsExposed brick
- 34 days |
- 12 |
- 2 |
Zillow last checked:
Listing updated:
Listed by:
Jon Alonzo, Salesperson,
Royal LePage Brant Realty,
Jacqueline Macleod, Salesperson,
Royal LePage Brant Realty
Source: ITSO,MLS®#: 40839371Originating MLS®#: Brantford Regional Real Estate Association Inc.
Facts & features
Interior
Bedrooms & bathrooms
- Bedrooms: 4
- Bathrooms: 2
- Full bathrooms: 2
- Main level bathrooms: 2
- Main level bedrooms: 1
Bedroom
- Level: Main
Other
- Level: Second
Bedroom
- Level: Second
Bedroom
- Level: Second
Bathroom
- Features: 4-Piece
- Level: Main
Bathroom
- Features: 4-Piece
- Level: Main
Dining room
- Level: Main
Kitchen
- Level: Main
Living room
- Level: Main
Mud room
- Level: Main
Office
- Level: Main
Storage
- Level: Basement
Sunroom
- Level: Main
Utility room
- Level: Basement
Heating
- Forced Air
Cooling
- Central Air
Appliances
- Included: Water Heater, Water Softener, Dishwasher, Dryer, Microwave, Refrigerator, Stove, Washer
- Laundry: In Basement
Features
- Windows: Window Coverings
- Basement: Full,Unfinished
- Has fireplace: No
Interior area
- Total structure area: 2,026
- Total interior livable area: 2,026 sqft
- Finished area above ground: 2,026
Video & virtual tour
Property
Parking
- Total spaces: 4
- Parking features: Asphalt, Carport, Private Drive Double Wide
- Uncovered spaces: 4
Features
- Stories: 2
- Patio & porch: Deck
- Frontage type: East
- Frontage length: 67.98
Lot
- Size: 9,147 Square Feet
- Dimensions: 67.98 x 132
- Features: Urban, Rectangular, Dog Park, City Lot, Park, Place of Worship, Playground Nearby, Shopping Nearby
- Topography: Dry,Flat
Details
- Parcel number: 502760173
- Zoning: R2
Construction
Type & style
- Home type: SingleFamily
- Property subtype: Single Family Residence, Residential
Materials
- Brick, Wood Siding
- Foundation: Poured Concrete, Stone
- Roof: Asphalt Shing
Condition
- 100+ Years
- New construction: No
Utilities & green energy
- Sewer: Sewer (Municipal)
- Water: Municipal
Community & HOA
Location
- Region: Norfolk County
Financial & listing details
- Price per square foot: C$247/sqft
- Annual tax amount: C$2,942
- Date on market: 6/18/2026
- Inclusions: Dishwasher, Dryer, Microwave, Refrigerator, Stove, Washer, Window Coverings
Jon Alonzo, Salesperson
Jon Alonzo, Salesperson
(647) 281-1409
By pressing Contact Agent, you agree that the real estate professional identified above may call/text you about your search, which may involve use of automated means and pre-recorded/artificial voices. You don't need to consent as a condition of buying any property, goods, or services. Message/data rates may apply. You also agree to our Terms of Use. Zillow does not endorse any real estate professionals. We may share information about your recent and future site activity with your agent to help them understand what you're looking for in a home.
Price history
| Date | Event | Price |
|---|---|---|
| 7/17/2026 | Contingent | C$499,900C$247/sqft |
Source: ITSO #40839371 Report a problem | ||
| 7/7/2026 | Price change | C$499,900-4.8%C$247/sqft |
Source: ITSO #40839371 Report a problem | ||
| 6/29/2026 | Price change | C$524,900+5%C$259/sqft |
Source: ITSO #40839371 Report a problem | ||
| 6/18/2026 | Listed for sale | C$499,900C$247/sqft |
Source: ITSO #40839371 Report a problem | ||
Public tax history
Tax history is unavailable.
Climate risks
Neighborhood: Waterford
Nearby schools
GreatSchools rating
No schools nearby
We couldn't find any schools near this home.
- C$474,9004 bd2 ba1.4k sqft122 Bruce St, Norfolk County, ON N0E1Y0For Sale
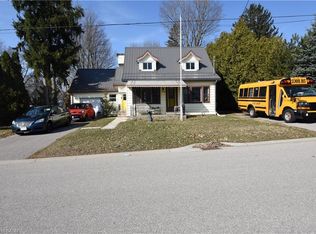
- C$649,9503 bd4 ba1.7k sqft10 Amber St, Norfolk County, ON N0E1Y0For Sale

- C$--3 bd1 ba1.6k sqft153 Main St N, Norfolk County, ON N0E1Y0Off Market
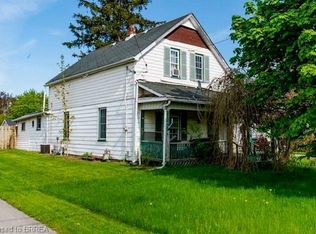
- C$---- bd-- ba-- sqft47 Amber St, Norfolk County, ON N0E1Y0Off Market
- C$--2 bd2 ba1.3k sqft5 Beemer St, Norfolk County, ON N0E1Y0Off Market
- C$--2 bd2 ba1.2k sqft10 Gibbons St, Norfolk County, ON N0E1Y0Off Market
- C$649,9003 bd3 ba1.7k sqft103 Amber St, Norfolk County, ON N0E1Y0New Construction
- C$--4 bd3 ba-- sqft39 Gibbons St, Norfolk County, ON N0E1Y0Off Market
Similar homes
- C$490,0004 bd1 ba1.2k sqft97 Mechanic St W, Norfolk County, ON N0E 1Y0For Sale
 MLS ID #40841272, Kevin Allen, Salesperson, Century 21 Heritage Group LTD. ITSO
 - C$475,0003 bd1 ba1.2k sqft79 Mechanic St W, Norfolk County, ON N0E 1Y0For Sale
 MLS ID #40848715, Nuno Francisco, Salesperson, Royal LePage Trius Realty Brokerage. ITSO
 - C$688,0004 bd2 ba1.1k sqft218 Mechanic St W, Norfolk County, ON N0E 1Y0For Sale
 MLS ID #40845936, Shawn Macdonald, Salesperson, Re/Max Twin City Realty Inc. ITSO
 - C$499,9004 bd2 ba2.2k sqft7 Greenock St E, Norfolk County, ON N0A 1N0For Sale
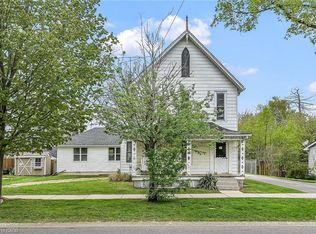 MLS ID #40844137, Peter R. Hogeterp, Salesperson, RE/MAX Escarpment Realty Inc.. ITSO
 - C$699,9004 bd2 ba1.2k sqft1840 Thompson Rd E, Norfolk County, ON N0E 1Y0For SaleMLS ID #40833928, Cheryl Vansickle, Salesperson, Century 21 Heritage House Ltd. ITSO
- C$724,0003 bd2 ba2.2k sqft1764 Conc #7, Townsend Concession, ON N0E 1Y0For SaleMLS ID #40809776, Angie Witten, Salesperson, EXP Realty. ITSO
- C$515,0003 bd2 ba1.2k sqft164 Head St N, Norfolk County, ON N3Y 3X5For SaleMLS ID #40842195, Tim Pell, Salesperson, RE/MAX Erie Shores Realty Inc. Brokerage. ITSO
- C$549,7774 bd1 ba1.9k sqft95 King St W, Haldimand County, ON N0A 1J0For SaleMLS ID #40849299, Luc Toews, Salesperson, Keller Williams Complete Realty. ITSO
- C$499,9004 bd2 ba1.5k sqft35 James Ave, Brantford, ON N3S 6Y2For SaleMLS ID #40845311, Jenn Toth, Salesperson, Re/Max Escarpment Realty Inc.. ITSO
- C$449,0004 bd3 ba1.5k sqft436 Old Mill Rd, Norfolk County, ON N4B 2X7For SaleMLS ID #40817418, Bryan Jaskolka, Salesperson, CMI REAL ESTATE INC. ITSO
- C$499,9003 bd2 ba1.6k sqft76 William St, Brantford, ON N3T 3K8For SaleMLS ID #40834348, Sarah Pass, Salesperson, Coldwell Banker Homefront Realty. ITSO
- C$450,0003 bd2 ba1.5k sqft5 Bint Ave, Norfolk County, ON N3Y 4J4For SaleMLS ID #40818430, Katie Gordy, Salesperson, Peak Peninsula Realty Brokerage Inc.. ITSO
- C$499,9004 bd2 ba1.8k sqft76 Brock St, Brantford, ON N3S 5V2For SaleMLS ID #40828320, Nadene Aasla, Broker, Re/Max Twin City Realty Inc. ITSO
- C$499,9004 bd2 ba1.7k sqft303 Dalhousie St, Brantford, ON N3S 3V6For SaleMLS ID #40826376, Jill Plant, Broker, Re/Max Twin City Realty Inc. ITSO
- C$664,9004 bd3 ba2.1k sqft141 Lynndale Rd, Norfolk County, ON N3Y 5J1For SaleMLS ID #40846219, Leo Carnevale, Salesperson, CENTURY 21 PEOPLE'S CHOICE REALTY INC. BROKERAGE. ITSO
- C$615,0003 bd2 ba1.4k sqft72 Crescent Blvd, Norfolk County, ON N3Y 2K8For SaleMLS ID #40840578, Nora Taylor, Salesperson, RE/MAX Erie Shores Realty Inc. Brokerage. ITSO
- C$559,9003 bd2 ba1.4k sqft471 Church St E, Norfolk County, ON N4B 1V2For SaleMLS ID #40841664, Sue Descheemaeker, Salesperson, RE/MAX Erie Shores Realty Inc. Brokerage. ITSO
- C$444,9003 bd2 ba1.1k sqft25 N Main St, Simcoe, ON N3Y 2M1For SaleMLS ID #40838345, Nuno Francisco, Salesperson, Royal LePage Trius Realty Brokerage. ITSO
- C$599,0003 bd3 ba1.7k sqft13 Kelly Ave, Norfolk County, ON N3Y 4V6For SaleMLS ID #40844509, Janet Kazakevicius, Broker, Mummery & Co. Real Estate Brokerage Ltd.. ITSO
- C$520,0003 bd2 ba1k sqft17 Richardson Dr, Norfolk County, ON N0A 1N4For SaleMLS ID #40829295, Ian Mcsporran, Broker, Keller Williams Edge Realty. ITSO
