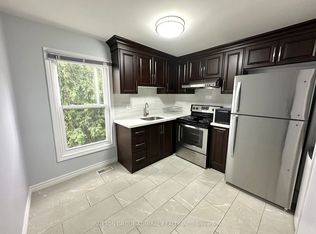
Rare King West semi on a quiet street, steps to Trinity Bellwoods, Stackt Market and King West dining. Duplex totalling to approx. 2,631sf with two kitchens, three renovated baths and a finished lower level with its own walk-out. Detached two-car garage off the rear lane. Currently tenanted month-to-month, offering flexibility for an end-user or investor with excellent future development potential. Wonderful long term investment in one of Toronto's most vibrant and desired neighborhoods.
For sale
C$1,450,000
121 Niagara St, Toronto, ON M5V 1C6
7beds
3baths
Single Family Residence
Built in ----
1,717 Square Feet Lot
$-- Zestimate®
C$--/sqft
C$-- HOA
What's special
Two kitchensThree renovated baths
- 4 days
- 30
- 0
Zillow last checked:
Listing updated:
Listed by:
FOREST HILL REAL ESTATE INC.
Source: TRREB,MLS®#: C14126540 Originating MLS®#: Toronto Regional Real Estate Board
Facts & features
Interior
Bedrooms & bathrooms
- Bedrooms: 7
- Bathrooms: 3
Bedroom
- Level: Second
- Dimensions: 2.95 x 5.56
Bedroom
- Level: Third
- Dimensions: 3.23 x 4.01
Bedroom
- Level: Second
- Dimensions: 3.73 x 5.16
Bedroom
- Level: Second
- Dimensions: 3.95 x 3.56
Bedroom
- Level: Upper
- Dimensions: 4.75 x 4.24
Bedroom
- Level: Main
- Dimensions: 4.88 x 6.35
Bedroom
- Level: Second
- Dimensions: 3.48 x 6.17
Bedroom
- Level: Main
- Dimensions: 2.9 x 4.1
Bedroom
- Level: Second
- Dimensions: 4.88 x 6.43
Bedroom
- Level: Third
- Dimensions: 4.62 x 5.69
Bedroom
- Level: Basement
- Dimensions: 3.48 x 7.01
Family room
- Level: Main
- Dimensions: 2.9 x 18.2
Foyer
- Level: Basement
- Dimensions: 1.37 x 2.16
Foyer
- Level: Main
- Dimensions: 1.85 x 10.73
Other
- Level: Basement
- Dimensions: 1.5 x 5.08
Kitchen
- Level: Second
- Dimensions: 3.73 x 7.01
Kitchen
- Level: Basement
- Dimensions: 4.8 x 6.71
Living room
- Level: Main
- Dimensions: 3.61 x 3.58
Living room
- Level: Main
- Dimensions: 4.88 x 5.59
Office
- Level: Upper
- Dimensions: 4.75 x 2.72
Office
- Level: Basement
- Dimensions: 2.95 x 3.25
Office
- Level: Second
- Dimensions: 1.7 x 3.13
Sunroom
- Level: Main
- Dimensions: 3.43 x 2.46
Heating
- Forced Air, Gas
Cooling
- None
Features
- None
- Basement: Finished,Finished with Walk-Out
- Has fireplace: No
Interior area
- Living area range: 1100-1500 null
Property
Parking
- Total spaces: 2
- Parking features: Lane
- Has garage: Yes
Features
- Stories: 2.5
- Pool features: None
Lot
- Size: 1,717 Square Feet
- Features: Arts Centre, Hospital, Park, Place Of Worship, Public Transit, Rec./Commun.Centre
Details
- Parcel number: 212410030
Construction
Type & style
- Home type: SingleFamily
- Property subtype: Single Family Residence
Materials
- Brick
- Foundation: Other
- Roof: Other
Utilities & green energy
- Sewer: Sewer
Community & HOA
Location
- Region: Toronto
Financial & listing details
- Annual tax amount: C$7,300
- Date on market: 10/28/2026
Price history
Price history is unavailable.
Public tax history
Tax history is unavailable.
Climate risks
Neighborhood: Niagara
Nearby schools
GreatSchools rating
No schools nearby
We couldn't find any schools near this home.

Similar homes
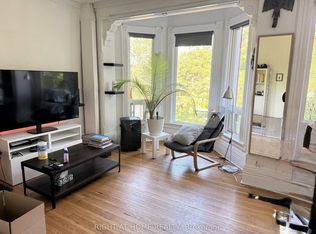
- C$1,598,0006 bd3 ba-- sqft3 Wales Ave, Toronto, ON M5T 1J2For Sale
 MLS ID #C14126610, RIGHT AT HOME REALTY INC.. TRREB
- C$1,379,0004 bd3 ba-- sqft155 Niagara St, Toronto, ON M5V 1C6For Sale
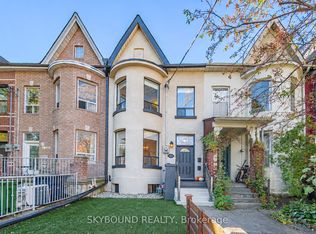 MLS ID #C14097678, SKYBOUND REALTY. TRREB
- C$1,449,9008 bd3 ba-- sqft1000 Dundas St W, Toronto, ON M6J 1W6For Sale
 MLS ID #C13844042, RE/MAX REALTRON REALTY INC.. TRREB
- C$1,299,0006 bd2 ba-- sqft146 Wolseley St, Toronto, ON M6J 3R4For Sale
 MLS ID #C14085806, HOMELIFE NEW WORLD REALTY INC.. TRREB
