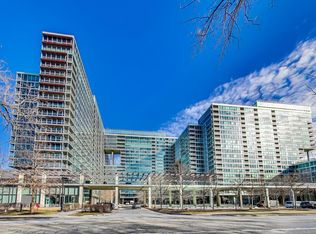
Welcome to this beautifully updated 2-bedroom, 2-bathroom condo in the heart of Evanston's vibrant Dempster and Main district. Perfectly situated just moments from downtown Evanston, the lakefront, CTA and Metra, Trader Joe's, restaurants, shopping, and entertainment, this home offers the ideal blend of convenience and comfort. The thoughtfully designed floor plan features a recently renovated kitchen with premium Sub-Zero, Bosch, and Samsung appliances that opens seamlessly to the spacious living and dining area. A cozy fireplace and private south-facing balcony create an inviting space to relax or entertain while enjoying abundant natural light throughout the day. The primary suite offers a peaceful retreat with an en-suite bath, while the second bedroom provides flexibility for guests, a home office, or additional living space. A new Miele washer and dryer add everyday convenience, and two heated garage parking spaces (#59 and #60) plus additional storage complete the package. Residents enjoy access to exceptional building amenities, including a lap pool, fitness center, and sun deck. Investor-friendly and well-managed, the building allows rentals after just two years of owner occupancy. With significant recent updates, outstanding amenities, and a highly walkable location, this is a wonderful opportunity to enjoy everything Evanston has to offer!
Pending
$400,000
1210 Chicago Ave #C-302, Evanston, IL 60202
2beds
1,100sqft
:
Get pre-qualified$3,761/mo
Condominium, Single Family Residence
Built in 1996
-- sqft lot
$412,400 Zestimate®
$364/sqft
$696/mo HOA
What's special
Cozy fireplacePrivate south-facing balconyRecently renovated kitchenSun deck
- 44 days |
- 63 |
- 0 |
Likely to sell faster than
Zillow last checked:
Listing updated:
Listed by:
Julia Miner 312-625-8187,
@properties Christie's International Real Estate
Source: MRED as distributed by MLS GRID,MLS#: 12680291
Facts & features
Interior
Bedrooms & bathrooms
- Bedrooms: 2
- Bathrooms: 2
- Full bathrooms: 2
Rooms
- Room types: Walk In Closet, Foyer, Balcony/Porch/Lanai
Primary bedroom
- Features: Bathroom (Full)
- Level: Main
- Area: 210 Square Feet
- Dimensions: 10X21
Bedroom 2
- Level: Main
- Area: 99 Square Feet
- Dimensions: 9X11
Balcony porch lanai
- Level: Main
- Area: 60 Square Feet
- Dimensions: 12X5
Dining room
- Level: Main
- Area: 104 Square Feet
- Dimensions: 13X8
Foyer
- Level: Main
- Area: 28 Square Feet
- Dimensions: 4X7
Kitchen
- Level: Main
- Area: 72 Square Feet
- Dimensions: 9X8
Laundry
- Level: Main
- Area: 15 Square Feet
- Dimensions: 5X3
Living room
- Level: Main
- Area: 272 Square Feet
- Dimensions: 17X16
Walk in closet
- Level: Main
- Area: 36 Square Feet
- Dimensions: 6X6
Heating
- Natural Gas
Cooling
- Central Air
Appliances
- Laundry: In Unit
Features
- Flooring: Laminate
- Basement: Unfinished,Full
- Number of fireplaces: 1
- Fireplace features: Gas Log
Interior area
- Total structure area: 1,100
- Total interior livable area: 1,100 sqft
Property
Parking
- Total spaces: 2
- Parking features: Garage Door Opener, Heated Garage, Tandem, Yes, Garage Owned, Attached, Garage
- Attached garage spaces: 2
- Has uncovered spaces: Yes
Accessibility
- Accessibility features: No Disability Access
Details
- Parcel number: 11191050401105
- Special conditions: None
Construction
Type & style
- Home type: Condo
- Property subtype: Condominium, Single Family Residence
Materials
- Brick
Condition
- New construction: No
- Year built: 1996
Utilities & green energy
- Sewer: Public Sewer
- Water: Public
Community & HOA
HOA
- Has HOA: Yes
- Amenities included: Elevator in Residence, Exercise Room, Storage, Party Room, Sundeck, Indoor Pool, Spa/Hot Tub, Elevator(s), Private Laundry Hkup
- Services included: Water, Insurance, Cable TV, Exercise Facilities, Pool, Exterior Maintenance, Lawn Care, Snow Removal
- HOA fee: $696 monthly
Location
- Region: Evanston
Financial & listing details
- Price per square foot: $364/sqft
- Annual tax amount: $5,347
- Date on market: 6/19/2026
- Ownership: Condo
Estimated market value
$412,400
$392,000 - $433,000
$2,954/mo
Price history
| Date | Event | Price |
|---|---|---|
| 7/30/2026 | Pending sale | $400,000$364/sqft |
Source:  MRED as distributed by MLS GRID #12680291 Report a problem MRED as distributed by MLS GRID #12680291 Report a problem | ||
| 6/24/2026 | Contingent | $400,000$364/sqft |
Source: MRED as distributed by MLS GRID #12680291 Report a problem | ||
| 6/19/2026 | Listed for sale | $400,000+23.1%$364/sqft |
Source: MRED as distributed by MLS GRID #12680291 Report a problem | ||
| 2/16/2024 | Sold | $325,000-3%$295/sqft |
Source: MRED as distributed by MLS GRID #11815717 Report a problem | ||
| 1/29/2024 | Contingent | $335,000$305/sqft |
Source: MRED as distributed by MLS GRID #11815717 Report a problem | ||
| 11/30/2023 | Price change | $335,000-2.9%$305/sqft |
Source: MRED as distributed by MLS GRID #11815717 Report a problem | ||
| 9/8/2023 | Listed for sale | $345,000$314/sqft |
Source: MRED as distributed by MLS GRID #11815717 Report a problem | ||
| 8/30/2023 | Contingent | $345,000$314/sqft |
Source: MRED as distributed by MLS GRID #11815717 Report a problem | ||
| 8/4/2023 | Listed for sale | $345,000$314/sqft |
Source: MRED as distributed by MLS GRID #11815717 Report a problem | ||
Public tax history
Tax history is unavailable.
Monthly payment
Est. payment
Payment breakdown
Explore the cost of this home by adjusting the details. Changes won't be saved.Climate risks
Neighborhood: Chicago-Dempster
Nearby schools
GreatSchools rating
- 6/10Lincoln Elementary SchoolGrades: K-5Distance: 0.5 mi
- 8/10Nichols Middle SchoolGrades: 6-8Distance: 0.2 mi
- 7/10Evanston Twp High SchoolGrades: 9-12Distance: 1.1 mi
Schools provided by the listing agent
- Elementary: Dewey Elementary School
- Middle: Nichols Middle School
- High: Evanston Twp High School
- District: 65
Source: MRED as distributed by MLS GRID. This data may not be complete. We recommend contacting the local school district to confirm school assignments for this home.
- $14,9141 bd1 ba892 sqft1222 Chicago Ave APT 601, Evanston, IL 60202Off Market
- $13,4531 bd1 ba814 sqft1236 Chicago Ave APT 503, Evanston, IL 60202Off Market

- $13,7451 bd1 ba821 sqft1236 Chicago Ave APT 602, Evanston, IL 60202Off Market

- $225,0001 bd1 ba661 sqft1210 Chicago Ave APT 405A, Evanston, IL 60202Sold

- $14,3301 bd1 ba900 sqft1222 Chicago Ave APT 402, Evanston, IL 60202Off Market
- $289,3001 bd-- ba201k sqft1210 Chicago Ave APT 201, Evanston, IL 60202Off Market
- $265,0001 bd1 ba724 sqft1210 Chicago Ave APT 305B, Evanston, IL 60202Sold
- $427,7002 bd-- ba201k sqft1210 Chicago Ave APT 308, Evanston, IL 60202Off Market
- $240,0001 bd1 ba773 sqft1210 Chicago Ave APT 309A, Evanston, IL 60202Off Market
A local agent can set up tours, give advice and negotiate with sellers.
Similar homes
- $450,0003 bd2 ba1.3k sqft824 Hinman Ave APT 3N, Evanston, IL 60202Active
 MLS ID #12713846, Chris Gomes, Jameson Sotheby's Intl Realty. MRED as distributed by MLS GRID
 - $480,0003 bd2 ba1.6k sqft1234 Elmwood Ave APT 2F, Evanston, IL 60202Active
 MLS ID #12695719, Morgan Sage, Berkshire Hathaway HomeServices Chicago. MRED as distributed by MLS GRID
 - $425,0002 bd2 ba1.3k sqft9655 Woods Dr Unit 403, Skokie, IL 60077Active
 MLS ID #12707721, Keki Cannon, @properties Christie's International Real Estate. MRED as distributed by MLS GRID
 - $439,9002 bd2 ba1.3k sqft6000 N Cicero Ave APT 515, Chicago, IL 60646New
 MLS ID #12721620, Leticia Marquez, You Properties LLC. MRED as distributed by MLS GRID
 - $449,9002 bd2 ba1.2k sqft4950 N Western Ave APT 4L, Chicago, IL 60625NewMLS ID #12716647, Tommy Choi, Keller Williams ONEChicago. MRED as distributed by MLS GRID
- $399,9002 bd2 ba1.1k sqft4753 N Beacon St #2, Chicago, IL 60640ActiveMLS ID #12692329, Garritt Cullerton, Compass. MRED as distributed by MLS GRID
- $399,9992 bd2 ba1.1k sqft3930 N Pine Grove Ave APT 2903, Chicago, IL 60613ActiveMLS ID #12714248, Miriam Santos, MS-R Realty Associates LLC. MRED as distributed by MLS GRID
- $425,0002 bd2 ba1.4k sqft4848 N Sheridan Rd APT 407, Chicago, IL 60640ActiveMLS ID #12710041, Kirk Hudson, Baird & Warner. MRED as distributed by MLS GRID
- $410,0002 bd2 ba779 sqft1875 N Winnebago Ave #7, Chicago, IL 60647ActiveMLS ID #12716555, Nicolas Iosco, @properties Christie's International Real Estate. MRED as distributed by MLS GRID
- $429,0002 bd2 ba1.1k sqft5 N Oakley Ave #308, Chicago, IL 60612NewMLS ID #12720793, Whitney Wang, Prospect Equities Real Estate. MRED as distributed by MLS GRID
- $399,9992 bd2 ba1.3k sqft4833 N Olcott Ave Unit 201, Harwood Heights, IL 60706ActiveMLS ID #12711656, Slawek Rachmaciej, Exit Realty Redefined. MRED as distributed by MLS GRID
- $395,0003 bd2 ba1.2k sqft3550 N Lake Shore Dr APT 1102, Chicago, IL 60657ActiveMLS ID #12707710, Kevin Tatum, @properties Christie's International Real Estate. MRED as distributed by MLS GRID
- $375,0001 bd2 ba1k sqft737 W Washington Blvd APT 806, Chicago, IL 60661NewMLS ID #12676070, Sandra Ariza, Baird & Warner. MRED as distributed by MLS GRID
- $389,9002 bd2 ba947 sqft210 S Des Plaines St #907, Chicago, IL 60607ActiveMLS ID #12625563, Wilfredo Nunez Jr, ABR,E-PRO,SFR, Compass. MRED as distributed by MLS GRID
- $440,0002 bd2 ba1k sqft1610 W Fullerton Ave Unit 403, Chicago, IL 60614ActiveMLS ID #12665883, Survi Kobawala, Compass. MRED as distributed by MLS GRID
- $369,0002 bd2 ba1.1k sqft1155 W Roosevelt Rd Unit 404, Chicago, IL 60608ActiveMLS ID #12706596, Maria Homenda, RE/MAX 10 in the Park. MRED as distributed by MLS GRID
- $425,0002 bd2 ba1.3k sqft1355 W Fillmore St #B, Chicago, IL 60607ActiveMLS ID #12693902, Brad Blumenthal, Compass. MRED as distributed by MLS GRID
- $329,5002 bd2 ba1.6k sqft4900 Foster St APT 407, Skokie, IL 60077Price ChangeMLS ID #12710788, Eva Diaz, ExaRealty LLC. MRED as distributed by MLS GRID
- $379,9001 bd1 ba983 sqft757 N Orleans St #1105, Chicago, IL 60610NewMLS ID #12719624, Leigh Marcus, @properties Christie's International Real Estate. MRED as distributed by MLS GRID
- $310,0002 bd2 ba1.5k sqft5501 Lincoln Ave Unit 404, Morton Grove, IL 60053ActiveMLS ID #12659264, Karen D Daugerdas, ABR,PSA,SFR,SRES, Coldwell Banker Realty. MRED as distributed by MLS GRID
