****PRICE REDUCED / OWNER OFFERING ONE YEAR PARKING CONCESSION TO THE BUYER / OPEN HOUSE SUNDAY FROM 2 TO 4*** Nestled in the charming Parker Gray Historic District, this exquisite loft-style apartment at Cromley Lofts offers a unique blend of modern luxury and historic charm. With its open floor plan, this residence is designed to create a warm and inviting atmosphere, perfect for both relaxation and entertaining. Step inside to discover a spacious open living, dining and kitchen area with Jerusalem limestone floors, accentuated by elegant finishes throughout the unit. The heart of the home features a stunning kitchen equipped with high-end stainless steel appliances, including a built-in range, self-cleaning oven, and energy-efficient dishwasher. The sleek design is complemented by a stylish disposal and a refrigerator that seamlessly integrates into the custom Bamboo cabinetry, ensuring a clean and sophisticated look. Cooking enthusiasts will appreciate the gas stove, perfect for culinary creations. The two generously sized bedrooms provide a serene retreat, each thoughtfully designed to maximize comfort and privacy. The two full bathrooms boast modern fixtures, including walk-in showers, dual flush toilets, and water saving faucets, ensuring both style and efficiency. The modern finishes extend to the laundry closet, featuring a stacked front-loading washer and dryer, making laundry day a breeze. Cozy up in the living room by the gas fireplace, which adds a touch of warmth and ambiance, perfect for those cooler evenings. The metal fireplace and screen design enhances the modern aesthetic while providing a focal point for gatherings. This property is not just a home; it’s a lifestyle! Enjoy the convenience of being two blocks away from King streets' shops and restaurants, a few blocks from three main grocery stores, less than 1 mile from 2 metro/subway stations, and 5 miles from National airport making every day living and commuting effortless. Built in 1910 and converted in 2007 from a historic warehouse into the first Alexandria Green Building Gold Certified boutique condo, the Cromley Lofts are a testament to quality and craftsmanship that speaks efficiency, durability and timeless appeal. Experience the perfect blend of luxury and comfort in this remarkable loft, where every detail has been thoughtfully curated to enhance your living experience. Embrace the exclusive lifestyle that awaits you in this vibrant community, where historic charm meets modern convenience.
For sale
Price cut: $20K (6/9)
$679,000
1210 Queen St APT 1, Alexandria, VA 22314
2beds
1,295sqft
:
Get pre-qualified$5,055/mo
Condominium
Built in 2007
-- sqft lot
$-- Zestimate®
$524/sqft
$617/mo HOA
What's special
Stylish disposalWater saving faucetsOpen floor planExquisite loft-style apartmentSelf-cleaning ovenSerene retreatTwo generously sized bedrooms
- 84 days |
- 1,278 |
- 39 |
Zillow last checked:
Listing updated:
Listed by:
Dominique Fernandez 571-331-0797,
Long & Foster Real Estate, Inc. 240-497-1700,
Co-Listing Agent: Ben Fazeli 202-253-2269,
Long & Foster Real Estate, Inc.
Source: Bright MLS,MLS#: VAAX2059672
Facts & features
Interior
Bedrooms & bathrooms
- Bedrooms: 2
- Bathrooms: 2
- Full bathrooms: 2
- Main level bathrooms: 2
- Main level bedrooms: 2
Heating
- Forced Air
Cooling
- Central Air, Electric
Appliances
- Included: Built-In Range, Dishwasher, Disposal, Dryer, Dual Flush Toilets, Energy Efficient Appliances, Self Cleaning Oven, Washer, Washer/Dryer Stacked, Microwave, ENERGY STAR Qualified Refrigerator, ENERGY STAR Qualified Dishwasher, Ice Maker, Oven/Range - Gas, Stainless Steel Appliance(s), Gas Water Heater
- Laundry: In Unit
Features
- Open Floorplan
- Has basement: No
- Number of fireplaces: 1
Interior area
- Total structure area: 1,295
- Total interior livable area: 1,295 sqft
- Finished area above ground: 1,295
Video & virtual tour
Property
Parking
- Parking features: On Street
- Has uncovered spaces: Yes
Accessibility
- Accessibility features: None
Features
- Levels: One
- Stories: 1
- Pool features: None
Details
- Additional structures: Above Grade
- Parcel number: 60012540
- Zoning: CRMU/M
- Zoning description: COMM/RESD MIXED USE (MED)
- Special conditions: Standard
- Other equipment: Intercom
Construction
Type & style
- Home type: Condo
- Architectural style: Federal
- Property subtype: Condominium
- Attached to another structure: Yes
Materials
- Brick
Condition
- Excellent
- New construction: No
- Year built: 2007
Utilities & green energy
- Sewer: Public Sewer
- Water: Public
Green energy
- Energy efficient items: Appliances
Community & HOA
Community
- Subdivision: Parker Gray Historic District
HOA
- Has HOA: Yes
- Amenities included: None
- Services included: Management, Reserve Funds, Sewer, Trash, Water, Insurance, Common Area Maintenance
- HOA fee: $617 monthly
- HOA name: SENTRY MANAGEMENT
Location
- Region: Alexandria
Financial & listing details
- Price per square foot: $524/sqft
- Tax assessed value: $657,106
- Annual tax amount: $7,458
- Date on market: 5/4/2026
- Listing agreement: Exclusive Right To Sell
- Listing terms: Conventional
- Ownership: Condominium
Estimated market value
Not available
Estimated sales range
Not available
Not available
Price history
| Date | Event | Price |
|---|---|---|
| 6/9/2026 | Price change | $679,000-2.9%$524/sqft |
Source:  Bright MLS #VAAX2059672 Report a problem Bright MLS #VAAX2059672 Report a problem | ||
| 5/5/2026 | Listed for sale | $699,000+33.1%$540/sqft |
Source: Bright MLS #VAAX2059672 Report a problem | ||
| 1/1/2015 | Sold | $525,000+6.6%$405/sqft |
Source:  Long & Foster Broker Feed #1005141740_100 Report a problem Long & Foster Broker Feed #1005141740_100 Report a problem | ||
| 6/9/2011 | Sold | $492,500-6.2%$380/sqft |
Source: Public Record Report a problem | ||
| 8/28/2009 | Sold | $525,000$405/sqft |
Source: Public Record Report a problem | ||
| 2/17/2009 | Sold | $525,000$405/sqft |
Source: Public Record Report a problem | ||
Public tax history
| Year | Property taxes | Tax assessment |
|---|---|---|
| 2026 | $7,458 | $657,106 |
| 2025 | $7,458 | $657,106 |
| 2024 | $7,458 +2.3% | $657,106 |
| 2023 | $7,294 +4% | $657,106 +4% |
| 2022 | $7,013 +21% | $631,833 +22.4% |
| 2021 | $5,797 | $516,070 +2.6% |
| 2020 | -- | $503,121 |
| 2019 | -- | $503,121 |
| 2018 | $4,875 -4.3% | $503,121 +3% |
| 2017 | $5,095 | $488,467 |
| 2016 | $5,095 | $488,467 |
| 2015 | $5,095 | $488,467 |
| 2014 | $5,095 +6.6% | $488,467 |
| 2013 | $4,777 | $488,467 |
| 2012 | $4,777 | $488,467 |
| 2011 | $4,777 | $488,467 |
| 2010 | $4,777 +5.2% | $488,467 -2.9% |
| 2009 | $4,541 +13.3% | $502,900 +6% |
| 2008 | $4,008 | $474,300 |
Find assessor info on the county website
Monthly payment
Est. payment
Payment breakdown
Explore the cost of this home by adjusting the details. Changes won't be saved.Climate risks
Neighborhood: Braddock Road Metro
Nearby schools
GreatSchools rating
- 2/10Jefferson-Houston PreK-8 SchoolGrades: PK-8Distance: 0.1 mi
- 2/10Alexandria City High SchoolGrades: 9-12Distance: 2.1 mi
Schools provided by the listing agent
- District: Alexandria City Public Schools
Source: Bright MLS. This data may not be complete. We recommend contacting the local school district to confirm school assignments for this home.
- $3,7002 bd2 ba1.2k sqft1210 Queen St APT 5, Alexandria, VA 22314For Rent

- $560,0001 bd1 ba900 sqft1210 Queen St APT 8, Alexandria, VA 22314Sold
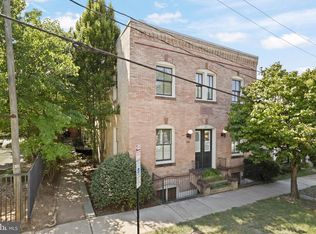
- $704,0002 bd2 ba1.2k sqft1210 Queen St APT 2, Alexandria, VA 22314Off Market

- $712,0002 bd2 ba1.2k sqft1210 Queen St APT 3, Alexandria, VA 22314Off Market

- $733,7002 bd2 ba1.2k sqft1210 Queen St APT 4, Alexandria, VA 22314Off Market
- $705,6002 bd2 ba1.2k sqft1210 Queen St APT 6, Alexandria, VA 22314Off Market
- $571,1001 bd1 ba900 sqft1210 Queen St APT 7, Alexandria, VA 22314Off Market
- $--2 bd1 ba900 sqft1212 Queen St #1212, Alexandria, VA 22314Off Market
A local agent can set up tours, give advice and negotiate with sellers.
Similar homes
- $720,0002 bd2 ba1.1k sqftThe Prescott, Alexandria, VA 22314For Sale
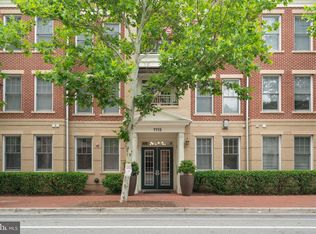
 MLS ID #VAAX2063322, Bridget Mendes, EXP Realty, LLC. Bright MLS
 - $510,0002 bd2 ba1k sqft400 Cameron Station Blvd APT 421, Alexandria, VA 22304For Sale
 MLS ID #VAAX2064528, Jenny Partington, Taylor Properties. Bright MLS
 - $979,9002 bd3 ba1.3k sqft914 Pendleton St, Alexandria, VA 22314For Sale
 MLS ID #VAAX2059622, Brad Kintz, Long & Foster Real Estate, Inc.. Bright MLS
 - $675,0002 bd2 ba1k sqftJenkins Row, Washington, DC 20003For Sale
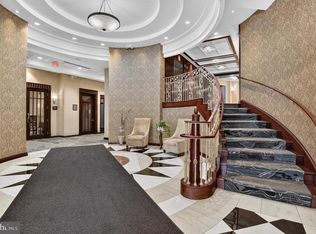 MLS ID #DCDC2271540, Ellen Klein, Compass. Bright MLS
 - $675,0002 bd2 ba1.2k sqftOld City 1, Washington, DC 20003For SaleMLS ID #DCDC2261752, Damian Buckley, Compass. Bright MLS
- $699,9002 bd2 ba1.1k sqftKalorama, Washington, DC 20008For SaleMLS ID #DCDC2270818, Mikel Iraola, Compass. Bright MLS
- $549,0002 bd2 ba1k sqftThe Preston, Alexandria, VA 22305For SaleMLS ID #VAAX2062908, Julia Martin, Corcoran McEnearney. Bright MLS
- $710,0002 bd2 ba1.3k sqft631 D St NW APT 231, Washington, DC 20004For SaleMLS ID #DCDC2268516, Tim Savin, SAVIN Real Estate, LLC.. Bright MLS
- $615,0002 bd2 ba1.2k sqft2612 Jefferson Dr, Alexandria, VA 22303For SaleMLS ID #VAFX2324594, Tom Rickert, Coldwell Banker Realty. Bright MLS
- $600,0002 bd2 ba1k sqftOld City 2, Washington, DC 20009For SaleMLS ID #DCDC2274242, Thomas Kolker, TTR Sotheby's International Realty. Bright MLS
- $580,0002 bd2 ba1.3k sqftOld City 2, Washington, DC 20009For SaleMLS ID #DCDC2275224, Holly Smith, Long & Foster Real Estate, Inc.. Bright MLS
- $679,0002 bd2 ba990 sqftStone Flats, Washington, DC 20003For SaleMLS ID #DCDC2255732, Mr. James O'Connor, NHT Real Estate LLC. Bright MLS
- $545,0002 bd2 ba1k sqftFairlington Arbor, Arlington, VA 22206For SaleMLS ID #VAAR2076518, Meredith Margolis, Compass. Bright MLS
- $640,0001 bd1 ba837 sqftCentral, Washington, DC 20037For SaleMLS ID #DCDC2270016, Ms. Thais Austin, Long & Foster Real Estate, Inc.. Bright MLS
- $649,0002 bd2 ba1.1k sqftOld City 1, Washington, DC 20002For SaleMLS ID #DCDC2267960, David Thomas, Keller Williams Capital Properties. Bright MLS
- $629,0003 bd4 ba1.7k sqftCameron Knolls, Alexandria, VA 22304For SaleMLS ID #VAAX2063596, Joseph Dao, Redfin Corporation. Bright MLS
- $736,5002 bd3 ba1.2k sqftCentral, Washington, DC 20001For SaleMLS ID #DCDC2260270, Jesse Johnson, Compass. Bright MLS
- $799,0004 bd3 ba1.6k sqft6924 Duke Dr, Alexandria, VA 22307For SaleMLS ID #VAFX2323640, Angela Wilson, Samson Properties. Bright MLS
- $639,9002 bd1 ba903 sqftOld City 2, Washington, DC 20001For SaleMLS ID #DCDC2261006, Ray Minarcik, Nomadic Real Estate Broker Services. Bright MLS
- $641,0002 bd3 ba1.4k sqft3573 Warder St NW APT 7, Washington, DC 20010For SaleMLS ID #DCDC2254898, Carrie Hillegass, Compass. Bright MLS
