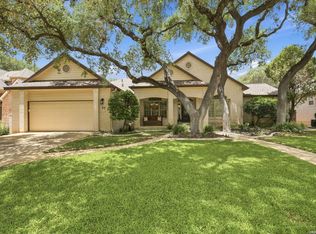
Nestled in the highly sought-after community of Elm Creek, one of San Antonio's most prestigious guarded neighborhoods, this exceptional 4-bedroom, 4-bathroom residence offers luxury living on a beautifully landscaped .34-acre corner lot. Ideally positioned adjacent to a serene greenbelt and at the entrance of a quiet cul-de-sac, the property combines privacy, convenience, and curb appeal. A spacious driveway with additional side parking welcomes you home, while lush lawns, mature trees, and beautiful landscaping create a striking first impression. Enter through oversized double iron doors to discover a thoughtfully designed single-story floor plan filled with timeless architectural details, including arched entryways, tray and vaulted ceilings, plantation shutters, crown molding, and rich hardwood and tile flooring throughout most of the home. Designed for both everyday comfort and entertaining, the home features four generously sized bedrooms, each with ensuite bathroom access. The fourth bedroom is currently configured as a media room, complete with a 100-inch screen, projector, and premium audio equipment that can play media in the media room, living room, and/or in the spacious covered patio. This equipment will convey with the sale. A dedicated study, conveniently located off the kitchen, is accompanied by an additional full bathroom, offering flexibility for a home office, guest space, or fitness room. The chef-inspired kitchen boasts an electric cooktop, stainless steel appliances, granite countertops, abundant workspace, and an open-concept layout that flows seamlessly into the main living area. A formal dining room and sunny breakfast nook provide multiple options for gathering and entertaining. Step outside to your own private backyard retreat. A covered patio overlooks the resort-style pool and attached spa, while a gated entry provides added peace of mind. An expansive patio surrounds the pool creating the perfect setting for relaxing, entertaining, or enjoying warm Texas evenings. Recent upgrades enhance both comfort and efficiency and include a remote-operated hot water recirculation system for near-instant hot water, new water heater, new cooktop, new refrigerator, updated ceiling fans and light fixtures, additional attic insulation, and premium replacement windows in the majority of the home.
For sale
$825,000
12103 Windemere, San Antonio, TX 78230
4beds
3,000sqft
:
Get pre-qualified$6,077/mo
Single Family Residence
Built in 1994
0.34 Acres Lot
$784,200 Zestimate®
$275/sqft
$203/mo HOA
What's special
Private backyard retreatFormal dining roomStainless steel appliancesAbundant workspaceGranite countertopsArched entrywaysTray and vaulted ceilings
- 29 days |
- 2,096 |
- 160 |
Likely to sell faster than
Zillow last checked:
Listing updated:
Listed by:
Melissa Molina TREC #699486 melissa@paleyrealty.com,
Paley Realty
Source: LERA MLS,MLS#: 1994431
Facts & features
Interior
Bedrooms & bathrooms
- Bedrooms: 4
- Bathrooms: 4
- Full bathrooms: 4
Primary bedroom
- Features: Walk-In Closet(s), Ceiling Fan(s), Full Bath
- Area: 288
- Dimensions: 16 x 18
Bedroom 2
- Area: 165
- Dimensions: 15 x 11
Bedroom 3
- Area: 130
- Dimensions: 10 x 13
Bedroom 4
- Area: 140
- Dimensions: 14 x 10
Primary bathroom
- Features: Tub/Shower Separate, Double Vanity, Soaking Tub
- Area: 130
- Dimensions: 13 x 10
Dining room
- Area: 168
- Dimensions: 14 x 12
Family room
- Area: 340
- Dimensions: 20 x 17
Kitchen
- Area: 180
- Dimensions: 12 x 15
Office
- Area: 72
- Dimensions: 8 x 9
Heating
- Central, Natural Gas
Cooling
- Two Central
Appliances
- Included: Cooktop, Refrigerator, Dishwasher
- Laundry: Main Level, Washer Hookup, Dryer Connection
Features
- One Living Area, Separate Dining Room, Eat-in Kitchen, Kitchen Island, Pantry, Study/Library, Media Room, 1st Floor Lvl/No Steps, High Ceilings, Open Floorplan, Walk-In Closet(s), Ceiling Fan(s)
- Flooring: Ceramic Tile, Wood
- Windows: Window Coverings
- Has basement: No
- Number of fireplaces: 1
- Fireplace features: Living Room, Wood Burning, Gas
Interior area
- Total interior livable area: 3,000 sqft
Property
Parking
- Total spaces: 2
- Parking features: Two Car Garage
- Garage spaces: 2
Features
- Stories: 1
- Patio & porch: Covered, Deck
- Has private pool: Yes
- Pool features: In Ground, Pool/Spa Combo
- Fencing: Privacy
Lot
- Size: 0.34 Acres
- Features: Corner Lot, Cul-De-Sac, Greenbelt, 1/4 - 1/2 Acre
- Residential vegetation: Mature Trees
Details
- Parcel number: 173790090060
Construction
Type & style
- Home type: SingleFamily
- Architectural style: Traditional
- Property subtype: Single Family Residence
Materials
- Stucco
- Foundation: Slab
- Roof: Concrete
Condition
- Pre-Owned
- New construction: No
- Year built: 1994
Community & HOA
Community
- Features: Playground, Jogging Trails
- Security: Controlled Access
- Subdivision: Elm Creek
HOA
- Has HOA: Yes
- HOA fee: $610 quarterly
- HOA name: ELM CREEK
Location
- Region: San Antonio
Financial & listing details
- Price per square foot: $275/sqft
- Tax assessed value: $761,000
- Annual tax amount: $17,428
- Price range: $825K - $825K
- Date on market: 6/24/2026
- Cumulative days on market: 30 days
- Listing terms: Conventional,FHA,VA Loan,Cash
Estimated market value
$784,200
$745,000 - $823,000
$4,932/mo
Price history
| Date | Event | Price |
|---|---|---|
| 6/24/2026 | Listed for sale | $825,000+25.2%$275/sqft |
Source:  LERA MLS #1994431 Report a problem LERA MLS #1994431 Report a problem | ||
| 7/15/2021 | Sold | -- |
Source: LERA MLS #44006_1536650 Report a problem | ||
| 6/15/2021 | Pending sale | $659,000$220/sqft |
Source: LERA MLS #1536650 Report a problem | ||
| 6/8/2021 | Contingent | $659,000$220/sqft |
Source: LERA MLS #1536650 Report a problem | ||
| 6/4/2021 | Listed for sale | $659,000+19.8%$220/sqft |
Source: LERA MLS #1536650 Report a problem | ||
| 4/22/2016 | Sold | -- |
Source: LERA MLS #1165813 Report a problem | ||
| 3/12/2016 | Listed for sale | $550,000$183/sqft |
Source: Phyllis Browning Co. #1165813 Report a problem | ||
| 10/27/2006 | Sold | -- |
Source: LERA MLS #600835 Report a problem | ||
Public tax history
| Year | Property taxes | Tax assessment |
|---|---|---|
| 2025 | $10,076 -8.2% | $761,000 |
| 2024 | $10,977 | $761,000 +6.3% |
| 2023 | -- | $715,667 +10% |
| 2022 | $13,337 -2.7% | $650,606 +10% |
| 2021 | $13,704 | $591,460 +9% |
| 2020 | $13,704 -8% | $542,870 -7.2% |
| 2019 | $14,902 | $584,840 +3.9% |
| 2018 | $14,902 +6.5% | $562,790 +5.3% |
| 2017 | $13,988 -3.7% | $534,710 -1.1% |
| 2016 | $14,520 +20.3% | $540,710 +8.3% |
| 2015 | $12,069 | $499,080 +9.7% |
| 2014 | $12,069 | $454,930 -1.2% |
| 2013 | -- | $460,260 +0.5% |
| 2012 | -- | $457,880 -0.9% |
| 2011 | -- | $461,820 +0.4% |
| 2010 | -- | $460,000 -1.4% |
| 2009 | -- | $466,700 +0.5% |
| 2008 | -- | $464,200 -0.4% |
| 2007 | -- | $465,960 +29.2% |
| 2006 | -- | $360,640 +3% |
| 2005 | -- | $350,000 |
| 2004 | -- | -- |
| 2003 | -- | -- |
| 2002 | -- | -- |
| 2001 | -- | -- |
| 2000 | -- | -- |
Find assessor info on the county website
Monthly payment
Est. payment
Payment breakdown
Explore the cost of this home by adjusting the details. Changes won't be saved.Climate risks
Neighborhood: Elm Creek
Nearby schools
GreatSchools rating
- 4/10Howsman Elementary SchoolGrades: PK-5Distance: 0.8 mi
- 6/10Hobby Middle SchoolGrades: 6-8Distance: 1.1 mi
- 6/10Clark High SchoolGrades: 9-12Distance: 1.8 mi
Schools provided by the listing agent
- Elementary: Howsman
- Middle: Hobby William P.
- High: Clark
- District: Northside
Source: LERA MLS. This data may not be complete. We recommend contacting the local school district to confirm school assignments for this home.
- $811,0004 bd4 ba3.6k sqft12111 Windemere, San Antonio, TX 78230Off Market
- $739,1004 bd3 ba3.2k sqft12407 Winding Br, San Antonio, TX 78230Off Market
- $699,7003 bd2 ba2.8k sqft12406 Winding Br, San Antonio, TX 78230Off Market
- $679,6003 bd3 ba3.2k sqft12102 Windemere, San Antonio, TX 78230Off Market
- $848,9003 bd2 ba3.1k sqft12106 Windemere, San Antonio, TX 78230Off Market
- $--4 bd3 ba2.9k sqft12402 Winding Br, San Antonio, TX 78230Sold
- $673,3003 bd2 ba2.9k sqft12110 Windemere, San Antonio, TX 78230Off Market
- $685,9003 bd3 ba2.9k sqft12411 Winding Br, San Antonio, TX 78230Off Market
A local agent can set up tours, give advice and negotiate with sellers.
Similar homes
- $605,0003 bd3 ba2.5k sqft12 WESTELM GDNS, San Antonio, TX 78230For Sale

 MLS ID #1992547, John Negrila TREC #790729, Coldwell Banker D'Ann Harper. LERA MLS
 - $818,9003 bd3 ba2.8k sqft95 THREE LAKES DR, San Antonio, TX 78248For Sale
 MLS ID #2000336, Cristina Garcia TREC #543013, Kuper Sotheby's Int'l Realty. LERA MLS
 - $835,0003 bd3 ba2.8k sqft24 Inwood Mnr, San Antonio, TX 78248For Sale
 MLS ID #1995188, Kristin Bengoechea TREC #436469, Keller Williams Legacy. LERA MLS
 - $879,9994 bd3 ba3.2k sqft37 Rogers Wood, San Antonio, TX 78248For Sale
 MLS ID #1991990, John Barton TREC #837260, Epique Realty LLC. LERA MLS
 - $849,9505 bd4 ba4.1k sqft2911 Spider Lily, San Antonio, TX 78258For SaleMLS ID #1999676, Judith Rodriguez TREC #532493, Keller Williams Legacy. LERA MLS
- $625,0004 bd3 ba3k sqft2247 Buroak Ridge, San Antonio, TX 78248For SaleMLS ID #2002087, Douglas Curtis TREC #437750, Keller Williams Heritage. LERA MLS
- $780,0004 bd5 ba3.8k sqft31 Royal Waters Dr, San Antonio, TX 78248For SaleMLS ID #1959482, Jennifer Wilson TREC #566157, Redefining Home Real Estate Brokerage. LERA MLS
- $734,9004 bd4 ba3k sqft41 Inwood Heights Dr. N, San Antonio, TX 78248For SaleMLS ID #1994199, Benjamin Baca TREC #498457, All City San Antonio Registered Series. LERA MLS
- $835,0004 bd4 ba3.4k sqft945 Great Tree, San Antonio, TX 78260For SaleMLS ID #1958290, Zaida DeLine TREC #786397, Coldwell Banker D'Ann Harper, REALTOR. LERA MLS
- $895,0004 bd4 ba3.6k sqft3230 Roan Way, San Antonio, TX 78259For SaleMLS ID #2001691, Amy Carter TREC #510597, Carter Fine Homes. LERA MLS
- $875,0005 bd6 ba3.4k sqft3007 Spider Lily, San Antonio, TX 78258For SaleMLS ID #1973711, Cristina Garcia TREC #543013, Kuper Sotheby's Int'l Realty. LERA MLS
- $975,0004 bd4 ba3.6k sqft10 Inwood Knoll, San Antonio, TX 78248For SaleMLS ID #1960384, Jason Glast TREC #502805, Phyllis Browning Company. LERA MLS
- $785,0005 bd3 ba3.6k sqft7730 Moss Brook, San Antonio, TX 78255For SaleMLS ID #1951422, Deanna Wright TREC #566830, Kuper Sotheby's Int'l Realty. LERA MLS
- $950,0003 bd4 ba3.3k sqft10 Inwood Manor, San Antonio, TX 78248For SaleMLS ID #1948991, Jason Glast TREC #502805, Phyllis Browning Company. LERA MLS
- $799,0004 bd4 ba2.8k sqft7807 LADO BUENO, San Antonio, TX 78209For SaleMLS ID #1970402, Jared Friend TREC #675110, Keller Williams Heritage. LERA MLS
- $675,0005 bd4 ba3.6k sqft18614 Canoe Brk, San Antonio, TX 78258Active
 MLS ID #619743, The Schriewer Team, Century 21 Integra. Central Texas MLS
 - $649,0004 bd4 ba3.3k sqft18807 SALADO CYN, San Antonio, TX 78258For SaleMLS ID #1961500, Erin Cestero TREC #618467, JB Goodwin, REALTORS. LERA MLS
- $849,0005 bd4 ba4.1k sqft21905 Deer Canyon Dr, San Antonio, TX 78266ActiveMLS ID #620313, Rachel Meier, BHHS Don Johnson REALTORS - NB. Central Texas MLS
- $825,0003 bd3 ba2.2k sqft79 Longsford, San Antonio, TX 78209For SaleMLS ID #1951693, Caroline Decherd TREC #617257, Phyllis Browning Company. LERA MLS
- $745,0003 bd3 ba3.2k sqft1702 Fawn Bluff, San Antonio, TX 78248For SaleMLS ID #1964132, Teresa Garcia TREC #356195, Home Team of America. LERA MLS
