Welcome to Addington Corners — one of Commerce Township's most sought-after condo communities, perfectly situated near Beck and Pontiac Trail with everything you need just minutes away. This 2-bedroom, 2.5-bathroom condo offers a smart, flexible layout with the primary suite conveniently located on the first floor — ideal for easy single-level living when you want it. The soaring ceilings in the living room create an open, airy feel anchored by a cozy gas fireplace, while LVP flooring throughout the first floor adds a clean, modern touch. All appliances are included, making this one truly move-in ready from day one. The second floor features a private bedroom and full bathroom, perfect for guests, a home office setup, or visiting family.
The HOA covers grounds maintenance, snow removal, water, and sewer — making this as close to truly maintenance-free living as it gets. Enjoy the community pool all summer long without lifting a finger. Zoned for Walled Lake Consolidated Schools, with quick access to M-5, I-96, and I-275, and just a short drive to Twelve Oaks Mall, The Shops at Commerce, and the countless lakes and parks Commerce Township is known for. Schedule your showing today!
Pending
$230,000
12106 Addington Dr, Walled Lake, MI 48390
2beds
1,248sqft
Condominium
Built in 2004
-- sqft lot
$-- Zestimate®
$184/sqft
$425/mo HOA
What's special
- 4 days |
- 256 |
- 15 |
Zillow last checked:
Listing updated:
Listed by:
Erik Wright 313-784-9879,
Social House Real Estate Group LLC 313-784-9879
Source: Realcomp II,MLS#: 20261055267
Facts & features
Interior
Bedrooms & bathrooms
- Bedrooms: 2
- Bathrooms: 3
- Full bathrooms: 2
- 1/2 bathrooms: 1
Primary bedroom
- Level: Entry
- Area: 143
- Dimensions: 13 X 11
Bedroom
- Level: Second
- Area: 154
- Dimensions: 14 X 11
Primary bathroom
- Level: Entry
Other
- Level: Second
Other
- Level: Entry
Flex room
- Level: Entry
- Area: 187
- Dimensions: 11 X 17
Kitchen
- Level: Entry
- Area: 117
- Dimensions: 13 X 9
Heating
- Forced Air, Natural Gas
Cooling
- Central Air
Appliances
- Included: Dishwasher, Dryer, Free Standing Electric Range, Free Standing Refrigerator, Microwave, Washer
Features
- Has basement: No
- Has fireplace: Yes
- Fireplace features: Gas, Living Room
Interior area
- Total interior livable area: 1,248 sqft
- Finished area above ground: 1,248
Video & virtual tour
Property
Parking
- Total spaces: 1
- Parking features: One Car Garage, Attached
- Attached garage spaces: 1
Features
- Levels: One And One Half
- Stories: 1.5
- Entry location: GroundLevel
- Patio & porch: Patio, Porch
- Pool features: Community
Details
- Parcel number: 1733351117
- Special conditions: Short Sale No,Standard
Construction
Type & style
- Home type: Condo
- Architectural style: Cape Cod
- Property subtype: Condominium
Materials
- Vinyl Siding
- Foundation: Slab
Condition
- New construction: No
- Year built: 2004
Utilities & green energy
- Sewer: Public Sewer
- Water: Public
Community & HOA
Community
- Subdivision: ADDINGTON CORNERS OCCPN 1564
HOA
- Has HOA: Yes
- Services included: Maintenance Grounds, Sewer, Water
- HOA fee: $425 monthly
- HOA phone: 586-739-6001
Location
- Region: Walled Lake
Financial & listing details
- Price per square foot: $184/sqft
- Tax assessed value: $83,060
- Annual tax amount: $4,228
- Date on market: 7/17/2026
- Cumulative days on market: 4 days
- Listing agreement: Exclusive Right To Sell
- Listing terms: Cash,Conventional
- Exclusions: Exclusion(s) Do Not Exist
Estimated market value
Not available
Estimated sales range
Not available
$1,634/mo
Price history
| Date | Event | Price |
|---|---|---|
| 7/21/2026 | Pending sale | $230,000$184/sqft |
Source:  Realcomp II #20261055267 Report a problem Realcomp II #20261055267 Report a problem | ||
| 7/17/2026 | Listed for sale | $230,000$184/sqft |
Source: Realcomp II #20261055267 Report a problem | ||
Public tax history
Tax history is unavailable.
Monthly payment
Est. payment
Payment breakdown
Explore the cost of this home by adjusting the details. Changes won't be saved.Climate risks
Neighborhood: 48390
Nearby schools
GreatSchools rating
- 9/10Walled Lake Elementary SchoolGrades: PK-5Distance: 1 mi
- 8/10Sarah G. Banks Middle SchoolGrades: 6-8Distance: 2.1 mi
- 6/10Walled Lake Western High SchoolGrades: 9-12Distance: 0.2 mi
- $251,4002 bd2 ba1.2k sqft12104 Addington Dr #1, Commerce Township, MI 48390Off Market
- $--2 bd3 ba1.2k sqft12104 Addington Dr, Walled Lake, MI 48390Off Market

- $255,0002 bd2 ba1.2k sqft4210 Addington Dr, Walled Lake, MI 48390Sold

- $238,5002 bd2 ba1.2k sqft9201 Addington Dr #1, Commerce Township, MI 48390Off Market

- $235,8002 bd2 ba1.3k sqft8102 Addington Dr #1, Commerce Township, MI 48390Off Market
- $1,8502 bd3 ba1.3k sqft8102 Addington Dr #TOWNHOUSE, Walled Lake, MI 48390For Rent
- $241,0002 bd2 ba1.3k sqft8102 Addington Dr, Walled Lake, MI 48390Off Market
- $257,7002 bd3 ba1.3k sqft10102 W Midway Ct #1, Commerce Township, MI 48390Off Market
A local agent can set up tours, give advice and negotiate with sellers.
Similar homes
- $265,0002 bd3 ba1.3k sqft4109 Addington Dr, Walled Lake, MI 48390For Sale

 MLS ID #26036980, S. Toni Jennings, Abode Detroit. MichRIC
 - $239,0002 bd2 ba1.2k sqft5210 Addington Dr, Walled Lake, MI 48390For Sale
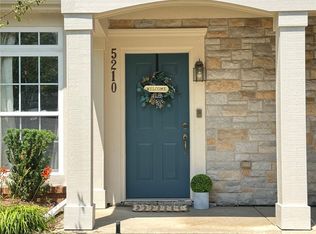
 MLS ID #20261054797, Vivian Bargone, 3DX Real Estate LLC. Realcomp II
 - $--2 bd3 ba1.1k sqft30660 Vine Ct, Novi, MI 48377Auction
 Auction.com 2
 - $250,0002 bd2 ba1.5k sqft20209 Chesapeake Cir, Commerce Twp, MI 48390For Sale
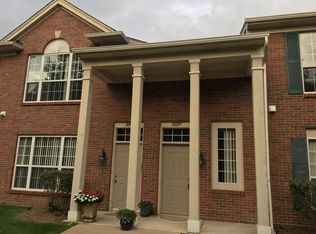 MLS ID #26024239, Kavita Gupta, KW Advantage. MichRIC
 - $249,9002 bd2 ba1.4k sqft23104 Chesapeake Cir, Walled Lake, MI 48390For SaleMLS ID #20261044556, Richard Halmekangas, AAA Real Estate. Realcomp II
- $259,9002 bd2 ba1.4k sqft11107 Farmingdale Ln #130, Walled Lake, MI 48390For SaleMLS ID #26027645, Debra DeAngelo, Remerica United Realty. MichRIC
- $269,0002 bd2 ba1.2k sqft24211 Chesapeake Cir, Commerce Twp, MI 48390For SaleMLS ID #20261047024, Hye Lisa Chung, Real Estate One-Northville. Realcomp II
- $275,0002 bd2 ba1.5k sqft3203 Chesapeake Cir, Commerce Twp, MI 48390For SaleMLS ID #20261045246, Andrea Kidder, EXP Realty. Realcomp II
- $252,9003 bd1 ba904 sqft2363 Darnell St, Wolverine Lake, MI 48390For SaleMLS ID #20261055429, Craig B Joeright, DOBI Real Estate. Realcomp II
- $214,9002 bd2 ba1.2k sqft31008 Country Blf, Farmington, MI 48331For SaleMLS ID #26029209, Jahangir Qureshi, RE/MAX Classic. MichRIC
- $265,0002 bd2 ba1.5k sqft555 Winwood Ct, Walled Lake, MI 48390For SaleMLS ID #20261046468, Robert Harrell, Real Estate One-Commerce. Realcomp II
- $289,0002 bd2 ba1.3k sqft7201 Farmingdale Ln, Walled Lake, MI 48390For SaleMLS ID #20261017356, Diane Adamick, National Realty Centers, Inc. Realcomp II
- $219,9002 bd2 ba1.1k sqft1424 Harbor Dr, Walled Lake, MI 48390For SaleMLS ID #20261051822, Jason F Childs, KW Showcase Realty. Realcomp II
- $249,9002 bd1 ba1.6k sqft30695 Ardmore Ct, Novi, MI 48377For SaleMLS ID #20261047948, Sam Mirzaei, Real Estate One-Northville. Realcomp II
- $259,9002 bd2 ba1.3k sqft7930 Woodingham, West Bloomfield, MI 48322For Sale
 MLS ID #50209381, Robert Kluck, Professional Leasing & Sales LLC. MiRealSource
 - $259,9002 bd2 ba1.4k sqft320 N Wixom Rd #1, Wixom, MI 48393For SaleMLS ID #20261041444, Nancy J Rademacher, KW Professionals Brighton. Realcomp II
- $345,0002 bd2 ba1.3k sqft830 Woodhaven Dr, Commerce Township, MI 48390For SaleMLS ID #20261050606, Norma Sheena, Real Estate One-W Blmfld. Realcomp II
- $169,9001 bd1 ba707 sqft875 S Pontiac Trl #B208, Walled Lake, MI 48390For SaleMLS ID #20261055185, Elizabeth J Young, Signature Sotheby's International Realty Bham. Realcomp II
- $279,9002 bd3 ba1.1k sqft21344 E Glen Haven Cir, Northville, MI 48167For SaleMLS ID #26036120, Parvathee Subramaniam, Community Choice Realty. MichRIC
- $269,9002 bd2 ba1.6k sqft1102 Abigail Ct, Walled Lake, MI 48390For SaleMLS ID #20261053068, Nadia F Dalou, Max Broock Realtors. Realcomp II
