If you are looking for sleek and unique sophistication, you have found it. Located in the highly sought-after Lakeview Forest neighborhood, this 3-bedroom, 2.5-bathroom home is perfect for anyone seeking an aesthetic lifestyle tailored for both entertaining and professional living.
The floor plan features vaulted ceilings and sleek beams that separate the kitchen from the living room. The massive brick fireplace serves as an excellent focal point, second only to the wall of floor-to-ceiling windows that makes this space a true escape. The kitchen offers a distinct vibe with an extended quartz island, ample counter space, a wine fridge, and a gas cooktop.
The primary bedroom overlooks the backyard, while the primary bathroom features an oversized shower. Outside, two patios offer the perfect setting for morning coffee or al fresco dining. Close to schools, shopping, dining and freeways. All appliances remain.
Buyer and agent are to verify all information herein
Foreclosure
$391,000
12107 Carriage Hill Dr, Houston, TX 77077
3beds
1,962sqft
Single Family Residence
Built in 1980
6,420 Square Feet Lot
$378,700 Zestimate®
$199/sqft
$58/mo HOA
What's special
Massive brick fireplaceWall of floor-to-ceiling windowsExtended quartz islandAll appliances remainWine fridgeVaulted ceilingsAmple counter space
- 1 day |
- 156 |
- 4 |
Zillow last checked:
Listing updated:
Listed by:
MeLisa Minter TREC #0568213 281-694-5656,
Vylla Home
Source: HAR,MLS#: 49035019
Facts & features
Interior
Bedrooms & bathrooms
- Bedrooms: 3
- Bathrooms: 3
- Full bathrooms: 2
- 1/2 bathrooms: 1
Primary bedroom
- Level: First
- Area: 210
- Dimensions: 15x14
Bedroom
- Level: First
- Area: 121
- Dimensions: 11x11
Bedroom
- Level: First
- Area: 132
- Dimensions: 12x11
Heating
- Natural Gas
Cooling
- Electric
Appliances
- Included: ENERGY STAR Qualified Appliances, Refrigerator, Electric Oven, Microwave, Gas Range, Dishwasher
- Laundry: Electric Dryer Hookup, Washer Hookup
Features
- All Bedrooms Down
- Flooring: Tile, Vinyl
- Number of fireplaces: 1
- Fireplace features: Gas Log, Wood Burning
Interior area
- Total structure area: 1,962
- Total interior livable area: 1,962 sqft
Property
Parking
- Total spaces: 2
- Parking features: Attached
- Attached garage spaces: 2
Features
- Stories: 1
- Patio & porch: Patio/Deck, Porch
- Exterior features: Sprinkler System
Lot
- Size: 6,420 Square Feet
- Features: Subdivided, 0 Up To 1/4 Acre
Details
- Parcel number: 1127280020015
- Special conditions: Real Estate Owned
Construction
Type & style
- Home type: SingleFamily
- Architectural style: Traditional
- Property subtype: Single Family Residence
Materials
- Blown-In Insulation, Brick, Vinyl Siding, Wood Siding
- Foundation: Slab
- Roof: Composition
Condition
- New construction: No
- Year built: 1980
Utilities & green energy
- Sewer: Public Sewer
- Water: Public
Community & HOA
Community
- Subdivision: Lakeview Forest Sec 01
HOA
- Has HOA: Yes
- Amenities included: Pool
- HOA fee: $700 annually
Location
- Region: Houston
Financial & listing details
- Price per square foot: $199/sqft
- Tax assessed value: $395,247
- Annual tax amount: $8,400
- Date on market: 8/9/2026
Foreclosure details
Estimated market value
$378,700
$360,000 - $398,000
$2,591/mo
Price history
| Date | Event | Price |
|---|---|---|
| 8/8/2024 | Listing removed | -- |
Source: Zillow Rentals Report a problem | ||
| 7/31/2024 | Price change | $2,345-2.1%$1/sqft |
Source: Zillow Rentals Report a problem | ||
| 7/25/2024 | Price change | $2,395-4%$1/sqft |
Source: Zillow Rentals Report a problem | ||
| 7/8/2024 | Listed for rent | $2,495-3.9%$1/sqft |
Source: Zillow Rentals Report a problem | ||
| 6/3/2022 | Listing removed | -- |
Source: Zillow Rental Network Premium Report a problem | ||
| 5/27/2022 | Listed for rent | $2,595+4.2%$1/sqft |
Source: Zillow Rental Network Premium Report a problem | ||
| 4/28/2022 | Listing removed | -- |
Source: Zillow Rental Network Premium Report a problem | ||
| 3/29/2022 | Listed for rent | $2,490+29.4%$1/sqft |
Source: Zillow Rental Network Premium Report a problem | ||
| 5/14/2020 | Listing removed | $1,925$1/sqft |
Source: Home Partners of America LLC Report a problem | ||
| 5/8/2020 | Listed for rent | $1,925$1/sqft |
Source: Home Partners of America LLC Report a problem | ||
| 3/24/2020 | Listing removed | $1,925$1/sqft |
Source: JLA Realty Report a problem | ||
| 3/17/2020 | Listed for rent | $1,925-24.8%$1/sqft |
Source: JLA Realty Report a problem | ||
| 10/16/2018 | Sold | -- |
Source: Agent Provided Report a problem | ||
| 9/24/2018 | Listing removed | $2,560$1/sqft |
Source: The WIRE Team #49233619 Report a problem | ||
| 8/31/2018 | Pending sale | $335,000$171/sqft |
Source: The WIRE Team #36359345 Report a problem | ||
| 8/25/2018 | Price change | $2,560-2.7%$1/sqft |
Source: The WIRE Team #49233619 Report a problem | ||
| 8/25/2018 | Price change | $335,000-4.3%$171/sqft |
Source: The WIRE Team #36359345 Report a problem | ||
| 7/4/2018 | Price change | $2,630-4%$1/sqft |
Source: CORE Group #49233619 Report a problem | ||
| 7/3/2018 | Price change | $349,900-6.4%$178/sqft |
Source: CORE Group #36359345 Report a problem | ||
| 6/26/2018 | Price change | $2,740-4.9%$1/sqft |
Source: CORE Group #49233619 Report a problem | ||
| 6/25/2018 | Price change | $374,000-6.3%$191/sqft |
Source: CORE Group #36359345 Report a problem | ||
| 6/18/2018 | Listed for rent | $2,880$1/sqft |
Source: CORE Group #49233619 Report a problem | ||
| 6/7/2018 | Listed for sale | $399,000+24.7%$203/sqft |
Source: CORE Group #36359345 Report a problem | ||
| 9/14/2017 | Listing removed | $320,000$163/sqft |
Source: Sotheby's International Realty - Memorial Brokerage #22930939 Report a problem | ||
| 7/7/2017 | Listed for sale | $320,000$163/sqft |
Source: Martha Turner Sotheby's International Realty #22930939 Report a problem | ||
Public tax history
| Year | Property taxes | Tax assessment |
|---|---|---|
| 2025 | $8,400 +10.9% | $395,247 +9.2% |
| 2024 | $7,576 -5.6% | $362,086 -9.1% |
| 2023 | $8,025 +1.6% | $398,324 +11% |
| 2022 | $7,901 | $358,832 +24.6% |
| 2021 | -- | $288,000 +2.4% |
| 2020 | $6,694 -13% | $281,196 -11.5% |
| 2019 | $7,698 +976.7% | $317,874 +71.3% |
| 2018 | $715 | $185,611 -40.4% |
| 2017 | $715 +51.8% | $311,386 +3.1% |
| 2016 | $471 -37.6% | $301,939 +10.7% |
| 2015 | $754 | $272,865 +14.8% |
| 2014 | $754 | $237,693 +37.8% |
| 2013 | -- | $172,468 |
| 2012 | -- | $172,468 -8.7% |
| 2011 | -- | $188,872 |
| 2010 | -- | $188,872 |
| 2009 | -- | $188,872 |
| 2008 | -- | $188,872 |
| 2007 | -- | $188,872 +4.4% |
| 2006 | -- | $180,950 +10% |
| 2005 | -- | $164,500 |
| 2004 | -- | $164,500 +5.3% |
| 2003 | -- | $156,200 +2.6% |
| 2002 | -- | $152,300 +8.2% |
| 2001 | -- | $140,800 +10% |
| 2000 | -- | $128,000 |
Find assessor info on the county website
Monthly payment
Climate risks
Neighborhood: Briarforest Area
Nearby schools
GreatSchools rating
- 7/10Ashford Elementary SchoolGrades: PK-5Distance: 0.6 mi
- 6/10West Briar Middle SchoolGrades: 6-8Distance: 2.1 mi
- 5/10Westside High SchoolGrades: 9-12Distance: 2.6 mi
Schools provided by the listing agent
- Elementary: Ashford/Shadowbriar Elementary School
- Middle: West Briar Middle School
- High: Westside High School
Source: HAR. This data may not be complete. We recommend contacting the local school district to confirm school assignments for this home.
- $381,3003 bd2 ba2.1k sqft12111 Carriage Hill Dr, Houston, TX 77077Off Market
- $388,8003 bd2 ba1.9k sqft12101 Carriage Hill Dr, Houston, TX 77077Off Market
- $385,7003 bd2 ba2.5k sqft12106 Gladewick Dr, Houston, TX 77077Off Market
- $412,3003 bd2 ba2.4k sqft1307 Ambergate Dr, Houston, TX 77077Off Market
- $415,8003 bd2 ba2.2k sqft12115 Carriage Hill Dr, Houston, TX 77077Off Market
- $370,1003 bd3 ba2.2k sqft1311 Ambergate Dr, Houston, TX 77077Off Market
- $324,2003 bd2 ba2k sqft12110 Gladewick Dr, Houston, TX 77077Off Market
- $429,8003 bd2 ba2.1k sqft12119 Carriage Hill Dr, Houston, TX 77077Off Market
A local agent can set up tours, give advice and negotiate with sellers.
A local lender can help you make sure your offer is ready when you are.
Similar homes
- $335,0003 bd2 ba1.6k sqft12307 Waldemar Dr, Houston, TX 77077For Sale
 MLS ID #41479825, Thalia Guderyon, Compass RE Texas, LLC - Memorial. HAR
 - $399,9994 bd2 ba2k sqft12007 Nova Dr, Houston, TX 77077For Sale
 MLS ID #92735985, Caleb Cossey, eXp Realty LLC. HAR
 - $499,0004 bd3 ba2.2k sqft12523 Honeywood Trl, Houston, TX 77077For Sale
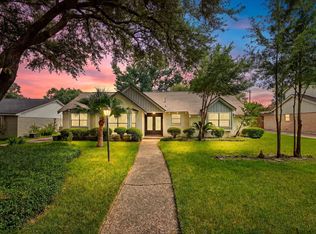 MLS ID #53675655, Waldina Galeano, The Agency Team. HAR
 - $385,0004 bd2 ba1.9k sqft2003 Round Lake Dr, Houston, TX 77077For Sale
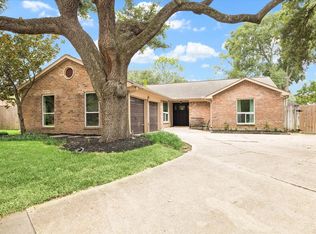 MLS ID #14793332, Erica Wetherell, Compass RE Texas, LLC - Memorial. HAR
 - $399,8004 bd2 ba2.5k sqft11423 Wickersham Ln, Houston, TX 77077For SaleMLS ID #23387165, Azalia Benjamin-Mathis, Bloom & Prosper Realty. HAR
- $549,9994 bd2 ba2.1k sqft11807 Carriage Hill Dr, Houston, TX 77077For SaleMLS ID #83341119, Isaigha McNeil, Corcoran Prestige Realty. HAR
- $350,0003 bd2 ba1.8k sqft1615 Ainsdale Dr, Houston, TX 77077For SaleMLS ID #59314733, Tara Anderson, Keller Williams Realty Metropolitan. HAR
- $329,9993 bd3 ba2.8k sqft1513 Beaconshire Rd, Houston, TX 77077For SaleMLS ID #13201859, Dena Day, RE/MAX Fine Properties. HAR
- $359,0004 bd3 ba2.3k sqft2275 Woodland Springs St, Houston, TX 77077For SaleMLS ID #27572375, Tony Semaan, 5th Stream Realty. HAR
- $300,0004 bd3 ba2.4k sqft11319 Briar Forest Dr, Houston, TX 77077For SaleMLS ID #56058479, Luis Navarro, HomeSmart. HAR
- $355,0004 bd2 ba2.2k sqft11630 Briar Rose Dr, Houston, TX 77077For SaleMLS ID #53335626, Mali Monshizadegan, HomeSmart. HAR
- $395,0003 bd3 ba1.9k sqft12814 Kingsbridge Ln, Houston, TX 77077For SaleMLS ID #56278060, Oscar Morales Velandia, Keller Williams Realty Metropolitan. HAR
- $399,0004 bd2 ba1.9k sqft12602 Westleigh Dr, Houston, TX 77077For SaleMLS ID #5693158, Patricia Tello, Keller Williams Realty Metropolitan. HAR
- $399,9004 bd3 ba2.5k sqft12319 Ella Lee Ln, Houston, TX 77077For SaleMLS ID #98595093, Emil Ramirez, RE/MAX Signature. HAR
- $369,0003 bd3 ba2k sqft12551 Malachite Way, Houston, TX 77077For SaleMLS ID #10393821, June Le, EK Realty, LLC. HAR
- $415,0003 bd3 ba2.4k sqft1330 Beaujolais Ln, Houston, TX 77077For SaleMLS ID #12132871, Demetria Lee, Orchard Brokerage. HAR
- $395,0003 bd3 ba2.5k sqft11614 Cedar Creek Dr, Houston, TX 77077For SaleMLS ID #2894688, Deborah Burr, Berkshire Hathaway HomeServices Premier Properties. HAR
- $350,0003 bd2 ba1.7k sqft12800 Briar Forest Dr Unit 152, Houston, TX 77077For SaleMLS ID #8124269, Susan Thomas, Coldwell Banker Realty - Memorial Office. HAR
- $425,0004 bd3 ba2k sqft12210 Waldemar Dr, Houston, TX 77077For SaleMLS ID #55302293, Paula Topete, Keller Williams Signature. HAR
- $375,0003 bd2 ba1.8k sqft1919 Ashford Hollow Ln, Houston, TX 77077For SaleMLS ID #41780822, Pamela Kimmons, Keller Williams Memorial. HAR
