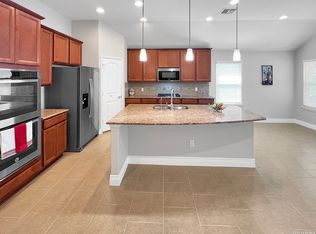
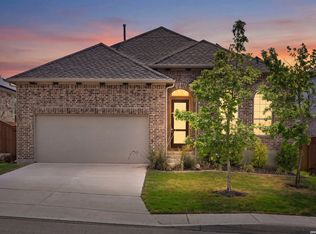
Say hello to lower electric bills! This beautiful single-story home comes with FULLY PAID-OFF SOLAR PANELS and impressively low utility bills! Who wouldn't love keeping more money in their pocket? Located in the gated community of The Enclave at Alamo Ranch, this spacious 3-bedroom, 2-bath home offers approximately 2,142 square feet of comfortable living space. Featuring two living areas, a separate dining room, and a spacious island kitchen with plenty of cabinets and counter space, there's room for everyone to spread out! The generous primary suite offers a walk-in closet and spacious bathroom. Step outside to enjoy the covered patio, extended entertaining area, mature trees, and private backyard-perfect for morning coffee, weekend BBQs, or simply unwinding. You'll appreciate the neighborhood amenities, including a community pool and playground. Conveniently located near shopping, dining, entertainment, and major highways. Plenty of space, a great location, and electric bills that won't make you sweat-even in the Texas heat! Some photos are virtually staged.
For sale
$332,500
12107 Carson Cove, San Antonio, TX 78253
3beds
2,142sqft
Single Family Residence
Built in 2009
6,621 Square Feet Lot
$328,800 Zestimate®
$155/sqft
$117/mo HOA
What's special
Private backyardExtended entertaining areaSeparate dining roomCovered patioSpacious bathroomWalk-in closetMature trees
- 1 day
- 122
- 16
Zillow last checked:
Listing updated:
Listed by:
Irma Nelson TREC #572813 (210) 685-7684,
Get It Sold Realty
Source: LERA MLS,MLS#: 2029849
Facts & features
Interior
Bedrooms & bathrooms
- Bedrooms: 3
- Bathrooms: 2
- Full bathrooms: 2
Primary bedroom
- Features: Split, Walk-In Closet(s), Ceiling Fan(s), Full Bath
- Area: 224
- Dimensions: 16 x 14
Bedroom 2
- Area: 120
- Dimensions: 12 x 10
Bedroom 3
- Area: 132
- Dimensions: 12 x 11
Primary bathroom
- Features: Shower Only, Double Vanity
- Area: 42
- Dimensions: 6 x 7
Dining room
- Area: 132
- Dimensions: 12 x 11
Family room
- Area: 210
- Dimensions: 14 x 15
Kitchen
- Area: 154
- Dimensions: 11 x 14
Living room
- Area: 144
- Dimensions: 12 x 12
Heating
- Central, Natural Gas
Cooling
- Central Air
Appliances
- Included: Microwave, Range, Disposal, Dishwasher, Water Softener Owned, Electric Water Heater, Plumb for Water Softener
- Laundry: Laundry Room, Washer Hookup, Dryer Connection
Features
- Two Living Area, Separate Dining Room, Two Eating Areas, Kitchen Island, Utility Room Inside, 1st Floor Lvl/No Steps, Open Floorplan, Ceiling Fan(s)
- Flooring: Ceramic Tile, Laminate
- Doors: Storm Doors
- Has basement: No
- Has fireplace: No
- Fireplace features: Not Applicable
Interior area
- Total interior livable area: 2,142 sqft
Video & virtual tour
Property
Parking
- Total spaces: 2
- Parking features: Two Car Garage, Attached, Garage Door Opener
- Attached garage spaces: 2
Features
- Levels: One
- Stories: 1
- Patio & porch: Patio, Covered
- Exterior features: Solar Panels
- Pool features: None, Community
- Fencing: Privacy
Lot
- Size: 6,621 Square Feet
- Residential vegetation: Mature Trees
Details
- Parcel number: 044001280070
Construction
Type & style
- Home type: SingleFamily
- Property subtype: Single Family Residence
Materials
- 3 Sides Masonry
- Foundation: Slab
- Roof: Composition
Condition
- Pre-Owned
- New construction: No
- Year built: 2009
Utilities & green energy
- Sewer: Sewer System
- Water: Water System
Community & HOA
Community
- Features: Playground
- Security: Security System Owned, Controlled Access
- Subdivision: Alamo Ranch
HOA
- Has HOA: Yes
- HOA fee: $350 quarterly
- HOA name: PRESERVE AT ALAMO RANCH HOA
Location
- Region: San Antonio
Financial & listing details
- Price per square foot: $155/sqft
- Tax assessed value: $345,810
- Annual tax amount: $6,504
- Price range: $332.5K - $332.5K
- Date on market: 11/11/2026
- Cumulative days on market: 3 days
- Listing terms: Conventional,FHA,VA Loan,Cash
Estimated market value
$328,800
$312,000 - $345,000
$1,967/mo
Price history
| Date | Event | Price |
|---|---|---|
| 11/11/2026 | Listed for sale | $332,500-12.3%$155/sqft |
Source:  LERA MLS #2029849 Report a problem | ||
| 6/23/2023 | Sold | -- |
Source: LERA MLS #1688597 Report a problem | ||
| 6/19/2023 | Pending sale | $379,000$177/sqft |
Source: LERA MLS #1688597 Report a problem | ||
| 6/10/2023 | Contingent | $379,000$177/sqft |
Source: LERA MLS #1688597 Report a problem | ||
| 6/5/2023 | Price change | $379,000-1.6%$177/sqft |
Source: LERA MLS #1688597 Report a problem | ||
| 5/18/2023 | Listed for sale | $385,000$180/sqft |
Source: LERA MLS #1688597 Report a problem | ||
| 7/14/2009 | Sold | -- |
Source: Public Record Report a problem | ||
Public tax history
| Year | Property taxes | Tax assessment |
|---|---|---|
| 2026 | -- | $345,810 -2.4% |
| 2025 | $6,518 -5.1% | $354,190 -5.1% |
| 2024 | $6,865 +51.3% | $373,420 +13.9% |
| 2023 | $4,538 -11.1% | $327,910 +10% |
| 2022 | $5,106 +3.6% | $298,100 +10% |
| 2021 | $4,931 | $271,000 +5% |
| 2020 | $4,931 0% | $258,000 +1.6% |
| 2019 | $4,933 | $254,000 +0.4% |
| 2018 | $4,933 -2.7% | $253,000 |
| 2017 | $5,068 +6.3% | $253,000 +5.9% |
| 2016 | $4,768 -1.2% | $239,000 -3.7% |
| 2015 | $4,827 | $248,174 +5.6% |
| 2014 | $4,827 | $235,000 +5.2% |
| 2013 | -- | $223,430 +5.3% |
| 2012 | -- | $212,210 -1.6% |
| 2011 | -- | $215,760 +1.3% |
| 2010 | -- | $213,040 +506.6% |
| 2009 | -- | $35,120 |
| 2008 | -- | $35,120 |
Find assessor info on the county website
Monthly payment
Est. payment
Payment breakdown
Explore the cost of this home by adjusting the details. Changes won't be saved.Climate risks
Neighborhood: 78253
Nearby schools
Schools provided by the listing agent
- Elementary: Cole
- Middle: Briscoe
- High: Taft
- District: Northside
Source: LERA MLS. This data may not be complete. We recommend contacting the local school district to confirm school assignments for this home.
Similar homes
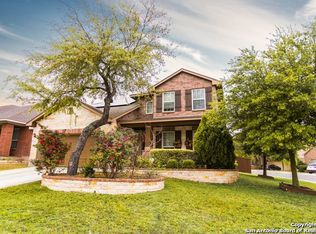
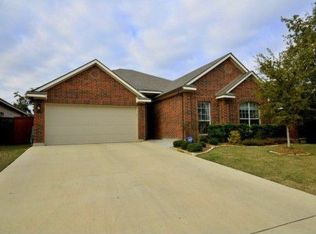
- $344,9993 bd3 ba2.3k sqft12434 CROCKETT WAY, San Antonio, TX 78253For Sale
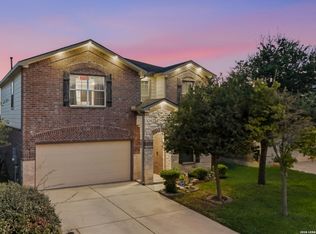
 MLS ID #2020406, Candice Medina TREC #688377, Real Broker, LLC. LERA MLS
- $331,5004 bd2 ba2.1k sqft12014 Elijah Stapp, San Antonio, TX 78253For Sale
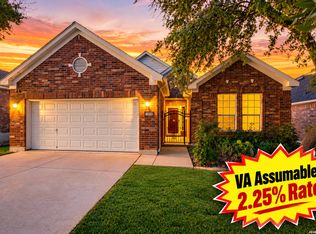 MLS ID #2016077, Kelley Martin TREC #531034, Keller Williams Legacy. LERA MLS
- $319,9004 bd2 ba2.1k sqft12839 Laurel Brush, San Antonio, TX 78253For Sale
 MLS ID #2027172, Mark Fee TREC #537267, Liberty Management, Inc.. LERA MLS
- $358,0004 bd3 ba2.3k sqft1716 DOUBLEDAY LN, San Antonio, TX 78253For Sale
 MLS ID #2020148, Toni Smart TREC #415719, Smart Group, REALTORS. LERA MLS
- $340,0003 bd2 ba1.7k sqft3706 Gum Woods, San Antonio, TX 78253For SaleMLS ID #2000628, Patricia Sanchez TREC #691531, Keller Williams Legacy. LERA MLS
- $339,9003 bd2 ba1.8k sqft12952 Maridell Park, San Antonio, TX 78253For SaleMLS ID #2020164, Martin Ahumada TREC #706870, ERA Brokers Consolidated. LERA MLS
- $293,5003 bd3 ba2.1k sqft3202 Comal Spgs, San Antonio, TX 78253For SaleMLS ID #1992019, Alicia McVean TREC #664089, LPT Realty, LLC. LERA MLS
- $384,5003 bd2 ba1.9k sqft4510 Fort Boggy, San Antonio, TX 78253For SaleMLS ID #2027183, Scott Bosmans TREC #717512, Xsellence Realty. LERA MLS
- $359,0002 bd2 ba1.7k sqft4554 Fort Boggy, San Antonio, TX 78253For SaleMLS ID #2026323, John Watson TREC #650855, Keller Williams Heritage. LERA MLS
- $342,5002 bd2 ba1.7k sqft4038 DEEP RIVER, San Antonio, TX 78253For SaleMLS ID #1997854, Deatrice Driffill TREC #509048, Coldwell Banker D'Ann Harper, REALTOR. LERA MLS
- $295,0004 bd2 ba2.1k sqft12015 Edward Conrad, San Antonio, TX 78253For SaleMLS ID #2025878, Toxie Andrews TREC #486378, Andrews Properties. LERA MLS
- $295,0003 bd3 ba2.1k sqft12843 Limestone, San Antonio, TX 78253For SaleMLS ID #2005037, Alejandro Gonzalez TREC #653453, LPT Realty, LLC. LERA MLS
- $349,9993 bd3 ba2.1k sqft13047 Cache Creek, San Antonio, TX 78253For SaleMLS ID #1958897, Nikki Moore TREC #566749, TriPoint Realty LLC. LERA MLS
- $354,9004 bd3 ba2.5k sqft4307 James Bowie, San Antonio, TX 78253For SaleMLS ID #1954735, Christopher Watters TREC #567369, Watters International Realty. LERA MLS
- $350,9954 bd3 ba2.2k sqft12315 Tower Forest, San Antonio, TX 78253For SaleMLS ID #1945099, Mariana Campos TREC #694402, Vortex Realty. LERA MLS
- $305,0005 bd3 ba2.4k sqft11930 Edward Conrad, San Antonio, TX 78253For SaleMLS ID #2007907, Jonathan Robinson TREC #568595, JWR REALTY, LLC. LERA MLS
- $360,0004 bd4 ba2.5k sqft4630 Amos Pollard, San Antonio, TX 78253For SaleMLS ID #2001486, Joanie Hester TREC #606373, Hester Realty Services. LERA MLS
- $299,9983 bd2 ba1.8k sqft5031 Italica Rd, San Antonio, TX 78253For SaleMLS ID #2000234, Yousef Alzubi TREC #613239, Texas Signature Realty. LERA MLS
- $367,5002 bd2 ba1.7k sqft4202 Black Rock, San Antonio, TX 78253For SaleMLS ID #1961476, Desiree Garcia TREC #702010, eXp Realty. LERA MLS
- $368,9003 bd2 ba1.7k sqft12607 LOTUS RDG, San Antonio, TX 78253For SaleMLS ID #2016961, Joan Stolte TREC #434287, Real Broker, LLC. LERA MLS
