New construction home featuring 3 bedrooms, 2 bathrooms, and approximately 1,400 sqft with a bright, open-concept layout and modern finishes throughout. The kitchen offers quartz countertops, custom cabinetry, and an island, while the living, dining, and kitchen areas seamlessly connect and are filled with natural light—perfect for everyday living and entertaining.
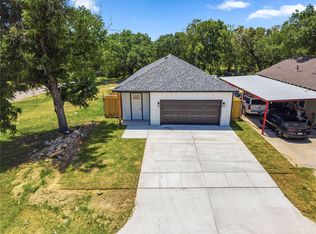
The home includes a private primary suite, generously sized secondary bedrooms, and a dedicated laundry room for added convenience. You’ll also appreciate the extended driveway with plenty of space for multiple vehicles, a rare and practical feature.
Located less than 5 minutes from Downtown Fort Worth, you’ll have quick access to dining, entertainment, and major highways.
For sale
Price cut: $11K (5/4)
$299,000
1211 E Cannon St, Fort Worth, TX 76104
3beds
1,400sqft
:
Get pre-qualified$2,221/mo
Single Family Residence
Built in 2026
3,998 Square Feet Lot
$-- Zestimate®
$214/sqft
$-- HOA
What's special
Modern finishes throughoutDedicated laundry roomCustom cabinetryPrivate primary suiteBright open-concept layoutGenerously sized secondary bedrooms
- 95 days |
- 261 |
- 22 |
Zillow last checked:
Listing updated:
Listed by:
Daisy Gonzalez 0793282 817-313-1321,
Compass RE Texas , LLC 214-814-8100,
Abraham Mercado 0726890 817-822-4567,
Compass RE Texas , LLC
Source: NTREIS,MLS#: 21245305
Facts & features
Interior
Bedrooms & bathrooms
- Bedrooms: 3
- Bathrooms: 2
- Full bathrooms: 2
Primary bedroom
- Level: First
- Dimensions: 1 x 1
Bedroom
- Level: First
- Dimensions: 1 x 1
Bedroom
- Level: First
- Dimensions: 1 x 1
Dining room
- Level: First
- Dimensions: 1 x 1
Living room
- Level: First
- Dimensions: 1 x 1
Appliances
- Included: Microwave
Features
- Decorative/Designer Lighting Fixtures, Kitchen Island, Open Floorplan, Pantry, Walk-In Closet(s)
- Has basement: No
- Has fireplace: No
Interior area
- Total interior livable area: 1,400 sqft
Video & virtual tour
Property
Parking
- Total spaces: 2
- Parking features: Concrete, Driveway
- Attached garage spaces: 2
Features
- Levels: One
- Stories: 1
- Pool features: None
Lot
- Size: 3,998 Square Feet
Details
- Parcel number: 03218090
Construction
Type & style
- Home type: SingleFamily
- Architectural style: Detached
- Property subtype: Single Family Residence
Condition
- Year built: 2026
Utilities & green energy
- Sewer: Public Sewer
- Water: Public
- Utilities for property: Sewer Available, Water Available
Community & HOA
Community
- Subdivision: Historic Southside
HOA
- Has HOA: No
Location
- Region: Fort Worth
Financial & listing details
- Price per square foot: $214/sqft
- Tax assessed value: $12,000
- Annual tax amount: $263
- Date on market: 4/20/2026
- Cumulative days on market: 96 days
Estimated market value
Not available
Estimated sales range
Not available
$2,192/mo
Price history
| Date | Event | Price |
|---|---|---|
| 5/4/2026 | Price change | $299,000-3.5%$214/sqft |
Source: NTREIS #21245305 Report a problem | ||
| 4/20/2026 | Listed for sale | $310,000$221/sqft |
Source: NTREIS #21245305 Report a problem | ||
| 7/11/2002 | Sold | -- |
Source: Public Record Report a problem | ||
Public tax history
| Year | Property taxes | Tax assessment |
|---|---|---|
| 2025 | $263 -2.4% | $12,000 |
| 2024 | $269 -0.8% | $12,000 |
| 2023 | $272 +108.9% | $12,000 +140% |
| 2022 | $130 -3.3% | $5,000 |
| 2021 | $134 -2% | $5,000 |
| 2020 | $137 +3.6% | $5,000 |
| 2019 | $132 -3.8% | $5,000 |
| 2018 | $138 +394% | $5,000 +400% |
| 2017 | $28 -1.7% | $1,000 |
| 2016 | $28 -0.2% | $1,000 |
| 2015 | $28 | $1,000 |
| 2014 | $28 | $1,000 |
| 2013 | -- | $1,000 |
| 2012 | -- | $1,000 -33.3% |
| 2011 | -- | $1,500 |
| 2010 | -- | $1,500 |
| 2009 | -- | $1,500 |
| 2008 | -- | $1,500 |
| 2007 | -- | $1,500 |
| 2006 | -- | $1,500 |
| 2005 | -- | $1,500 |
| 2004 | -- | $1,500 |
| 2003 | -- | $1,500 |
| 2002 | -- | $1,500 |
| 2001 | -- | $1,500 |
| 2000 | -- | $1,500 |
Find assessor info on the county website
Monthly payment
Est. payment
Payment breakdown
Explore the cost of this home by adjusting the details. Changes won't be saved.Climate risks
Neighborhood: Historic Southside
Nearby schools
GreatSchools rating
- 3/10Van Zandt-Guinn Elementary SchoolGrades: PK-5Distance: 0.4 mi
- 1/10Morningside Middle SchoolGrades: 6-8Distance: 1.8 mi
- 1/10Polytechnic High SchoolGrades: 9-12Distance: 1.4 mi
Schools provided by the listing agent
- Elementary: Van Zandt
- Middle: Morningsid
- High: Trimble
- District: Fort Worth ISD
Source: NTREIS. This data may not be complete. We recommend contacting the local school district to confirm school assignments for this home.
- $12,000-- bd-- ba-- sqft1215 E Cannon St, Fort Worth, TX 76104Off Market
- $--3 bd2 ba1.2k sqft1209 E Cannon St, Fort Worth, TX 76104Sold

- $12,0002 bd1 ba698 sqft1219 E Cannon St, Fort Worth, TX 76104Off Market
- $12,000-- bd-- ba-- sqft1205 E Cannon St, Fort Worth, TX 76104Off Market
- $136,7362 bd2 ba1.5k sqft1212 E Hattie St, Fort Worth, TX 76104Off Market
- $262,9654,791 Square Feet1208 E Hattie St, Fort Worth, TX 76104Off Market
- $194,1004 bd3 ba1.8k sqft1223 E Cannon St, Fort Worth, TX 76104Off Market
- $--4 bd2 ba1.1k sqft1201 E Cannon St, Fort Worth, TX 76104Sold
A local agent can set up tours, give advice and negotiate with sellers.
Similar homes
- $--3 bd2 ba1.3k sqft1329 New York Ave, Fort Worth, TX 76104Auction
 Auction.com 2
 - $320,0003 bd2 ba1.6k sqft1818 E Tucker St, Fort Worth, TX 76104For Sale
 MLS ID #21337876, Margarita Flores Chavez. NTREIS
 - $255,0003 bd2 ba1.2k sqft1220 Bessie St, Fort Worth, TX 76104For Sale
 MLS ID #21335656, Karen Reyes Reyes Arenas. NTREIS
 - $310,0003 bd2 ba1.5k sqft1404 E Cannon St, Fort Worth, TX 76104For Sale
 MLS ID #21319713, Elizabeth Aracely Alvarez. NTREIS
 - $299,0003 bd2 ba1.6k sqft936 E Annie St, Fort Worth, TX 76104For SaleMLS ID #21321985, Katie Johnson. NTREIS
- $295,0003 bd2 ba1.4k sqft1504 Missouri Ave, Fort Worth, TX 76104For SaleMLS ID #21316865, Rebecca Anderson. NTREIS
- $300,0003 bd2 ba1.4k sqft1516 E Maddox Ave, Fort Worth, TX 76104For SaleMLS ID #21285204, Lacy Milani-Ingalls. NTREIS
- $290,9003 bd2 ba1.4k sqft1015 Stella St, Fort Worth, TX 76104For SaleMLS ID #21294774, Za'Kendria Scott. NTREIS
- $300,0003 bd3 ba1.6k sqft713 Exeter St, Fort Worth, TX 76104For SaleMLS ID #21295478, Kim Fernandez. NTREIS
- $265,0004 bd2 ba1.6k sqft1130 E Hattie St, Fort Worth, TX 76104For SaleMLS ID #21293881, Venesa Acosta. NTREIS
- $304,9994 bd2 ba1.9k sqft1310 Bessie St, Fort Worth, TX 76104For SaleMLS ID #21314715, Melissa Sifuentes. NTREIS
- $324,9003 bd2 ba1.7k sqft1321 E Magnolia Ave, Fort Worth, TX 76104For Sale By Owner
- $305,0003 bd2 ba1.5k sqft1405 E Maddox Ave, Fort Worth, TX 76104For SaleMLS ID #21301951, Jesus Gonzalez Hernandez. NTREIS
- $315,0003 bd2 ba1.5k sqft1329 Arizona Ave, Fort Worth, TX 76104For SaleMLS ID #21332936, Pam Bookout. NTREIS
- $249,0004 bd2 ba1.3k sqft1212 E Ramsey Ave, Fort Worth, TX 76104For SaleMLS ID #21332183, Erica Tito. NTREIS
- $274,0003 bd2 ba1.5k sqft1912 Belzise Ter, Fort Worth, TX 76104For SaleMLS ID #21302062, Peter Wright. NTREIS
- $--4 bd2 ba1.9k sqft11812 Wax Myrtle Trl, Fort Worth, TX 76108AuctionAuction.com 2
- $229,0003 bd2 ba1.2k sqft1404 E Baltimore Ave, Fort Worth, TX 76104For SaleMLS ID #21251838, Erica Tito. NTREIS
- $299,9993 bd2 ba1.3k sqft1708 Talton Ave, Fort Worth, TX 76104For SaleMLS ID #21271092, Annette Robinson. NTREIS
- $324,0003 bd2 ba1.9k sqft1901 Kelly St, Fort Worth, TX 76104For SaleMLS ID #21295378, Veronica Vela. NTREIS
