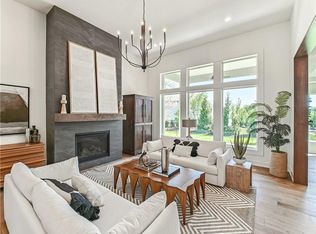
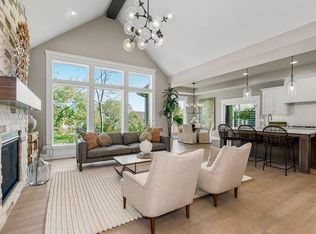
Perfectly positioned on a private treed lot, this beautiful James Engle reverse 1.5-story offers peaceful views, quality finishes, and exceptional attention to detail. Refinished hardwood floors, soaring ceilings, rich wood beams, striking stone accents, and large picture windows fill the main level with warmth and natural light. The amazing kitchen features painted cabinetry, a massive center island, a five-burner gas cooktop, a spacious walk-in pantry, and opens seamlessly to the dining room, creating the perfect space for everyday living and entertaining. The spacious primary suite is a true retreat with private access to the covered deck, serene backyard views, an incredible ensuite with separate vanities, jetted tub, and an oversized walk-in shower with three shower heads. The custom walk-in closet connects directly to the laundry room for added convenience. A second main-level bedroom with a private ensuite is ideal for guests or a home office. The finished walkout lower level is built for entertaining with a spacious rec room, game area, full wet bar, two additional bedrooms, and a full bath. Enjoy the private backyard from the expansive covered deck or beautiful stone paver patio surrounded by mature trees. Additional highlights include custom front entry double doors, a covered front porch, extensive landscaping, plantation shutters, custom window treatments, kitchen sun tunnels with integrated solar-powered night lights, and fresh exterior paint in 2025. Forest View offers outstanding amenities, including one of the area's most photographed waterfalls, a zero-entry pool with water park, sand volleyball, sport courts, playgrounds, picnic areas, and direct access to Cedar Niles Park with miles of paved walking trails and off-road mountain bike trails. Impeccably maintained and truly move-in ready, this exceptional home offers an outstanding combination of quality, comfort, and an unbeatable setting.
Pending
$829,900
12110 S Belmont Dr, Olathe, KS 66061
4beds
3,603sqft
Single Family Residence
Built in 2015
10,110 Square Feet Lot
$-- Zestimate®
$230/sqft
$56/mo HOA
What's special
Rich wood beamsRefinished hardwood floorsPrivate treed lotCustom window treatmentsExceptional attention to detailCovered front porchStriking stone accents
- 18 days |
- 529 |
- 23 |
Zillow last checked:
Listing updated:
Listed by:
Aaron Donner 913-526-8626,
Real Broker, LLC
Source: Heartland MLS as distributed by MLS GRID,MLS#: 2634913
Facts & features
Interior
Bedrooms & bathrooms
- Bedrooms: 4
- Bathrooms: 4
- Full bathrooms: 3
- 1/2 bathrooms: 1
Primary bedroom
- Features: Ceiling Fan(s)
- Level: Main
Bedroom 1
- Features: All Carpet, Ceiling Fan(s)
- Level: Main
Bedroom 3
- Features: All Carpet, Walk-In Closet(s)
- Level: Basement
Bedroom 4
- Features: All Carpet, Walk-In Closet(s)
- Level: Basement
Primary bathroom
- Features: Quartz Counter, Separate Shower And Tub, Walk-In Closet(s)
- Level: Main
Bathroom 1
- Features: Ceramic Tiles, Shower Only
- Level: Main
Bathroom 3
- Features: Ceramic Tiles, Double Vanity, Shower Over Tub
- Level: Basement
Breakfast room
- Level: Main
Family room
- Features: Ceiling Fan(s), Fireplace
- Level: Main
Half bath
- Features: Quartz Counter
- Level: Main
Kitchen
- Features: Built-in Features, Kitchen Island, Pantry
- Level: Main
Laundry
- Features: Ceramic Tiles
- Level: Main
Recreation room
- Features: Carpet, Ceramic Tiles, Granite Counters, Wet Bar
- Level: Basement
Heating
- Forced Air
Cooling
- Electric
Appliances
- Included: Cooktop, Dishwasher, Disposal, Exhaust Fan, Microwave, Built-In Oven, Gas Range, Stainless Steel Appliance(s)
- Laundry: Main Level, Sink
Features
- Ceiling Fan(s), Kitchen Island, Painted Cabinets, Pantry, Stained Cabinets, Walk-In Closet(s), Wet Bar
- Flooring: Carpet, Ceramic Tile, Wood
- Basement: Basement BR,Finished,Walk-Out Access
- Number of fireplaces: 1
- Fireplace features: Family Room
Interior area
- Total structure area: 3,603
- Total interior livable area: 3,603 sqft
- Finished area above ground: 2,065
- Finished area below ground: 1,538
Property
Parking
- Total spaces: 3
- Parking features: Attached, Garage Faces Front
- Attached garage spaces: 3
Features
- Spa features: Bath
- Fencing: Metal
Lot
- Size: 10,110 Square Feet
- Features: Adjoin Greenspace, City Limits, City Lot
Details
- Parcel number: DP23660000 0146
Construction
Type & style
- Home type: SingleFamily
- Architectural style: Traditional
- Property subtype: Single Family Residence
Materials
- Shingle Siding, Wood Siding
- Roof: Composition
Condition
- Year built: 2015
Details
- Builder model: Laurel Rev Expanded
- Builder name: James Engle
Utilities & green energy
- Sewer: Public Sewer
- Water: Public
Community & HOA
Community
- Subdivision: Forest View The Estates
HOA
- Has HOA: Yes
- Amenities included: Pickleball Court(s), Play Area, Pool, Trail(s)
- Services included: Management
- HOA fee: $675 annually
- HOA name: Forest View
Location
- Region: Olathe
Financial & listing details
- Price per square foot: $230/sqft
- Tax assessed value: $753,900
- Annual tax amount: $9,795
- Date on market: 8/6/2026
- Listing terms: Cash,Conventional,VA Loan
- Ownership: Private
Estimated market value
Not available
Estimated sales range
Not available
Not available
Price history
| Date | Event | Price |
|---|---|---|
| 8/8/2026 | Pending sale | $829,900$230/sqft |
Source:  Heartland MLS as distributed by MLS GRID #2634913 Report a problem Heartland MLS as distributed by MLS GRID #2634913 Report a problem | ||
| 8/6/2026 | Listed for sale | $829,900$230/sqft |
Source: Heartland MLS as distributed by MLS GRID #2634913 Report a problem | ||
| 12/16/2016 | Sold | -- |
Source: Heartland MLS as distributed by MLS GRID #1954092 Report a problem | ||
Public tax history
| Year | Property taxes | Tax assessment |
|---|---|---|
| 2025 | $9,795 +6.4% | $86,698 +7.7% |
| 2024 | $9,206 +2.1% | $80,535 +3.4% |
| 2023 | $9,015 +10.5% | $77,866 +13.6% |
| 2022 | $8,157 | $68,563 +7.7% |
| 2021 | -- | $63,675 -1.5% |
| 2020 | $8,108 | $64,630 -4% |
| 2019 | -- | $67,321 +11.2% |
| 2018 | -- | $60,536 +2.6% |
| 2017 | -- | $59,029 +211.4% |
| 2016 | $2,547 +1111.8% | $18,954 +315800% |
| 2015 | $210 | $6 |
Find assessor info on the county website
Monthly payment
Est. payment
Payment breakdown
Explore the cost of this home by adjusting the details. Changes won't be saved.Climate risks
Neighborhood: Forest View
Nearby schools
GreatSchools rating
- 8/10Forest View Elementary SchoolGrades: PK-5Distance: 0.8 mi
- 8/10Mission Trail Middle SchoolGrades: 6-8Distance: 0.8 mi
- 9/10Olathe West High SchoolGrades: 9-12Distance: 1.8 mi
Schools provided by the listing agent
- Elementary: Forest View
- Middle: Mission Trail
- High: Olathe West
Source: Heartland MLS as distributed by MLS GRID. This data may not be complete. We recommend contacting the local school district to confirm school assignments for this home.
- $978,1004 bd4 ba-- sqft12115 S Belmont St, Olathe, KS 66061Off Market
- $978,1004 bd4 ba-- sqft12110 S Belmont St, Olathe, KS 66061Off Market
- $777,8003 bd3 ba2.1k sqft12102 S Belmont Dr, Olathe, KS 66061Off Market
- $801,0004 bd4 ba2.3k sqft12118 S Belmont Dr, Olathe, KS 66061Off Market
- $1,046,1004 bd5 ba-- sqft12118 S Belmont St, Olathe, KS 66061Off Market
- $846,9004 bd3 ba2.1k sqft24525 W 121st St, Olathe, KS 66061Off Market
- $921,1004 bd3 ba-- sqft12134 S Belmont St, Olathe, KS 66061Off Market
- $846,7005 bd5 ba5.1k sqft12107 S Belmont Dr, Olathe, KS 66061Off Market
A local agent can set up tours, give advice and negotiate with sellers.
A local lender can help you make sure your offer is ready when you are.
Similar homes
- $848,1044 bd4 ba3k sqft12395 S Hastings St, Olathe, KS 66061New Construction
 Heartland MLS as distributed by MLS GRID
 - $823,0364 bd3 ba3.3k sqft22018 W 114th Ct, Olathe, KS 66061New Construction
 MLS ID #2468987, Susan Hoskinson, ReeceNichols - Overland Park. Heartland MLS as distributed by MLS GRID
 - $765,1614 bd3 ba3k sqft24625 W 126th Ter, Olathe, KS 66061New Construction
 Heartland MLS as distributed by MLS GRID
 - $764,3334 bd3 ba3k sqft12694 S Wrangler St, Olathe, KS 66061New Construction
 Heartland MLS as distributed by MLS GRID
 - $834,4454 bd3 ba3.2k sqft11216 S Gleason Rd, Olathe, KS 66061New ConstructionMLS ID #2603742, Jeff Sheppard, Prime Development Land Co LLC. Heartland MLS as distributed by MLS GRID
- $675,0004 bd3 ba2.7k sqft14178 S Pickering St, Olathe, KS 66061For SaleMLS ID #2636502, Jonas Barrish, Compass Realty Group. Heartland MLS as distributed by MLS GRID
- $735,0005 bd5 ba3.2k sqft11563 S Montclaire Dr, Olathe, KS 66061For SaleMLS ID #2627898, Dan O'Dell, Real Broker, LLC. Heartland MLS as distributed by MLS GRID
- $840,0004 bd4 ba3.3k sqft25737 W 96th St, Lenexa, KS 66227For SaleMLS ID #2628857, Cathy Claudell, Real Broker, LLC. Heartland MLS as distributed by MLS GRID
- $565,0004 bd5 ba3.2k sqft14773 S Turnberry St, Olathe, KS 66061For SaleMLS ID #2633860, Jake Zillner, Modern Realty Advisors. Heartland MLS as distributed by MLS GRID
- $859,9504 bd5 ba4.4k sqft20613 W 96th Ter, Lenexa, KS 66220For SaleMLS ID #2635672, Terrell Walls, Walls Real Estate Company. Heartland MLS as distributed by MLS GRID
- $610,0004 bd5 ba3.8k sqft14761 S Turnberry St, Olathe, KS 66061For SaleMLS ID #2622049, Darrel Hunter, Weichert, Realtors Welch & Co.. Heartland MLS as distributed by MLS GRID
- $545,0004 bd4 ba2.9k sqft21431 W 112th Ter, Olathe, KS 66061For SaleMLS ID #2630275, Kendra Beer, Compass Realty Group. Heartland MLS as distributed by MLS GRID
- $604,9004 bd4 ba2.5k sqft10841 S Hastings St, Olathe, KS 66061For SaleMLS ID #2628669, Kevin Thellman, RE/MAX Elite, REALTORS. Heartland MLS as distributed by MLS GRID
- $825,0004 bd5 ba3.5k sqft17105 W 170th St, Olathe, KS 66062For SaleMLS ID #2627424, Jacy Scott, Move Me Real Estate Agency. Heartland MLS as distributed by MLS GRID
- $769,9504 bd3 ba3.2k sqft9949 Warwick St, Lenexa, KS 66220For SaleMLS ID #2635503, Kevin Hopkins, 395 Realty LLC. Heartland MLS as distributed by MLS GRID
- $840,0005 bd5 ba3.7k sqft20308 W 79th Ter, Shawnee, KS 66218For SaleMLS ID #2630099, Loughlin & Associates Team, Keller Williams KC North. Heartland MLS as distributed by MLS GRID
- $535,0004 bd4 ba2.6k sqft25168 W 150th Ter, Olathe, KS 66061For SaleMLS ID #2633604, Jenn May, Keller Williams Realty Partners Inc.. Heartland MLS as distributed by MLS GRID
- $875,0005 bd5 ba5.1k sqft13425 W 128th St, Overland Park, KS 66213For SaleMLS ID #2636082, YFA Team, Your Future Address, LLC. Heartland MLS as distributed by MLS GRID
- $789,9955 bd4 ba3.4k sqft13403 W 181st Ter, Overland Park, KS 66013For SaleMLS ID #2638211, Wagner Heitner, Worth Clark Realty. Heartland MLS as distributed by MLS GRID
- $875,0005 bd5 ba3.6k sqft9129 Redbud Ln, Lenexa, KS 66220For SaleMLS ID #2625854, Greg Trester, RE/MAX Premier Realty. Heartland MLS as distributed by MLS GRID
