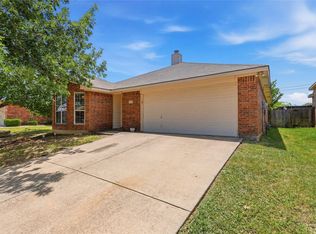
PRICE REDUCTION on This 4-Bedroom, 2-Bath home in highly sought after Villages of Woodland Springs and Keller ISD is ready for you! Home features Brand new carpet, Fresh interior paint, plantation shutters, wood flooring in the living room, Primary bedroom has a large walk in closet, Ac 4 years old, roof 4 years old,Gourmet kitchen, open concept, vaulted ceilings, a nice sized living area that is inviting to the kitchen and dining. The backyard is nice size and welcoming for entertaining. The home comes with Green Power whole house energy management solution which has energy management, equipment protection, and electrical Noise filtration. This is a great location! Close to shopping, schools,entertainment, easy access to highways, and major streets. The community amenities are to die for! You will enjoy the walking trails, catch and release pond, pools, and everything that makes Villages of Woodland Springs one of the most sought-after neighborhoods! Washer, Dryer, Refrigerator, sofa can remain with the house with the right offer. This home will not last! You will not want to miss this one! Miss Clean lives in this light and bright beauty!
Pending
Price cut: $5K (5/21)
$305,000
12113 Thicket Bend Dr, Fort Worth, TX 76244
4beds
1,554sqft
:
Get pre-qualified$2,337/mo
Single Family Residence
Built in 2006
4,835 Square Feet Lot
$299,300 Zestimate®
$196/sqft
$71/mo HOA
What's special
Light and bright beautyVaulted ceilingsGourmet kitchenOpen conceptPlantation shutters
- 108 days |
- 16 |
- 0 |
Zillow last checked:
Listing updated:
Listed by:
Gina Lyles 0458046 817-732-3700,
DFW Executive Realty 817-732-3700
Source: NTREIS,MLS#: 21235565
Facts & features
Interior
Bedrooms & bathrooms
- Bedrooms: 4
- Bathrooms: 2
- Full bathrooms: 2
Primary bedroom
- Features: Ceiling Fan(s), Garden Tub/Roman Tub, Walk-In Closet(s)
- Level: First
- Dimensions: 12 x 20
Bedroom
- Features: Ceiling Fan(s), Walk-In Closet(s)
- Level: First
- Dimensions: 10 x 10
Bedroom
- Features: Ceiling Fan(s), Walk-In Closet(s)
- Level: First
- Dimensions: 10 x 10
Bedroom
- Features: Ceiling Fan(s), Walk-In Closet(s)
- Level: First
- Dimensions: 10 x 11
Living room
- Features: Ceiling Fan(s)
- Level: First
- Dimensions: 12 x 17
Heating
- Electric
Cooling
- Central Air, Ceiling Fan(s), Electric
Appliances
- Included: Dryer, Dishwasher, Electric Oven, Electric Range, Disposal, Gas Water Heater, Refrigerator, Washer
- Laundry: Washer Hookup, Electric Dryer Hookup, Laundry in Utility Room
Features
- Eat-in Kitchen, Pantry, Cable TV, Vaulted Ceiling(s), Walk-In Closet(s)
- Flooring: Vinyl, Wood
- Windows: Shutters, Window Coverings
- Has basement: No
- Has fireplace: No
Interior area
- Total interior livable area: 1,554 sqft
Video & virtual tour
Property
Parking
- Total spaces: 2
- Parking features: Door-Single, Driveway, Garage Faces Front, Garage, Garage Door Opener, On Street
- Attached garage spaces: 2
Accessibility
- Accessibility features: Grip-Accessible Features
Features
- Levels: One
- Stories: 1
- Patio & porch: Rear Porch, Patio
- Exterior features: Rain Gutters
- Pool features: None, Community
- Fencing: Back Yard,Fenced,Gate,Privacy,Wood
Lot
- Size: 4,835 Square Feet
- Features: Interior Lot, Landscaped, Subdivision, Sprinkler System, Few Trees
- Residential vegetation: Grassed
Details
- Parcel number: 40744728
Construction
Type & style
- Home type: SingleFamily
- Architectural style: Traditional,Detached
- Property subtype: Single Family Residence
Materials
- Brick
- Foundation: Slab
- Roof: Composition,Shingle
Condition
- Year built: 2006
Utilities & green energy
- Sewer: Public Sewer
- Water: Public
- Utilities for property: Sewer Available, Water Available, Cable Available
Community & HOA
Community
- Features: Clubhouse, Curbs, Pool, Trails/Paths, Sidewalks
- Security: Prewired, Smoke Detector(s)
- Subdivision: Villages Of Woodland Spgs W
HOA
- Has HOA: Yes
- Services included: All Facilities, Association Management, Maintenance Grounds
- HOA fee: $428 semi-annually
- HOA name: First Service Residential
- HOA phone: 877-378-2388
Location
- Region: Fort Worth
Financial & listing details
- Price per square foot: $196/sqft
- Tax assessed value: $280,699
- Annual tax amount: $6,228
- Date on market: 4/10/2026
- Cumulative days on market: 102 days
- Listing terms: Cash,Conventional,FHA,Texas Vet,VA Loan
Estimated market value
$299,300
$284,000 - $314,000
$2,182/mo
Price history
| Date | Event | Price |
|---|---|---|
| 6/29/2026 | Pending sale | $305,000$196/sqft |
Source: NTREIS #21235565 Report a problem | ||
| 6/24/2026 | Contingent | $305,000$196/sqft |
Source: NTREIS #21235565 Report a problem | ||
| 5/21/2026 | Price change | $305,000-1.6%$196/sqft |
Source: NTREIS #21235565 Report a problem | ||
| 4/10/2026 | Listed for sale | $310,000$199/sqft |
Source: NTREIS #21235565 Report a problem | ||
Public tax history
| Year | Property taxes | Tax assessment |
|---|---|---|
| 2025 | $1,715 -34.3% | $280,699 |
| 2024 | $2,611 -17.1% | $280,699 -6.9% |
| 2023 | $3,149 -20% | $301,352 +20.6% |
| 2022 | $3,937 +0% | $249,877 +22.6% |
| 2021 | $3,935 -18.8% | $203,884 +1.3% |
| 2020 | $4,848 +4.7% | $201,314 +4.8% |
| 2019 | $4,632 +5% | $192,063 +9.6% |
| 2018 | $4,410 +9.3% | $175,223 +6.1% |
| 2017 | $4,036 +9.2% | $165,138 +11.4% |
| 2016 | $3,696 +15.6% | $148,269 +10.8% |
| 2015 | $3,198 | $133,818 +3.2% |
| 2014 | $3,198 | $129,700 +19.2% |
| 2013 | -- | $108,800 -2.6% |
| 2012 | -- | $111,700 -5% |
| 2011 | -- | $117,600 -0.8% |
| 2010 | -- | $118,600 +6.4% |
| 2009 | -- | $111,500 |
| 2008 | -- | $111,500 |
| 2007 | -- | $111,500 +355.8% |
| 2006 | -- | $24,462 |
Find assessor info on the county website
Monthly payment
Est. payment
Payment breakdown
Explore the cost of this home by adjusting the details. Changes won't be saved.Climate risks
Neighborhood: Villages of Woodland Springs
Nearby schools
GreatSchools rating
- 5/10Caprock Elementary SchoolGrades: PK-4Distance: 0.2 mi
- 6/10Trinity Springs Middle SchoolGrades: 7-8Distance: 1 mi
- 6/10Timber Creek High SchoolGrades: 9-12Distance: 0.5 mi
Schools provided by the listing agent
- Elementary: Caprock
- Middle: Trinity Springs
- High: Timber Creek
- District: Keller ISD
Source: NTREIS. This data may not be complete. We recommend contacting the local school district to confirm school assignments for this home.
- $313,5004 bd2 ba1.9k sqft12109 Thicket Bend Dr, Fort Worth, TX 76244Off Market
- $307,9003 bd3 ba1.7k sqft12117 Thicket Bend Dr, Fort Worth, TX 76244Off Market

- $330,3003 bd2 ba-- sqft12117 Thicket Bend Dr, Keller, TX 76248Off Market
- $--4 bd3 ba2.4k sqft3044 Thicket Bend Ct, Fort Worth, TX 76244Sold

- $261,0003 bd2 ba1.4k sqft12105 Thicket Bend Dr, Fort Worth, TX 76244Off Market
- $286,9003 bd2 ba1.7k sqft3040 Thicket Bend Ct, Fort Worth, TX 76244Off Market
- $323,7003 bd2 ba1.5k sqft3040 Thicket Bend Ct, Keller, TX 76248Off Market
- $293,6004 bd2 ba1.5k sqft3113 Spotted Owl Dr, Fort Worth, TX 76244Off Market
A local agent can set up tours, give advice and negotiate with sellers.
A local lender can help you make sure your offer is ready when you are.
Similar homes
- $300,0003 bd2 ba1.8k sqft4541 Lacebark Ln, Fort Worth, TX 76244For Sale
 MLS ID #21313982, Crystal Zschirnt. NTREIS
 - $349,9004 bd2 ba2.1k sqft10028 Voss Ave, Fort Worth, TX 76244For Sale
 MLS ID #21339056, Gary Wang. NTREIS
 - $349,0004 bd2 ba1.9k sqft12301 Angel Food Ln, Fort Worth, TX 76244For Sale
 MLS ID #21313556, Jane Taylor. NTREIS
 - $285,0003 bd2 ba1.3k sqft13021 Evergreen Dr, Fort Worth, TX 76244For Sale
 MLS ID #21317950, Heidy Hassan. NTREIS
 - $329,9003 bd2 ba1.8k sqft8720 Lariat Cir, Fort Worth, TX 76244For SaleMLS ID #21333249, Denise Kapler. NTREIS
- $365,0004 bd3 ba2.1k sqft4868 Ambrosia Dr, Fort Worth, TX 76244For SaleMLS ID #21321361, Bobby Green. NTREIS
- $325,0003 bd3 ba1.8k sqft13241 Ridgepointe Rd, Fort Worth, TX 76244For SaleMLS ID #21183451, Christie Cannon. NTREIS
- $325,0003 bd2 ba1.6k sqft13513 Lost Spurs Rd, Roanoke, TX 76262For SaleMLS ID #21339365, Lily Moore. NTREIS
- $274,9003 bd2 ba1.8k sqft9120 Sun Haven Way, Fort Worth, TX 76244For SaleMLS ID #21253188, Sherry Patterson. NTREIS
- $355,0003 bd2 ba2.1k sqft4504 Chris Dr, Fort Worth, TX 76244For SaleMLS ID #21248357, Michelle Appling. NTREIS
- $299,9003 bd2 ba1.6k sqft2300 Horseback Trl, Fort Worth, TX 76177For SaleMLS ID #21167420, MICHELLE WEST. NTREIS
- $310,0003 bd2 ba1.6k sqft1436 Broken Spoke Ct, Fort Worth, TX 76131For SaleMLS ID #21335542, Nadia Nagib. NTREIS
- $350,0003 bd2 ba2.1k sqft4021 Diamond Ridge Dr, Fort Worth, TX 76244For SaleMLS ID #21259501, Lela Nichols. NTREIS
- $299,9004 bd2 ba1.9k sqft8500 Prairie Fire Dr, Fort Worth, TX 76131For SaleMLS ID #21265831, Adam Lawyer. NTREIS
- $309,9903 bd2 ba1.8k sqft144 Creek Terrace Dr, Saginaw, TX 76131For SaleMLS ID #21338022, Vinh Pham. NTREIS
- $315,0003 bd2 ba1.8k sqft2208 Priscella Dr, Fort Worth, TX 76131For SaleMLS ID #21314407, Thanh Nguyen. NTREIS
- $248,0003 bd2 ba1k sqft4837 Thistledown Dr, Fort Worth, TX 76137For SaleMLS ID #21342261, Angelica Vargas. NTREIS
- $300,0004 bd2 ba1.9k sqft4901 Parkview Hills Ln, Fort Worth, TX 76179For SaleMLS ID #21308054, Shila Manley. NTREIS
- $--4 bd2 ba1.8k sqft536 Cross Ridge Cir N, Fort Worth, TX 76120AuctionAuction.com 2
- $330,0004 bd2 ba1.8k sqft1801 Potrillo Ln, Fort Worth, TX 76131For SaleMLS ID #21296652, Purusottam Khatiwada. NTREIS
