Welcome to this spacious brick two-story home located in the highly sought-after Meadowcrest subdivision of Homer Glen. Situated on a premium lot backing to open farmland with no rear neighbors, this home offers over 3,200 square feet above grade, a finished basement, and a desirable 3-car side-load garage. The dramatic two-story foyer welcomes you into a functional floor plan featuring hardwood flooring, formal living and dining rooms, a private main-level office, and a vaulted family room with exposed wood beam, fireplace, dry bar, and abundant natural light. The expansive eat-in kitchen offers custom cabinetry, granite countertops, stainless steel appliances, walk-in pantry, and convenient access to the laundry and mud room. Upstairs you'll find generously sized bedrooms, including a spacious primary suite with a large bath and walk-in closet. Additional features include a finished basement with recreation space and storage, Lake Michigan water, 200-amp electrical service (updated in 2022), central vacuum system (as is), security system, surround sound (as is), intercom system, sump pump, ejector pump, and a brand-new roof installed in 2025. Enjoy the fully fenced backyard, deck, mature trees, and peaceful views rarely found in today's market. Conveniently located near parks, schools, shopping, dining, and major transportation. A wonderful opportunity to own a well-built home in one of Homer Glen's most desirable neighborhoods.
Contingent
$649,900
12119 Longmeadow Ln, Homer Glen, IL 60491
3beds
4,030sqft
Single Family Residence
Built in 1991
0.41 Acres Lot
$-- Zestimate®
$161/sqft
$13/mo HOA
What's special
Finished basementGenerously sized bedroomsPeaceful viewsFully fenced backyardMature treesAbundant natural lightWalk-in pantry
- --
- on Zillow |
- 990
- views |
- 63
- saves |
Zillow last checked:
Listing updated:
Listed by:
Rommi Achterhof, ABR,CCIM,CSC,RENE,SRS 708-289-4932,
Coldwell Banker Realty
Source: MRED as distributed by MLS GRID,MLS#: 12721799
Facts & features
Interior
Bedrooms & bathrooms
- Bedrooms: 3
- Bathrooms: 4
- Full bathrooms: 3
- 1/2 bathrooms: 1
Rooms
- Room types: Office, Breakfast Room, Foyer, Recreation Room, Pantry, Storage, Walk In Closet, Deck
Primary bedroom
- Features: Flooring (Carpet), Bathroom (Full, Double Sink, 34 Inch or Lower Vanity, Whirlpool)
- Level: Second
- Area: 312 Square Feet
- Dimensions: 24X13
Bedroom 2
- Features: Flooring (Carpet)
- Level: Second
- Area: 180 Square Feet
- Dimensions: 15X12
Bedroom 3
- Features: Flooring (Carpet)
- Level: Second
- Area: 196 Square Feet
- Dimensions: 14X14
Breakfast room
- Features: Flooring (Hardwood)
- Level: Main
- Area: 169 Square Feet
- Dimensions: 13X13
Deck
- Features: Flooring (Other)
- Level: Main
- Area: 555 Square Feet
- Dimensions: 37X15
Dining room
- Features: Flooring (Hardwood)
- Level: Main
- Area: 252 Square Feet
- Dimensions: 21X12
Family room
- Features: Flooring (Carpet)
- Level: Main
- Area: 462 Square Feet
- Dimensions: 22X21
Foyer
- Features: Flooring (Hardwood)
- Level: Main
- Area: 216 Square Feet
- Dimensions: 18X12
Kitchen
- Features: Kitchen (Eating Area-Breakfast Bar, Eating Area-Table Space, Pantry-Closet, Custom Cabinetry, Granite Counters, Pantry, SolidSurfaceCounter, Updated Kitchen), Flooring (Hardwood)
- Level: Main
- Area: 182 Square Feet
- Dimensions: 14X13
Laundry
- Features: Flooring (Ceramic Tile)
- Level: Main
- Area: 96 Square Feet
- Dimensions: 12X8
Living room
- Features: Flooring (Hardwood)
- Level: Main
- Area: 180 Square Feet
- Dimensions: 15X12
Office
- Features: Flooring (Hardwood)
- Level: Main
- Area: 143 Square Feet
- Dimensions: 13X11
Pantry
- Features: Flooring (Hardwood)
- Level: Main
- Area: 16 Square Feet
- Dimensions: 4X4
Recreation room
- Features: Flooring (Wood Laminate)
- Level: Basement
- Area: 836 Square Feet
- Dimensions: 38X22
Storage
- Features: Flooring (Other)
- Level: Basement
- Area: 608 Square Feet
- Dimensions: 38X16
Walk in closet
- Features: Flooring (Carpet)
- Level: Second
- Area: 171 Square Feet
- Dimensions: 19X9
Heating
- Natural Gas, Forced Air, Sep Heating Systems - 2+, Indv Controls, Zoned
Cooling
- Central Air, Zoned
Appliances
- Included: Double Oven, Range, Microwave, Dishwasher, Refrigerator, Washer, Dryer, Disposal, Stainless Steel Appliance(s), Wine Refrigerator, Oven, Range Hood, Gas Cooktop, Gas Oven, Gas Water Heater
- Laundry: Main Level, Gas Dryer Hookup, Sink
Features
- Vaulted Ceiling(s), Cathedral Ceiling(s), Dry Bar, Built-in Features, Walk-In Closet(s), Beamed Ceilings, Open Floorplan, Granite Counters, Pantry
- Flooring: Hardwood, Carpet
- Doors: 36" Minimum Entry Door, Panel Door(s), Sliding Glass Door(s)
- Windows: Screens, Window Treatments, Drapes
- Basement: Partially Finished,Egress Window,8 ft + pour,Concrete,Rec/Family Area,Storage Space,Full
- Number of fireplaces: 1
- Fireplace features: Wood Burning, Attached Fireplace Doors/Screen, Gas Starter, Family Room
Interior area
- Total structure area: 5,329
- Total interior livable area: 4,030 sqft
- Finished area below ground: 845
Video & virtual tour
Property
Parking
- Total spaces: 3
- Parking features: Concrete, Garage Door Opener, Yes, Garage Owned, Attached, Garage
- Attached garage spaces: 3
- Has uncovered spaces: Yes
Accessibility
- Accessibility features: No Disability Access
Features
- Stories: 2
- Patio & porch: Deck
- Exterior features: Lighting
- Fencing: Fenced
- Has view: Yes
Lot
- Size: 0.41 Acres
- Dimensions: 89 X 200
- Features: Landscaped, Mature Trees, Backs to Open Grnd, Level, Views
Details
- Parcel number: 1605252770170000
- Special conditions: None
- Other equipment: Central Vacuum, TV-Cable
Construction
Type & style
- Home type: SingleFamily
- Architectural style: Traditional
- Property subtype: Single Family Residence
Materials
- Brick
- Foundation: Concrete Perimeter
- Roof: Asphalt
Condition
- New construction: No
- Year built: 1991
- Major remodel year: 2025
Details
- Builder model: Traditional 2-Story
Utilities & green energy
- Electric: Circuit Breakers, 200+ Amp Service
- Sewer: Public Sewer
- Water: Lake Michigan
Community & HOA
Community
- Features: Curbs, Sidewalks, Street Lights, Street Paved
- Security: Security System
- Subdivision: Meadowcrest
HOA
- Has HOA: Yes
- Services included: None
- HOA fee: $150 annually
Location
- Region: Homer Glen
Financial & listing details
- Price per square foot: $161/sqft
- Annual tax amount: $13,917
- Date on market: 8/10/2026
- Ownership: Fee Simple
Estimated market value
Not available
Estimated sales range
Not available
Not available
Price history
| Date | Event | Price |
|---|---|---|
| 12/14/2018 | Sold | $420,000+10.5%$104/sqft |
Source:  MRED as distributed by MLS GRID #10121634 Report a problem MRED as distributed by MLS GRID #10121634 Report a problem | ||
| 5/10/2010 | Sold | $380,000$94/sqft |
Source: MRED as distributed by MLS GRID #07458380 Report a problem | ||
Public tax history
Tax history is unavailable.
Monthly payment
Est. payment
Payment breakdown
Explore the cost of this home by adjusting the details. Changes won't be saved.Climate risks
Neighborhood: 60491
Nearby schools
GreatSchools rating
- 9/10Hadley Middle SchoolGrades: 5-6Distance: 1.8 mi
- 10/10Homer Jr High SchoolGrades: 7-8Distance: 1.9 mi
- 10/10Lockport Township High School EastGrades: 9-12Distance: 6.1 mi
Schools provided by the listing agent
- Elementary: William E Young
- Middle: Hadley Middle School
- High: Lockport Township High School
- District: 33C
Source: MRED as distributed by MLS GRID. This data may not be complete. We recommend contacting the local school district to confirm school assignments for this home.
- $626,3003 bd3 ba3.2k sqft12119 W Longmeadow Ln, Homer Glen, IL 60491Off Market
- $667,6005 bd4 ba3.2k sqft12109 Longmeadow Ln, Homer Glen, IL 60491Off Market
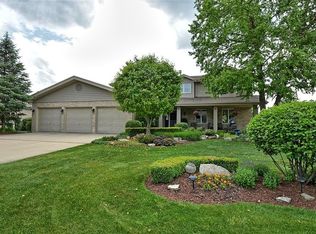
- $645,6005 bd4 ba3.2k sqft12109 W Longmeadow Ln, Homer Glen, IL 60491Off Market
- $614,1004 bd4 ba3.3k sqft12127 W Longmeadow Ln, Homer Glen, IL 60491Off Market
- $575,000-- bd-- ba3.1k sqft12137 W Longmeadow Ln, Homer Glen, IL 60491Off Market
- $601,7004 bd4 ba2.9k sqft12101 W Longmeadow Ln, Homer Glen, IL 60491Off Market
- $528,8004 bd2 ba2.4k sqft12118 W Longmeadow Ln, Homer Glen, IL 60491Off Market
- $590,300-- bd-- ba3.1k sqft12108 W Longmeadow Ln, Homer Glen, IL 60491Off Market
A local agent can set up tours, give advice and negotiate with sellers.
A local lender can help you make sure your offer is ready when you are.
Similar homes
- $780,0004 bd5 ba3.4k sqft16261 S Ridgewood Dr, Homer Glen, IL 60491Active
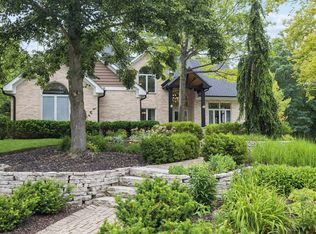 MLS ID #12715181, Jeffrey Sklar, Beycome Brokerage Realty LLC. MRED as distributed by MLS GRID
 - $575,0004 bd3 ba3.3k sqft19444 Everett Ln, Mokena, IL 60448New
 MLS ID #12715308, Kelly Klaff, RE/MAX 10. MRED as distributed by MLS GRID
 - $879,9004 bd4 ba5k sqft16762 S Deer Path Dr, Homer Glen, IL 60491Active
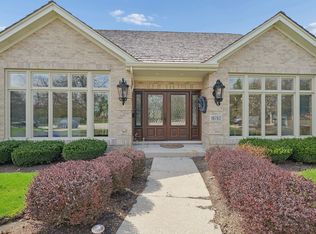 MLS ID #12715177, Varine Hampton, Coldwell Banker Realty. MRED as distributed by MLS GRID
 - $589,9003 bd4 ba2.3k sqft17646 Crestview Ct, Orland Park, IL 60467Active
 MLS ID #12721574, Michael Fegan, RE/MAX 10 in the Park. MRED as distributed by MLS GRID
 - $649,9004 bd3 ba3.2k sqft12306 S Nagle Ave, Palos Heights, IL 60463NewMLS ID #12733718, Bill Weber, RE/MAX 1st Service. MRED as distributed by MLS GRID
- $624,9004 bd3 ba3.3k sqft234 Grant Ave, Frankfort, IL 60423NewMLS ID #12731849, Randi Quigley, eXp Realty. MRED as distributed by MLS GRID
- $795,0004 bd4 ba4.8k sqft11131 Dineff Rd, Lemont, IL 60439NewMLS ID #12729704, Michael Giliano, Compass. MRED as distributed by MLS GRID
- $649,9005 bd3 ba3.2k sqft8415 Country Club Ln, Orland Park, IL 60462ActiveMLS ID #12667985, Kim Wirtz, ABR,CRS,e-PRO, Wirtz Real Estate Group Inc.. MRED as distributed by MLS GRID
- $510,0004 bd3 ba2.8k sqft14629 S East Abbott Rd, Homer Glen, IL 60491Price ChangeMLS ID #12696528, Ronda Wallace, ABR,CNC,CSC,E-PRO, The Wallace Real Estate Group, INC.. MRED as distributed by MLS GRID
- $629,5005 bd4 ba2.7k sqft15518 Harbor Town Dr, Orland Park, IL 60462ActiveMLS ID #12702052, Jackie Redman, Baird & Warner. MRED as distributed by MLS GRID
- $565,0004 bd4 ba2.8k sqft8130 Edgebrook Ln, Tinley Park, IL 60487ActiveMLS ID #12725793, Bill Ghighi, Baird & Warner. MRED as distributed by MLS GRID
- $699,0006 bd4 ba5.2k sqft7916 Dooneen Ave, Tinley Park, IL 60477ActiveMLS ID #12602283, Joan Stube, Redfin Corporation. MRED as distributed by MLS GRID
- $899,0005 bd4 ba4.8k sqft16212 S Maramel Dr, Homer Glen, IL 60491ActiveMLS ID #12697469, Dan Kenney, Keller Williams Preferred Rlty. MRED as distributed by MLS GRID
- $580,0006 bd3 ba2.8k sqft369 Twin Creeks Dr, Bolingbrook, IL 60440NewMLS ID #12731364, Daisy Grippo, Coldwell Banker Real Estate Group. MRED as distributed by MLS GRID
- $595,0003 bd2 ba2k sqft24820 S Harlem Ave, Monee, IL 60449ActiveMLS ID #12714712, Cathy Fehrenbacher, CSC, Baird & Warner. MRED as distributed by MLS GRID
- $650,0004 bd3 ba3.3k sqft1310 Hamlin Ave, Flossmoor, IL 60422ActiveMLS ID #12701182, Aleta Outerbridge, RE/MAX Professionals Select. MRED as distributed by MLS GRID
- $635,0003 bd3 ba2.9k sqft8035 Wolf Rd, La Grange, IL 60525ActiveMLS ID #12645424, Laraine Hanson, Laraine Hanson. MRED as distributed by MLS GRID
- $899,9905 bd6 ba3.4k sqft10838 Moose Ln, Orland Park, IL 60467Price ChangeMLS ID #12692481, Jamie Lemmons-Svoboda, Keller Williams Preferred Rlty. MRED as distributed by MLS GRID
- $699,0006 bd4 ba5.2k sqft12726 Shenandoah Trl, Plainfield, IL 60585NewMLS ID #12732092, Luciana Parente, Baird & Warner. MRED as distributed by MLS GRID
- $664,9004 bd3 ba3k sqft1973 Edgeview Dr, New Lenox, IL 60451ActiveMLS ID #12660352, Carrie Mitcheff, Village Realty, Inc.. MRED as distributed by MLS GRID
