This treehouse like beauty is on a quiet cul-de-sac. The large family room windows
face a wooded area that make it feel secluded within the neighborhood. The 12x18
foot deck is perfect for relaxing in the shade during the day or under the string
lights at night. The second-floor primary suite with its bank of windows overlooking
the woods is ready for your luxury touches. It is close to shopping and restaurants
but away from the crowds of downtown.
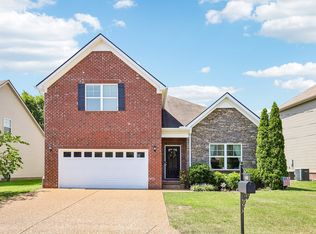
Beautiful, window-filled home on cul-de-sac. Welcoming, covered front porch with
large entryway inside. Hardwood floors cover the entire main level. The formal
dining area has wainscoting and a tray ceiling and could be a great office area. The
deep, family room has a gas fireplace and ceiling fan. The eat-in kitchen includes
granite counter tops, café lighting, island breakfast bar, warm-wood cabinets, a gas
stove and double oven, two pantries, and stainless-steel appliances. There is a half
bath & laundry area off the kitchen.
The vaulted ceilings in the upstairs bedrooms and bonus room give a light and airy
feeling. The primary suite has walk-in closet and sitting area with lots of windows.
The primary bath has double vanities, a separate stand-in shower, relaxing jetted
tub, and separate toilet room. 2nd bedroom has a tray ceiling. An arched window in
3rd bedroom that overlooks the cul-de-sac. French doors, ceiling fan, and big closet
in bonus room makes it a potential 4th bedroom. There is a double vanity with a lot
of drawer space, tile floor, and tub/shower combo in 2nd full bath. The huge, back
deck overlooks the wooded backyard.
There is plenty of extra storage with a walk-in crawlspace under the deck with
pebbled rock entry. Located in quiet neighborhood located in Cane Ridge this
house is surrounded by beautiful countryside and convenient shopping at Publix,
Aldi, and Kroger on Nolensville Rd and Tanger Outlet just minutes away.
Under contract - not showing
Price cut: $5K (6/2)
$470,000
1212 Sundown Ct, Antioch, TN 37013
3beds
2,523sqft
:
Get pre-qualified$2,863/mo
Single Family Residence, Residential
Built in 2014
8,276 Square Feet Lot
$-- Zestimate®
$186/sqft
$25/mo HOA
What's special
Quiet cul-de-sacWelcoming covered front porchLarge entryway inside
- 129 days |
- 427 |
- 11 |
Zillow last checked:
Listing updated:
Listed by:
Chris Gangone 615-243-7931,
Keller Williams Realty Nashville/Franklin 615-778-1818
Source: RealTracs MLS as distributed by MLS GRID,MLS#: 3155237
Facts & features
Interior
Bedrooms & bathrooms
- Bedrooms: 3
- Bathrooms: 3
- Full bathrooms: 2
- 1/2 bathrooms: 1
Bedroom 1
- Features: Suite
- Level: Suite
- Area: 345 Square Feet
- Dimensions: 23x15
Bedroom 2
- Features: Extra Large Closet
- Level: Extra Large Closet
- Area: 195 Square Feet
- Dimensions: 15x13
Bedroom 3
- Features: Extra Large Closet
- Level: Extra Large Closet
- Area: 144 Square Feet
- Dimensions: 12x12
Primary bathroom
- Features: Double Vanity
- Level: Double Vanity
Dining room
- Features: Formal
- Level: Formal
- Area: 182 Square Feet
- Dimensions: 14x13
Kitchen
- Features: Pantry
- Level: Pantry
- Area: 255 Square Feet
- Dimensions: 17x15
Living room
- Features: Great Room
- Level: Great Room
- Area: 270 Square Feet
- Dimensions: 18x15
Recreation room
- Features: Second Floor
- Level: Second Floor
- Area: 240 Square Feet
- Dimensions: 16x15
Heating
- Central, Natural Gas
Cooling
- Central Air, Electric
Appliances
- Included: Electric Oven, Electric Range, Dishwasher, Disposal, Microwave, Refrigerator, Stainless Steel Appliance(s)
- Laundry: Electric Dryer Hookup, Washer Hookup
Features
- Ceiling Fan(s), Entrance Foyer, Extra Closets, Walk-In Closet(s)
- Flooring: Carpet, Wood, Tile
- Basement: Crawl Space
- Number of fireplaces: 1
- Fireplace features: Gas, Great Room
Interior area
- Total structure area: 2,523
- Total interior livable area: 2,523 sqft
- Finished area above ground: 2,523
Property
Parking
- Total spaces: 2
- Parking features: Garage Door Opener, Garage Faces Front
- Attached garage spaces: 2
Features
- Levels: One
- Stories: 2
- Patio & porch: Porch, Covered, Deck
Lot
- Size: 8,276 Square Feet
- Dimensions: 36 x 113
- Features: Cul-De-Sac
- Topography: Cul-De-Sac
Details
- Parcel number: 182010A13100CO
- Special conditions: Standard
Construction
Type & style
- Home type: SingleFamily
- Architectural style: Traditional
- Property subtype: Single Family Residence, Residential
Materials
- Brick, Vinyl Siding
- Roof: Shingle
Condition
- New construction: No
- Year built: 2014
Utilities & green energy
- Sewer: Public Sewer
- Water: Public
- Utilities for property: Electricity Available, Natural Gas Available, Water Available
Community & HOA
Community
- Subdivision: Sunset Hills
HOA
- Has HOA: Yes
- Amenities included: Sidewalks
- HOA fee: $299 annually
Location
- Region: Antioch
Financial & listing details
- Price per square foot: $186/sqft
- Tax assessed value: $486,400
- Annual tax amount: $3,383
- Date on market: 3/20/2026
- Electric utility on property: Yes
Estimated market value
Not available
Estimated sales range
Not available
Not available
Price history
| Date | Event | Price |
|---|---|---|
| 7/21/2026 | Pending sale | $470,000$186/sqft |
Source:  RealTracs MLS as distributed by MLS GRID #3155237 Report a problem RealTracs MLS as distributed by MLS GRID #3155237 Report a problem | ||
| 6/2/2026 | Price change | $470,000-1.1%$186/sqft |
Source: RealTracs MLS as distributed by MLS GRID #3155237 Report a problem | ||
| 4/14/2026 | Price change | $475,000-3.1%$188/sqft |
Source: RealTracs MLS as distributed by MLS GRID #3155237 Report a problem | ||
| 3/20/2026 | Listed for sale | $490,000+105.4%$194/sqft |
Source: RealTracs MLS as distributed by MLS GRID #3155237 Report a problem | ||
| 8/28/2014 | Sold | $238,600+430.2%$95/sqft |
Source: Public Record Report a problem | ||
| 3/24/2014 | Sold | $45,000$18/sqft |
Source: Public Record Report a problem | ||
Public tax history
| Year | Property taxes | Tax assessment |
|---|---|---|
| 2025 | $3,383 +28.7% | $121,600 +35.2% |
| 2024 | $2,628 | $89,925 |
| 2023 | $2,628 | $89,925 |
| 2022 | $2,628 -1% | $89,925 |
| 2021 | $2,655 +0.4% | $89,925 +28.7% |
| 2020 | $2,646 +37.5% | $69,850 |
| 2019 | $1,924 | $69,850 |
| 2018 | $1,924 | $69,850 |
| 2017 | $1,924 | $69,850 +30.2% |
| 2016 | $1,924 -8.6% | $53,650 |
| 2015 | $2,105 | $53,650 +496.1% |
| 2014 | $2,105 | $9,000 |
| 2013 | -- | $9,000 -20% |
| 2012 | -- | $11,250 |
| 2011 | -- | $11,250 |
Find assessor info on the county website
Monthly payment
Est. payment
Payment breakdown
Explore the cost of this home by adjusting the details. Changes won't be saved.Climate risks
Neighborhood: 37013
Nearby schools
GreatSchools rating
- 6/10Henry Maxwell Elementary SchoolGrades: PK-5Distance: 1 mi
- 4/10Thurgood Marshall Middle SchoolGrades: 6-8Distance: 0.6 mi
- 2/10Cane Ridge High SchoolGrades: 9-12Distance: 2.9 mi
Schools provided by the listing agent
- Elementary: Henry C. Maxwell Elementary
- Middle: Thurgood Marshall Middle
- High: Cane Ridge High School
Source: RealTracs MLS as distributed by MLS GRID. This data may not be complete. We recommend contacting the local school district to confirm school assignments for this home.
- $447,9004 bd3 ba2.2k sqft1208 Sundown Ct, Cane Ridge, TN 37013Off Market

- $426,5003 bd3 ba1.8k sqft1209 Sundown Ct, Cane Ridge, TN 37013Off Market
- $434,0004 bd3 ba1.9k sqft1209 Sundown Ct, Antioch, TN 37013Sold

- $449,5003 bd3 ba2k sqft1208 Sundown Ct, Antioch, TN 37013Off Market

- $439,9003 bd3 ba2.1k sqft1204 Sundown Ct, Antioch, TN 37013Off Market
- $443,5003 bd3 ba2.1k sqft1204 Sundown Ct, Cane Ridge, TN 37013Off Market
- $441,7003 bd2 ba2k sqft809 Daybreak Dr, Antioch, TN 37013Off Market
- $437,0003 bd2 ba2k sqft809 Daybreak Dr, Cane Ridge, TN 37013Off Market
A local agent can set up tours, give advice and negotiate with sellers.
A local lender can help you make sure your offer is ready when you are.
Similar homes
- $499,0004 bd3 ba2.9k sqft5128 Morningwood Ln, Antioch, TN 37013For Sale

 MLS ID #3269693, Debra Edwards. RealTracs MLS as distributed by MLS GRID
 - $420,0003 bd3 ba2.1k sqft2733 Welshcrest Dr, Antioch, TN 37013For Sale
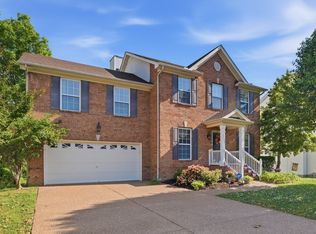 MLS ID #3185539, Norma J Drake. RealTracs MLS as distributed by MLS GRID
 - $450,0003 bd2 ba2.2k sqft6944 Sunnywood Dr, Nashville, TN 37211For Sale
 MLS ID #3244156, Shawn D. Tate. RealTracs MLS as distributed by MLS GRID
 - $435,0003 bd3 ba2k sqft6480 Paddington Way, Antioch, TN 37013For Sale
 MLS ID #3260676, Jane Elliott Pfiffner. RealTracs MLS as distributed by MLS GRID
 - $500,0003 bd2 ba2.4k sqft6744 Sugar Hill Dr, Nashville, TN 37211For SaleMLS ID #3120211, Lucille Lewis. RealTracs MLS as distributed by MLS GRID
- $519,9004 bd4 ba3.4k sqft3401 Bent Wood Cv, Antioch, TN 37013For SaleMLS ID #3184109, Candice M. Van Bibber-Jefferson. RealTracs MLS as distributed by MLS GRID
- $639,9003 bd3 ba2.9k sqft234 Cedarview Dr, Antioch, TN 37013For SaleMLS ID #3243409, Marie Velasquez C2EX, ABR®, PSA, AHWD®. RealTracs MLS as distributed by MLS GRID
- $470,0003 bd2 ba2k sqft2909 Cherrybark Ct, Hermitage, TN 37076For SaleMLS ID #3278545, Joey Skibbie. RealTracs MLS as distributed by MLS GRID
- $365,0003 bd3 ba1.5k sqft1225 Silverstream Point, Antioch, TN 37013For SaleMLS ID #3245692, Baker Reynolds. RealTracs MLS as distributed by MLS GRID
- $499,9003 bd3 ba2.3k sqft154B Spring Valley Rd, Nashville, TN 37214For SaleMLS ID #3270541, Michele "Birdie" Batson. RealTracs MLS as distributed by MLS GRID
- $350,0003 bd3 ba1.9k sqft1204 Maritime Prt, Antioch, TN 37013For SaleMLS ID #3220200, Ethan Pearson AHWD®. RealTracs MLS as distributed by MLS GRID
- $689,0004 bd3 ba2.4k sqft5416 Barton Vale Dr, Nashville, TN 37211For SaleMLS ID #3301988, Heather Mansholt. RealTracs MLS as distributed by MLS GRID
- $497,4003 bd2 ba2.2k sqft122 Saltville Ct, Smyrna, TN 37167For SaleMLS ID #3232449, Kitt Pupel. RealTracs MLS as distributed by MLS GRID
- $624,5003 bd3 ba2.6k sqft2017 Sherbrooke Ln, Nashville, TN 37211For SaleMLS ID #3225752, Connie Dunlop. RealTracs MLS as distributed by MLS GRID
- $525,0003 bd3 ba2.8k sqft8018 Burntwood Dr, La Vergne, TN 37086For SaleMLS ID #3245676, Erick Harris. RealTracs MLS as distributed by MLS GRID
- $369,0003 bd3 ba1.3k sqft3258 Tasker Dr, Antioch, TN 37013For SaleMLS ID #3231401, Tiffany Noland. RealTracs MLS as distributed by MLS GRID
- $499,5005 bd3 ba2.6k sqft512 Decherd Ln, Smyrna, TN 37167For SaleMLS ID #3224298, Courtney E.Yates. RealTracs MLS as distributed by MLS GRID
- $300,0003 bd2 ba1.5k sqft1613 Rice Hill Ct, Antioch, TN 37013For SaleMLS ID #3221079, Peyton Jones. RealTracs MLS as distributed by MLS GRID
- $469,0003 bd3 ba2.3k sqft4901 Cally St, Murfreesboro, TN 37128For SaleMLS ID #3191586, May Vongphakdy. RealTracs MLS as distributed by MLS GRID
- $649,7003 bd3 ba3.2k sqft932 Century Oak Dr, Nashville, TN 37211For SaleMLS ID #3250881, Davy Talley. RealTracs MLS as distributed by MLS GRID
