Beautifully updated approximately 2,400sf 4BR/2.5BA split-level in desirable Velvet Hills! This meticulously maintained move-in ready home offers fantastic value and features brand new hot water heater (2026), fresh paint (2025), new carpet (2024), upgraded insulation, and extensive updates throughout. The upgraded kitchen offers granite countertops, stainless Whirlpool appliances, tile backsplash, coffee bar, pantry, recessed lighting, skylight, eat-in table space, and sliding door to the expansive deck, making it the perfect entertainment space. Hardwood floors and recessed lighting highlight the living and dining rooms, while the sunken family room features custom built-ins, an electric fireplace and access to the patio. The primary suite includes customized closets, new ceiling fan, and a fully remodeled spa-inspired bath (2025) with heated tile floors, marble vanity, oversized walk-in shower with rain head, handheld sprayer, built-in seat, and barn-style custom glass doors. All the 2nd floor bedrooms include ceiling fans and updated closet systems. The finished lower level offers additional recreation space, storage galore, natural light and another walk out to the back yard. Additional highlights include an epoxy-floor 2-car garage, alarm system, Ring doorbell, keyless entry pads, window treatments throughout, attic fan, recently cleaned ductwork, and all new windows on the 2nd level. Major exterior improvements completed in 2025 include new siding, upstairs windows, roof, gutters, gutter guards, skylight, and flood lights. Water/sewer lines replaced in 2018; heat pump, sump pump replaced approximately 10 years ago.
Pending
Price cut: $14K (6/12)
$565,000
12121 Velvet Hill Dr, Owings Mills, MD 21117
4beds
2,416sqft
Single Family Residence
Built in 1983
0.28 Acres Lot
$564,400 Zestimate®
$234/sqft
$-- HOA
What's special
Electric fireplaceAccess to the patioCustom built-insFully remodeled spa-inspired bathExpansive deckNew sidingRecessed lighting
- 96 days |
- 453 |
- 34 |
Zillow last checked:
Listing updated:
Listed by:
Richard Waxman 240-508-3975,
Cummings & Co. Realtors (410) 823-0033
Source: Bright MLS,MLS#: MDBC2162384
Facts & features
Interior
Bedrooms & bathrooms
- Bedrooms: 4
- Bathrooms: 3
- Full bathrooms: 2
- 1/2 bathrooms: 1
- Main level bathrooms: 1
Rooms
- Room types: Living Room, Dining Room, Primary Bedroom, Bedroom 2, Bedroom 3, Bedroom 4, Kitchen, Family Room, Laundry, Recreation Room, Storage Room, Bathroom 2, Primary Bathroom, Half Bath
Primary bedroom
- Features: Attached Bathroom, Built-in Features, Ceiling Fan(s), Flooring - Carpet
- Level: Upper
Bedroom 2
- Features: Ceiling Fan(s), Flooring - Carpet
- Level: Upper
Bedroom 3
- Features: Ceiling Fan(s), Flooring - Carpet
- Level: Upper
Bedroom 4
- Features: Ceiling Fan(s), Flooring - Carpet
- Level: Upper
Primary bathroom
- Features: Bathroom - Stall Shower, Bathroom - Walk-In Shower, Flooring - Ceramic Tile
- Level: Upper
Bathroom 2
- Features: Bathroom - Tub Shower, Flooring - Ceramic Tile
- Level: Upper
Dining room
- Features: Dining Area, Flooring - HardWood, Recessed Lighting, Formal Dining Room
- Level: Main
Family room
- Features: Balcony Access, Attached Bathroom, Built-in Features, Ceiling Fan(s), Fireplace - Electric, Flooring - Carpet, Recessed Lighting
- Level: Main
Half bath
- Features: Flooring - Ceramic Tile
- Level: Main
Kitchen
- Features: Balcony Access, Breakfast Nook, Breakfast Room, Built-in Features, Cathedral/Vaulted Ceiling, Granite Counters, Flooring - Ceramic Tile, Eat-in Kitchen, Kitchen - Electric Cooking, Recessed Lighting, Pantry, Skylight(s)
- Level: Main
Laundry
- Features: Built-in Features, Flooring - Vinyl
- Level: Main
Living room
- Features: Flooring - HardWood, Recessed Lighting, Living/Dining Room Combo
- Level: Main
Recreation room
- Features: Balcony Access, Basement - Finished, Built-in Features, Flooring - Carpet, Recessed Lighting
- Level: Lower
Storage room
- Features: Built-in Features, Flooring - Vinyl
- Level: Lower
Storage room
- Features: Flooring - Vinyl
- Level: Lower
Heating
- Central, Forced Air, Heat Pump, Programmable Thermostat, Electric
Cooling
- Ceiling Fan(s), Central Air, Heat Pump, Programmable Thermostat, Electric
Appliances
- Included: Microwave, Dishwasher, Disposal, Dryer, Exhaust Fan, Extra Refrigerator/Freezer, Oven/Range - Electric, Refrigerator, Stainless Steel Appliance(s), Washer, Water Heater, Electric Water Heater
- Laundry: Dryer In Unit, Main Level, Washer In Unit, Laundry Room
Features
- Bathroom - Tub Shower, Bathroom - Stall Shower, Bathroom - Walk-In Shower, Breakfast Area, Built-in Features, Ceiling Fan(s), Combination Dining/Living, Dining Area, Family Room Off Kitchen, Floor Plan - Traditional, Formal/Separate Dining Room, Eat-in Kitchen, Kitchen - Table Space, Pantry, Primary Bath(s), Recessed Lighting, Store/Office, Upgraded Countertops, Dry Wall, Vaulted Ceiling(s)
- Flooring: Carpet, Ceramic Tile, Hardwood, Heated, Vinyl, Wood
- Doors: Sliding Glass, Storm Door(s)
- Windows: Screens, Skylight(s)
- Basement: Connecting Stairway,Partial,Drainage System,Finished,Heated,Improved,Interior Entry,Exterior Entry,Concrete,Rear Entrance,Shelving,Space For Rooms,Sump Pump,Walk-Out Access
- Number of fireplaces: 1
- Fireplace features: Electric, Glass Doors, Heatilator
Interior area
- Total structure area: 2,416
- Total interior livable area: 2,416 sqft
- Finished area above ground: 1,712
- Finished area below ground: 704
Property
Parking
- Total spaces: 6
- Parking features: Storage, Built In, Garage Faces Front, Garage Door Opener, Inside Entrance, Attached, Driveway, On Street
- Attached garage spaces: 2
- Uncovered spaces: 4
Accessibility
- Accessibility features: None
Features
- Levels: Multi/Split,Four
- Stories: 4
- Exterior features: Rain Gutters
- Pool features: None
- Has view: Yes
- View description: Garden, Street
Lot
- Size: 0.28 Acres
- Dimensions: 1.00 x
- Features: Cleared, Front Yard, Interior Lot, Landscaped, Level, Rear Yard, SideYard(s), Middle Of Block
Details
- Additional structures: Above Grade, Below Grade
- Parcel number: 04041900000261
- Zoning: RESIDENTIAL
- Special conditions: Standard
Construction
Type & style
- Home type: SingleFamily
- Property subtype: Single Family Residence
Materials
- Frame, Vinyl Siding
- Foundation: Concrete Perimeter
- Roof: Architectural Shingle
Condition
- Excellent
- New construction: No
- Year built: 1983
- Major remodel year: 2025
Utilities & green energy
- Electric: 200+ Amp Service
- Sewer: Public Sewer
- Water: Public
Community & HOA
Community
- Security: Exterior Cameras, Main Entrance Lock, Monitored, Security System
- Subdivision: Velvet Hills
HOA
- Has HOA: No
Location
- Region: Owings Mills
Financial & listing details
- Price per square foot: $234/sqft
- Tax assessed value: $358,900
- Annual tax amount: $4,077
- Date on market: 5/13/2026
- Listing agreement: Exclusive Right To Sell
- Ownership: Fee Simple
Estimated market value
$564,400
$536,000 - $593,000
$3,431/mo
Price history
| Date | Event | Price |
|---|---|---|
| 7/22/2026 | Pending sale | $565,000$234/sqft |
Source:  Bright MLS #MDBC2162384 Report a problem Bright MLS #MDBC2162384 Report a problem | ||
| 6/12/2026 | Price change | $565,000-2.4%$234/sqft |
Source: Bright MLS #MDBC2162384 Report a problem | ||
| 5/19/2026 | Listed for sale | $579,000$240/sqft |
Source: Bright MLS #MDBC2162384 Report a problem | ||
| 5/15/2026 | Pending sale | $579,000$240/sqft |
Source: Bright MLS #MDBC2162384 Report a problem | ||
| 5/13/2026 | Listed for sale | $579,000+273.5%$240/sqft |
Source: Bright MLS #MDBC2162384 Report a problem | ||
| 6/26/1986 | Sold | $155,000$64/sqft |
Source: Agent Provided Report a problem | ||
Public tax history
| Year | Property taxes | Tax assessment |
|---|---|---|
| 2025 | $4,621 +21.5% | $336,400 +7.2% |
| 2024 | $3,804 +3.1% | $313,900 +3.1% |
| 2023 | $3,690 +3.2% | $304,467 -3% |
| 2022 | $3,576 +3.3% | $313,900 +9.9% |
| 2021 | $3,461 +1.7% | $285,600 +1.7% |
| 2020 | $3,405 +1.7% | $280,900 -1.6% |
| 2019 | $3,348 +1.7% | $285,600 +5.2% |
| 2018 | $3,291 +3% | $271,500 +3% |
| 2017 | $3,196 -9.2% | $263,667 +3.1% |
| 2016 | $3,520 | $255,833 +3.2% |
| 2015 | $3,520 | $248,000 |
| 2014 | $3,520 | $248,000 |
| 2013 | -- | $248,000 -16.2% |
| 2012 | -- | $295,800 |
| 2011 | -- | $295,800 |
| 2010 | -- | $295,800 -23.4% |
| 2009 | -- | $386,280 +13.3% |
| 2008 | -- | $341,016 +15.3% |
| 2007 | -- | $295,753 +18.1% |
| 2006 | -- | $250,490 +10.9% |
| 2005 | -- | $225,772 +12.3% |
| 2004 | -- | $201,056 +14% |
| 2003 | -- | $176,340 +1.4% |
| 2002 | -- | $173,826 +1.5% |
| 2001 | -- | $171,313 |
Find assessor info on the county website
Monthly payment
Est. payment
Payment breakdown
Explore the cost of this home by adjusting the details. Changes won't be saved.Climate risks
Neighborhood: 21117
Nearby schools
GreatSchools rating
- 2/10Glyndon Elementary SchoolGrades: PK-5Distance: 1.5 mi
- 3/10Franklin Middle SchoolGrades: 6-8Distance: 2.4 mi
- 5/10Franklin High SchoolGrades: 9-12Distance: 1.9 mi
Schools provided by the listing agent
- District: Baltimore County Public Schools
Source: Bright MLS. This data may not be complete. We recommend contacting the local school district to confirm school assignments for this home.
- $546,1004 bd4 ba1.9k sqft12123 Velvet Hill Dr, Owings Mills, MD 21117Off Market
- $487,000-- bd1 ba2k sqft12125 Velvet Hill Dr, Owings Mills, MD 21117Off Market
- $475,4003 bd2 ba1.9k sqft12119 Velvet Hill Dr, Owings Mills, MD 21117Off Market
- $499,000-- bd2 ba1.9k sqft12 Richards Green Ct, Owings Mills, MD 21117Off Market
- $610,800-- bd2 ba2.9k sqft13 Richards Green Ct, Owings Mills, MD 21117Off Market
- $511,4004 bd3 ba2.3k sqft12127 Velvet Hill Dr, Owings Mills, MD 21117Off Market
- $474,200-- bd2 ba1.9k sqft12117 Velvet Hill Dr, Owings Mills, MD 21117Off Market
- $564,9003 bd3 ba2.3k sqft12129 Velvet Hill Dr, Owings Mills, MD 21117Off Market
A local agent can set up tours, give advice and negotiate with sellers.
Similar homes
- $564,9004 bd4 ba3.3k sqft3752 Spring Lake Ln, Owings Mills, MD 21117For Sale

 MLS ID #MDBC2158910, Donovan Green, Fairfax Realty Premier. Bright MLS
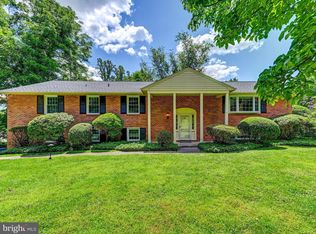
 - $620,0004 bd3 ba2.9k sqft10832 Stevenson Rd, Stevenson, MD 21153For Sale
 MLS ID #MDBC2167262, Robert Ellin, Cummings & Co. Realtors. Bright MLS
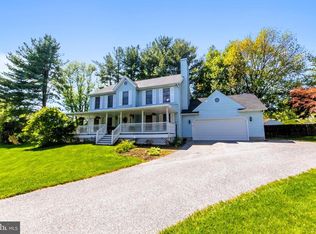
 - $500,0004 bd4 ba2.4k sqft104 3rd Ave, Reisterstown, MD 21136For Sale
 MLS ID #MDBC2171302, John Benedictis, Real Broker, LLC. Bright MLS
 - $530,0003 bd2 ba1.7k sqft3502 Pleasant Plains Dr, Reisterstown, MD 21136For Sale
 MLS ID #MDCR2035964, Lee Moreno, Coldwell Banker Realty. Bright MLS
 - $625,0003 bd3 ba3.1k sqft11 Valley Glen Ct, Reisterstown, MD 21136For SaleMLS ID #MDBC2171010, Lauren Shapiro, Long & Foster Real Estate, Inc.. Bright MLS
- $510,0004 bd3 ba2.3k sqft435 Westside Blvd, Baltimore, MD 21228For SaleMLS ID #MDBC2172072, Lorraine Treger, Cummings & Co. Realtors. Bright MLS
- $590,0004 bd2 ba2.1k sqft1508 Springlake Way S, Sykesville, MD 21784For SaleMLS ID #MDCR2036672, Nathan Poole-McCullough, Corner House Realty. Bright MLS
- $574,0004 bd3 ba2.7k sqft530 Mount Holly Dr, Westminster, MD 21157For SaleMLS ID #MDCR2036936, Grace Cloutier, Berkshire Hathaway HomeServices Homesale Realty. Bright MLS
- $549,9003 bd3 ba1.8k sqft6705 Laurelwood Ave, Baltimore, MD 21209For SaleMLS ID #MDBC2172368, Shevy Ashman, Pickwick Realty. Bright MLS
- $585,0003 bd3 ba3.3k sqft206 Charmuth Rd, Lutherville Timonium, MD 21093For SaleMLS ID #MDBC2163766, Ashley Richardson, Monument Sotheby's International Realty. Bright MLS
- $575,0004 bd3 ba2.5k sqft1335 Jay Rd, Eldersburg, MD 21784For SaleMLS ID #MDCR2036360, Lindsey Berry, Cummings & Co. Realtors. Bright MLS
- $600,0004 bd3 ba3k sqft2 Greenlea Dr, Pikesville, MD 21208For SaleMLS ID #MDBC2162314, Stacey Longo, Northrop Realty. Bright MLS
- $699,0004 bd5 ba3.4k sqft21 Barthel Ct, Lutherville Timonium, MD 21093For SaleMLS ID #MDBC2164230, Denise Salamone, Berkshire Hathaway HomeServices Homesale Realty. Bright MLS
- $585,0003 bd3 ba2.1k sqft706 W Old Liberty Rd, Sykesville, MD 21784For SaleMLS ID #MDCR2034934, Dan Toth, EXP Realty, LLC. Bright MLS
- $699,9994 bd3 ba3k sqft3364 Old Gamber Rd, Finksburg, MD 21048For SaleMLS ID #MDCR2036966, Randy Pomfrey, Cummings & Co. Realtors. Bright MLS
- $550,0003 bd3 ba2.4k sqft6875 Bugledrum Way, Columbia, MD 21045For SaleMLS ID #MDHW2072460, Mary Win, Jason Mitchell Group. Bright MLS
- $535,0003 bd2 ba2.2k sqft6816 Timberlane Rd, Baltimore, MD 21209For SaleMLS ID #MDBC2161846, Luke Zerwitz, Compass. Bright MLS
- $599,9994 bd3 ba2.2k sqft4698 Egg Hill Dr, Manchester, MD 21102For SaleMLS ID #MDCR2036138, Dan Toth, EXP Realty, LLC. Bright MLS
- $525,0003 bd3 ba2.3k sqft3612 Woodholme Dr, Jarrettsville, MD 21084For SaleMLS ID #MDHR2057968, Joseph Farinetti, Black Dog Realty, LLC. Bright MLS
- $630,0004 bd3 ba2.8k sqft1368 Hoods Mill Rd, Woodbine, MD 21797For SaleMLS ID #MDCR2036160, Wendy Slaughter, Samson Properties. Bright MLS
