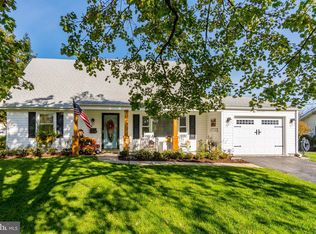
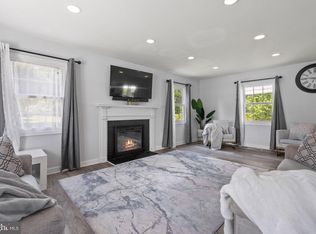
Welcome to 12125 Wilmont Turn, a beautifully updated home with standout style, generous living space, and a warm, polished feel throughout. Set on a spacious, tree-framed lot, this classic two-level home offers great curb appeal, a wide front lawn, an expanded driveway, and an attached two-car garage. Inside, the home opens into bright, thoughtfully renovated living spaces with wide-plank herringbone-style flooring, crisp white walls, upgraded lighting, and warm wood accents that add character and definition. The main living and dining areas flow easily together, creating an inviting layout for everyday living and entertaining. The renovated kitchen is a true highlight, featuring white cabinetry, quartz-style counters, brass hardware, stainless appliances, open shelving, a farmhouse sink, and a charming eat-in dining area with built-in bench seating. Large windows with plantation shutters bring in natural light while giving the space a clean, finished look. A dramatic rear living and dining area adds even more personality, with vaulted ceilings, exposed beams and built-ins. Multiple living areas give the home flexibility for relaxing, entertaining, play space, work-from-home needs, or hosting guests. Upstairs features 4 spacious bedrooms and 2 full bathrooms. Every inch of this home exudes character and charm. Don't miss your chance to call this one "home".
For sale
Price cut: $10K (7/29)
$589,000
12125 Wilmont Turn, Bowie, MD 20715
4beds
2,392sqft
:
Get pre-qualifiedN/A
Single Family Residence
Built in 1966
9,360 Square Feet Lot
$585,600 Zestimate®
$246/sqft
$-- HOA
What's special
Renovated kitchenAttached two-car garageGreat curb appealVaulted ceilingsUpgraded lightingSpacious tree-framed lotExpanded driveway
- 25 days |
- 1,835 |
- 230 |
Likely to sell faster than
Zillow last checked:
Listing updated:
Listed by:
Justin Tanner 202-957-0920,
RE/MAX Allegiance 202-547-5600,
Co-Listing Agent: Leeanna Melton 202-330-3312,
RE/MAX Allegiance
Source: Bright MLS,MLS#: MDPG2210216
Facts & features
Interior
Bedrooms & bathrooms
- Bedrooms: 4
- Bathrooms: 3
- Full bathrooms: 2
- 1/2 bathrooms: 1
- Main level bathrooms: 1
Basement
- Area: 0
Heating
- Forced Air, Natural Gas
Cooling
- Central Air, Electric
Appliances
- Included: Gas Water Heater
Features
- Has basement: No
- Number of fireplaces: 2
Interior area
- Total structure area: 2,392
- Total interior livable area: 2,392 sqft
- Finished area above ground: 2,392
- Finished area below ground: 0
Property
Parking
- Total spaces: 6
- Parking features: Garage Faces Front, Attached, Driveway
- Attached garage spaces: 2
- Uncovered spaces: 4
Accessibility
- Accessibility features: 2+ Access Exits
Features
- Levels: Two
- Stories: 2
- Pool features: None
Lot
- Size: 9,360 Square Feet
Details
- Additional structures: Above Grade, Below Grade
- Parcel number: 17141707439
- Zoning: RSF95
- Special conditions: Standard
Construction
Type & style
- Home type: SingleFamily
- Architectural style: Colonial
- Property subtype: Single Family Residence
Materials
- Frame
- Foundation: Block
Condition
- New construction: No
- Year built: 1966
Utilities & green energy
- Sewer: Public Sewer
- Water: Public
Community & HOA
Community
- Subdivision: Whitehall At Belair
HOA
- Has HOA: No
Location
- Region: Bowie
- Municipality: Bowie
Financial & listing details
- Price per square foot: $246/sqft
- Tax assessed value: $461,500
- Annual tax amount: $7,580
- Date on market: 7/8/2026
- Listing agreement: Exclusive Right To Sell
- Ownership: Fee Simple
Estimated market value
$585,600
$556,000 - $615,000
$3,573/mo
Price history
| Date | Event | Price |
|---|---|---|
| 7/29/2026 | Price change | $589,000-1.7%$246/sqft |
Source:  Bright MLS #MDPG2210216 Report a problem Bright MLS #MDPG2210216 Report a problem | ||
| 7/8/2026 | Listed for sale | $599,000+55.6%$250/sqft |
Source: Bright MLS #MDPG2210216 Report a problem | ||
| 1/5/2021 | Sold | $385,000-3.7%$161/sqft |
Source: Public Record Report a problem | ||
| 11/17/2020 | Pending sale | $399,999$167/sqft |
Source: Exit Landmark Realty #MDPG585422 Report a problem | ||
| 11/13/2020 | Price change | $399,999-5.9%$167/sqft |
Source: Exit Landmark Realty #MDPG585422 Report a problem | ||
| 11/7/2020 | Pending sale | $425,000+6.3%$178/sqft |
Source: Exit Landmark Realty #MDPG585422 Report a problem | ||
| 11/2/2020 | Listed for sale | $399,999$167/sqft |
Source: Exit Landmark Realty #MDPG585422 Report a problem | ||
Public tax history
| Year | Property taxes | Tax assessment |
|---|---|---|
| 2025 | $7,616 +29.4% | $443,800 +4.2% |
| 2024 | $5,886 +4.8% | $425,933 +4.4% |
| 2023 | $5,615 +5.3% | $408,067 +4.6% |
| 2022 | $5,330 +4.9% | $390,200 +4.5% |
| 2021 | $5,080 +5% | $373,533 +4.7% |
| 2020 | $4,839 +3% | $356,867 +8.8% |
| 2019 | $4,698 | $328,100 |
| 2018 | -- | $328,100 +3.8% |
| 2017 | $4,696 +24.4% | $316,000 +4% |
| 2016 | $3,774 | $303,900 +1.7% |
| 2015 | $3,774 | $298,833 +1.7% |
| 2014 | $3,774 | $293,767 +1.8% |
| 2013 | -- | $288,700 |
| 2012 | -- | $288,700 |
| 2011 | -- | $288,700 -31.8% |
| 2010 | -- | $423,400 +10% |
| 2009 | -- | $384,866 +11.1% |
| 2008 | -- | $346,333 +12.5% |
| 2007 | -- | $307,800 +14.7% |
| 2006 | -- | $268,420 +17.2% |
| 2005 | -- | $229,040 +20.8% |
| 2004 | -- | $189,660 |
| 2003 | -- | $189,660 +6.4% |
| 2002 | -- | $178,292 +14.6% |
| 2001 | -- | $155,560 |
Find assessor info on the county website
Monthly payment
Est. payment
Payment breakdown
Explore the cost of this home by adjusting the details. Changes won't be saved.Climate risks
Neighborhood: 20715
Nearby schools
GreatSchools rating
- 4/10Whitehall Elementary SchoolGrades: K-5Distance: 0.4 mi
- 6/10Samuel Ogle Middle SchoolGrades: 6-8Distance: 0.8 mi
- 4/10Bowie High SchoolGrades: 9-12Distance: 1.3 mi
Schools provided by the listing agent
- District: Prince George's County Public Schools
Source: Bright MLS. This data may not be complete. We recommend contacting the local school district to confirm school assignments for this home.
- $410,000-- bd2 ba1.8k sqft12123 Wilmont Turn, Bowie, MD 20715Sold
- $466,800-- bd2 ba2k sqft12124 Wilmont Turn, Bowie, MD 20715Off Market
- $468,500-- bd2 ba1.8k sqft12129 Wilmont Turn, Bowie, MD 20715Off Market
- $478,6004 bd2 ba1.5k sqft12126 Wilmont Turn, Bowie, MD 20715Off Market
- $453,200-- bd2 ba1.8k sqft12122 Wilmont Turn, Bowie, MD 20715Off Market
- $430,5004 bd2 ba1.5k sqft12103 Wilmont Turn, Bowie, MD 20715Off Market
- $520,9003 bd3 ba2.2k sqft12117 Wilmont Turn, Bowie, MD 20715Off Market
- $503,5003 bd2 ba2.3k sqft12128 Wilmont Turn, Bowie, MD 20715Off Market
A local agent can set up tours, give advice and negotiate with sellers.
Similar homes
- $560,0005 bd4 ba2.4k sqft12328 Melody Turn, Bowie, MD 20715For Sale
 MLS ID #MDPG2211924, Justin Paulhamus, 4J Real Estate, LLC. Bright MLS
 - $539,9004 bd4 ba2.3k sqft12703 Kincaid Ln, Bowie, MD 20715For Sale
 MLS ID #MDPG2211800, Dawn Long, Samson Properties. Bright MLS
 - $550,0003 bd3 ba2.3k sqft12719 Kembridge Dr, Bowie, MD 20715For Sale
 MLS ID #MDPG2209334, Cassandra DeLeon, Compass. Bright MLS
 - $625,0004 bd4 ba3.4k sqft12008 Amblewood Dr, Laurel, MD 20708For Sale
 MLS ID #MDPG2211770, Kristen Barth, Long & Foster Real Estate, Inc.. Bright MLS
 - $524,0004 bd3 ba2.1k sqft1226 Port Echo Ln, Bowie, MD 20716For SaleMLS ID #MDPG2199110, Amber Verdadero, Samson Properties. Bright MLS
- $525,0004 bd3 ba2.5k sqft807 Hollywood Blvd, Crownsville, MD 21032For SaleMLS ID #MDAA2151446, SALLY KERCHNER, AXEN Realty LLC. Bright MLS
- $695,0005 bd4 ba2.5k sqft2703 Archangel Ct, Bowie, MD 20716For SaleMLS ID #MDPG2208514, Sunna Ahmad, Cummings & Co. Realtors. Bright MLS
- $675,0005 bd4 ba3k sqft8715 Crestmont Ln, Laurel, MD 20708For SaleMLS ID #MDPG2212984, John Williams, RE/MAX Realty Services. Bright MLS
- $529,9004 bd3 ba2.2k sqft108 Dauntly St, Upper Marlboro, MD 20774For SaleMLS ID #MDPG2203388, John Casey, Taylor Properties. Bright MLS
- $580,0003 bd4 ba2.2k sqft81 W Virginia Ave, Severn, MD 21144For SaleMLS ID #MDAA2151086, Will Stein, Compass. Bright MLS
- $555,0005 bd4 ba2.4k sqft11306 Sherrington Ct, Upper Marlboro, MD 20774For SaleMLS ID #MDPG2209294, Seth Shapero, Redfin Corp. Bright MLS
- $599,9994 bd3 ba2.2k sqft4308 E West Hwy, Hyattsville, MD 20782For SaleMLS ID #MDPG2208808, Ariana Loucas, Compass. Bright MLS
- $598,0004 bd3 ba2.4k sqft1105 Montgomery St, Laurel, MD 20707For SaleMLS ID #MDPG2198282, Kenita Tang, EXP Realty, LLC. Bright MLS
- $529,9503 bd3 ba2k sqft9602 Dubarry Ave, Lanham, MD 20706For SaleMLS ID #MDPG2208626, David Barrett, All Service Real Estate. Bright MLS
- $610,0004 bd3 ba2.1k sqft994 Hillendale Dr, Annapolis, MD 21409For SaleMLS ID #MDAA2151396, Justin Hilz, LPT Realty, LLC. Bright MLS
- $584,9004 bd3 ba1.8k sqft1240 Viking Dr N, Arnold, MD 21012For SaleMLS ID #MDAA2149662, Jen Schaub, EXP Realty, LLC. Bright MLS
- $650,0005 bd3 ba2.2k sqft1221 Plateau Pl, Annapolis, MD 21409For SaleMLS ID #MDAA2152692, Kate Liscinsky, Compass. Bright MLS
- $609,9004 bd3 ba1.9k sqft1582 Snug Harbor Rd, Shady Side, MD 20764For SaleMLS ID #MDAA2148800, Mr. Steven M Songer JR., Maryland Waterfront Properties LLC. Bright MLS
- $589,9004 bd2 ba1.6k sqft3680 1st Ave, Edgewater, MD 21037For SaleMLS ID #MDAA2148692, Phyllis Elsner, Redfin Corp. Bright MLS
- $725,0005 bd3 ba2.3k sqft4786 Beechwood Rd, Ellicott City, MD 21043For SaleMLS ID #MDHW2071894, Gretchen Conley, Cummings & Co. Realtors. Bright MLS
