Welcome home to this exquisite, pristine and elegant ranch in sought-after Bennington, perfectly located in a highly desirable school district! Built in 2016, this stunning home offers the ideal blend of modern design and everyday comfort and perfectly move-in ready. Featuring 4 spacious bedrooms and 3 beautifully updated baths, this home shines with thoughtful upgrades throughout. The open-concept main level includes pantry, work island, main floor laundry and seamless flow for entertaining. The walk-out lower level is an entertainer's dream--complete with a wet bar, expansive seating area, and plenty of room for hosting gatherings or relaxing nights in. Step outside and enjoy peaceful views from composite deck as the home backs to GREEN SPACE, offering added privacy and a serene setting.
Pending
$465,000
12126 Elmwood Dr, Bennington, NE 68007
4beds
3baths
3,025sqft
Single Family Residence
Built in 2016
0.25 Acres Lot
$460,100 Zestimate®
$154/sqft
$11/mo HOA
What's special
Wet barSerene settingBacks to green spaceAdded privacyWalk-out lower levelSeamless flow for entertainingExpansive seating area
- 68 days |
- 24 |
- 0 |
Zillow last checked:
Listing updated:
Listed by:
Melinda Hope Jensen,
BHHS Ambassador - CB,
Jeff Fox 402-680-1127,
BHHS Ambassador - CB
Source: SWIAR,MLS#: 26-1235
Facts & features
Interior
Bedrooms & bathrooms
- Bedrooms: 4
- Bathrooms: 3
Heating
- Has Heating (Unspecified Type)
Cooling
- Central Air
Appliances
- Laundry: Washer Hookup, Dryer Hookup
Features
- Pantry, Eat-in Kitchen, Wet Bar, Ceiling Fan(s), Walk-In Closet(s)
- Flooring: Wood
- Basement: Full,Walk-Out Access,Partially Finished,Other
- Has fireplace: Yes
- Fireplace features: Gas Log
Interior area
- Total structure area: 3,025
- Total interior livable area: 3,025 sqft
- Finished area above ground: 1,849
- Finished area below ground: 1,176
Property
Parking
- Parking features: Garage Door Opener
- Has garage: Yes
Features
- Levels: One
- Patio & porch: Deck, Porch
Lot
- Size: 0.25 Acres
- Dimensions: .25
Details
- Parcel number: 2117440174
- Zoning: Residential
Construction
Type & style
- Home type: SingleFamily
- Architectural style: Ranch
- Property subtype: Single Family Residence
Materials
- Frame, Brick
- Roof: Composition
Condition
- New construction: No
- Year built: 2016
Utilities & green energy
- Sewer: Public Sewer
- Utilities for property: Electricity Available, Natural Gas Available
Community & HOA
Community
- Security: Smoke Detector(s)
HOA
- Has HOA: Yes
- HOA fee: $135 annually
Location
- Region: Bennington
Financial & listing details
- Price per square foot: $154/sqft
- Tax assessed value: $375,700
- Annual tax amount: $7,178
- Date on market: 6/15/2026
- Listing terms: Cash,Conventional,FHA,VA Loan
- Road surface type: Concrete
Estimated market value
$460,100
$437,000 - $483,000
$3,045/mo
Price history
| Date | Event | Price |
|---|---|---|
| 7/13/2026 | Pending sale | $465,000$154/sqft |
Source: BHHS broker feed #22616762 Report a problem | ||
| 7/13/2026 | Contingent | $465,000$154/sqft |
Source: BHHS broker feed #26-1235 Report a problem | ||
| 6/15/2026 | Listed for sale | $465,000+44%$154/sqft |
Source:  GPRMLS #22616762 Report a problem GPRMLS #22616762 Report a problem | ||
| 10/26/2018 | Sold | $323,000$107/sqft |
Source: GPRMLS #21812217 Report a problem | ||
| 9/10/2018 | Price change | $323,000-1.4%$107/sqft |
Source: BHHS Ambassador Real Estate #21812217 Report a problem | ||
| 8/6/2018 | Price change | $327,500-0.6%$108/sqft |
Source: BHHS Ambassador Real Estate #21812217 Report a problem | ||
| 7/26/2018 | Price change | $329,500-1.6%$109/sqft |
Source: BHHS Ambassador Real Estate #21812217 Report a problem | ||
| 7/9/2018 | Listed for sale | $335,000+4.7%$111/sqft |
Source: BHHS Ambassador Real Estate #21812217 Report a problem | ||
| 3/1/2018 | Sold | $320,000+15.5%$106/sqft |
Source: GPRMLS #21722500 Report a problem | ||
| 7/13/2016 | Sold | $277,000$92/sqft |
Source: Public Record Report a problem | ||
Public tax history
| Year | Property taxes | Tax assessment |
|---|---|---|
| 2025 | $7,178 -0.5% | $375,700 |
| 2024 | $7,214 -17.5% | $375,700 |
| 2023 | $8,744 +20.8% | $375,700 +27.7% |
| 2022 | $7,241 -2% | $294,300 |
| 2021 | $7,388 -0.4% | $294,300 |
| 2020 | $7,420 +12.7% | $294,300 +15.4% |
| 2019 | $6,581 -0.1% | $255,100 |
| 2018 | $6,589 +1211.5% | $255,100 |
| 2017 | $502 | $255,100 +1208.2% |
| 2016 | $502 +94.3% | $19,500 +87.5% |
| 2015 | $259 | $10,400 |
| 2014 | -- | $10,400 +11.8% |
| 2013 | -- | $9,300 |
| 2012 | -- | $9,300 |
| 2011 | -- | $9,300 |
| 2009 | $212 | $9,300 +181.8% |
| 2008 | -- | $3,300 |
Find assessor info on the county website
Monthly payment
Est. payment
Payment breakdown
Explore the cost of this home by adjusting the details. Changes won't be saved.Climate risks
Neighborhood: 68007
Nearby schools
GreatSchools rating
- 8/10Bennington Elementary SchoolGrades: PK-5Distance: 0.4 mi
- 8/10Bennington Middle SchoolGrades: 6-8Distance: 1.3 mi
- 9/10Bennington Secondary SchoolGrades: 9-12Distance: 1.3 mi
Schools provided by the listing agent
- Elementary: Bennington
- Middle: Bennington
- High: Bennington
Source: SWIAR. This data may not be complete. We recommend contacting the local school district to confirm school assignments for this home.
- $467,6005 bd4 ba3.8k sqft12130 Elmwood Dr, Bennington, NE 68007Off Market
- $492,4003 bd3 ba2.2k sqft12122 Elmwood Dr, Bennington, NE 68007Off Market
- $469,2004 bd3 ba2.7k sqft12134 Elmwood Dr, Bennington, NE 68007Off Market
- $452,3004 bd3 ba2.4k sqft12134 Elmwood, Bennington, NE 68007Off Market
- $411,7004 bd2 ba2.4k sqft12118 Elmwood Dr, Bennington, NE 68007Off Market
- $440,4004 bd3 ba3.4k sqft12127 Elmwood Dr, Bennington, NE 68007Off Market
- $442,0004 bd2 ba2.7k sqft12131 Elmwood Dr, Bennington, NE 68007Off Market
- $430,0004 bd3 ba2.9k sqft15209 Elmwood Dr, Bennington, NE 68007Sold
A local agent can set up tours, give advice and negotiate with sellers.
A local lender can help you make sure your offer is ready when you are.
Similar homes
- $459,0004 bd3 ba2.8k sqft8059 N 173rd St, Bennington, NE 68007For Sale
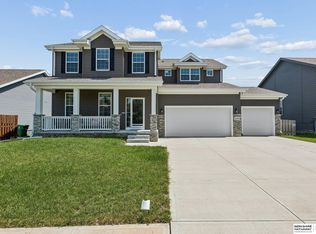
 MLS ID #22623436, Jon Adams, BHHS Ambassador Real Estate. GPRMLS
 - $415,0004 bd4 ba2.4k sqft8124 N 170th St, Bennington, NE 68007For Sale
 MLS ID #22621549, Amber Peters, eXp Realty LLC. GPRMLS
 - $429,5004 bd3 ba2.1k sqft9604 N 167th Ave, Bennington, NE 68007New Construction
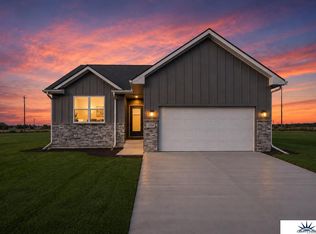 MLS ID #22623274, Kyle Anderson, Liberty Core Real Estate. GPRMLS
 - $519,9994 bd3 ba2.6k sqft11002 N 159th Ave, Bennington, NE 68007New Construction
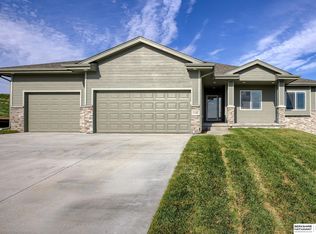 MLS ID #22611801, AAron Cooper, BHHS Ambassador Real Estate. GPRMLS
 - $529,9004 bd3 ba3k sqft7402 N 168th Ave, Bennington, NE 68007For SaleMLS ID #22600391, Susan Wachner, Regency Homes. GPRMLS
- $505,0005 bd4 ba2.9k sqft2726 N 189th St, Elkhorn, NE 68022For SaleMLS ID #22623893, Braden Stueve, Meraki Realty Group. GPRMLS
- $489,0004 bd3 ba2.9k sqft6420 N 168th Ave, Omaha, NE 68116For SaleMLS ID #22622449, Lisa Marie Pringle, Better Homes and Gardens R.E.. GPRMLS
- $565,0005 bd3 ba3k sqft11207 N 170th St, Bennington, NE 68007For SaleMLS ID #22621694, Julie Wilson, NextHome Signature Real Estate. GPRMLS
- $449,0004 bd3 ba2.6k sqft2880 Ravae Ln, Blair, NE 68008For SaleMLS ID #22623138, Mel Wakefield, WC Real Estate. GPRMLS
- $450,0005 bd4 ba3.4k sqft5164 N 173rd Avenue Cir, Omaha, NE 68116For SaleMLS ID #22618514, Abe Farrington, Nebraska Realty. GPRMLS
- $475,0005 bd4 ba3.3k sqft21314 Castlerock Ln, Gretna, NE 68028For SaleMLS ID #22624143, Jen Robidoux, Better Homes and Gardens R.E.. GPRMLS
- $455,0005 bd3 ba2.6k sqft18892 Leavenworth St, Elkhorn, NE 68022For SaleMLS ID #22623503, Maren Lakers, NP Dodge RE Sales Inc 86Dodge. GPRMLS
- $479,0005 bd3 ba3k sqft21101 Butler Ave, Elkhorn, NE 68022For SaleMLS ID #22624047, AJ Kendall, NP Dodge RE Sales Inc Sarpy. GPRMLS
- $464,9004 bd3 ba2.7k sqft12121 S 209th Ave, Gretna, NE 68028For SaleMLS ID #22624033, Tyson Compton, BHHS Ambassador Real Estate. GPRMLS
- from $424,9905 bd4 ba2.5k sqftBELLHAVEN Plan, Stratford West, Bennington, NE 68007New ConstructionDR Horton
- $564,0004 bd3 ba2.7k sqft8215 N 166th St, Bennington, NE 68007For SaleBHHS broker feed
- $419,0004 bd3 ba2.9k sqft21052 Monroe St, Elkhorn, NE 68022For SaleMLS ID #22624009, Katy Hackworth, BHHS Ambassador Real Estate. GPRMLS
- $625,0005 bd4 ba3.2k sqft11004 N 169th St, Bennington, NE 68007For SaleMLS ID #22620456, Rachel McClanahan, eXp Realty LLC. GPRMLS
- $468,5004 bd3 ba2.1k sqft5512 N 190th Ave, Elkhorn, NE 68022New ConstructionMLS ID #22623202, Tasha Moss, Real Broker NE, LLC. GPRMLS
- $460,0004 bd4 ba2.7k sqft17802 Monroe St, Omaha, NE 68135For SaleMLS ID #22621663, Alex Heyen, Flatwater Realty. GPRMLS
