Being sold as-is through an estate sale-come explore the potential. Charming Blossom Park Gem Tucked beneath a mature tree in the desirable Blossom Park community, this 3-bedroom, 2-bath home offers timeless charm and plenty of potential. A landscaped front yard and no driveway in front enhance the curb appeal, while rear alley access leads to a convenient carport. Inside, an open layout and two spacious living areas create a flexible space ideal for everyday living or entertaining. The living room features a cozy fireplace, and the home is move-in ready with new carpet, a new range, dishwasher, and garbage disposal, water heater plus a recently updated AC system. The kitchen opens to a second living area, perfect for gatherings or a relaxed den setup. Spacious bedrooms and natural light throughout make it easy to envision your personal touches. Out back, a low-maintenance yard and private patio offer a peaceful retreat shaded by mature trees plus a covered carport. Located near McAllister Park with quick access to Jones Maltsberger Road, shopping, and dining, this home is a true opportunity to make your mark in a well-established neighborhood.
Pending
$269,000
12138 W Lemon Blossom, San Antonio, TX 78247
3beds
1,813sqft
:
Get pre-qualified$1,953/mo
Single Family Residence
Built in 1985
5,706 Square Feet Lot
$256,400 Zestimate®
$148/sqft
$-- HOA
What's special
Cozy fireplaceRecently updated ac systemLow-maintenance yardNatural light throughoutLandscaped front yardSpacious bedroomsOpen layout
- 447 days |
- 25 |
- 1 |
Zillow last checked:
Listing updated:
Listed by:
Lynn Phillips TREC #606030 (210) 792-1313,
Coldwell Banker D'Ann Harper
Source: LERA MLS,MLS#: 1866500
Facts & features
Interior
Bedrooms & bathrooms
- Bedrooms: 3
- Bathrooms: 2
- Full bathrooms: 2
Primary bedroom
- Features: Walk-In Closet(s), Ceiling Fan(s), Full Bath
- Area: 204
- Dimensions: 17 x 12
Bedroom 2
- Area: 110
- Dimensions: 11 x 10
Bedroom 3
- Area: 110
- Dimensions: 11 x 10
Primary bathroom
- Features: Shower Only
- Area: 60
- Dimensions: 10 x 6
Dining room
- Area: 121
- Dimensions: 11 x 11
Family room
- Area: 380
- Dimensions: 20 x 19
Kitchen
- Area: 121
- Dimensions: 11 x 11
Living room
- Area: 304
- Dimensions: 19 x 16
Heating
- Central, Natural Gas
Cooling
- 13-15 SEER AX, Ceiling Fan(s), Central Air, Wall/Window Unit(s)
Appliances
- Included: Range, Refrigerator, Disposal, Dishwasher, Plumbed For Ice Maker, Vented Exhaust Fan, Electric Water Heater
- Laundry: Main Level, Washer Hookup, Dryer Connection
Features
- Two Living Area, Eat-in Kitchen, Breakfast Bar, Utility Room Inside, High Ceilings, High Speed Internet, Ceiling Fan(s), Chandelier, Solid Counter Tops, Programmable Thermostat
- Flooring: Carpet, Ceramic Tile
- Windows: Window Coverings, Skylight(s)
- Has basement: No
- Number of fireplaces: 1
- Fireplace features: One, Living Room, Wood Burning
Interior area
- Total interior livable area: 1,813 sqft
Video & virtual tour
Property
Parking
- Total spaces: 2
- Parking features: None, Converted Garage, Two Car Carport
- Carport spaces: 2
Features
- Levels: One
- Stories: 1
- Patio & porch: Patio
- Exterior features: Rain Gutters
- Pool features: None
- Fencing: Privacy
Lot
- Size: 5,706 Square Feet
- Features: Street Gutters, Sidewalks, Streetlights, Fire Hydrant w/in 500'
- Residential vegetation: Mature Trees
Details
- Parcel number: 166100090250
Construction
Type & style
- Home type: SingleFamily
- Property subtype: Single Family Residence
Materials
- Stucco, Siding, 1 Side Masonry
- Foundation: Slab
- Roof: Composition
Condition
- Pre-Owned
- New construction: No
- Year built: 1985
Utilities & green energy
- Electric: CPS
- Sewer: CITY
- Water: CITY
- Utilities for property: Cable Available, City Garbage service
Community & HOA
Community
- Features: None
- Security: Smoke Detector(s)
- Subdivision: Blossom Park
Location
- Region: San Antonio
Financial & listing details
- Price per square foot: $148/sqft
- Annual tax amount: $6,055
- Price range: $269K - $269K
- Date on market: 5/14/2025
- Cumulative days on market: 421 days
- Listing terms: Conventional,FHA,VA Loan,Cash
- Road surface type: Paved
Estimated market value
$256,400
$244,000 - $269,000
$1,740/mo
Price history
| Date | Event | Price |
|---|---|---|
| 6/26/2026 | Pending sale | $269,000$148/sqft |
Source:  LERA MLS #1866500 Report a problem LERA MLS #1866500 Report a problem | ||
| 6/19/2026 | Contingent | $269,000$148/sqft |
Source: LERA MLS #1866500 Report a problem | ||
| 4/16/2026 | Price change | $269,000-3.6%$148/sqft |
Source: LERA MLS #1866500 Report a problem | ||
| 3/20/2026 | Listed for sale | $279,000$154/sqft |
Source: LERA MLS #1866500 Report a problem | ||
| 3/9/2026 | Contingent | $279,000$154/sqft |
Source: LERA MLS #1866500 Report a problem | ||
| 11/14/2025 | Price change | $279,000-6.7%$154/sqft |
Source: LERA MLS #1866500 Report a problem | ||
| 7/17/2025 | Price change | $299,000-6.6%$165/sqft |
Source: LERA MLS #1866500 Report a problem | ||
| 6/19/2025 | Price change | $320,000-7.1%$177/sqft |
Source: LERA MLS #1866500 Report a problem | ||
| 5/14/2025 | Listed for sale | $344,500$190/sqft |
Source: LERA MLS #1866500 Report a problem | ||
Public tax history
Tax history is unavailable.
Monthly payment
Est. payment
Payment breakdown
Explore the cost of this home by adjusting the details. Changes won't be saved.Climate risks
Neighborhood: Blossom Park
Nearby schools
GreatSchools rating
- 7/10Coker Elementary SchoolGrades: PK-5Distance: 1.2 mi
- 7/10Bradley Middle SchoolGrades: 6-8Distance: 1.6 mi
- 4/10MacArthur High SchoolGrades: 9-12Distance: 2.1 mi
Schools provided by the listing agent
- Elementary: Coker
- Middle: Bradley
- High: Macarthur
- District: North East I.S.D.
Source: LERA MLS. This data may not be complete. We recommend contacting the local school district to confirm school assignments for this home.
- $237,9003 bd2 ba1.2k sqft12138 Lemon Blossom, San Antonio, TX 78247Off Market
- $248,9003 bd2 ba1.3k sqft12142 Lemon Blossom, San Antonio, TX 78247Off Market

- $234,0003 bd2 ba1.2k sqft12134 Lemon Blossom, San Antonio, TX 78247Off Market
- $--3 bd3 ba1.4k sqft12130 Lemon Blossom, San Antonio, TX 78247Sold

- $--3 bd2 ba1.2k sqft12146 Lemon Blossom, San Antonio, TX 78247Sold
- $297,8003 bd2 ba1.6k sqft1900 Almond Dr, San Antonio, TX 78247Off Market
- $373,8003 bd2 ba2k sqft1903 Almond Dr, San Antonio, TX 78247Off Market
- $--2 bd2 ba1.1k sqft12126 Lemon Blossom, San Antonio, TX 78247Sold
A local agent can set up tours, give advice and negotiate with sellers.
A local lender can help you make sure your offer is ready when you are.
Similar homes
- $267,5003 bd2 ba1.8k sqft4619 Rock Nettle, San Antonio, TX 78247For Sale

 MLS ID #2002002, Alexandra Turner TREC #772972, Phyllis Browning Company. LERA MLS
 - $265,0003 bd3 ba1.5k sqft5335 Mountain Vista Dr, San Antonio, TX 78247For Sale
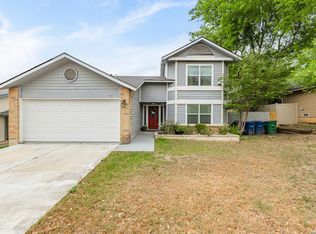 MLS ID #1956143, Christine Peterson TREC #709109, Option One Real Estate. LERA MLS
 - $245,0004 bd2 ba1.5k sqft3815 WETMORE KNL, San Antonio, TX 78247For Sale
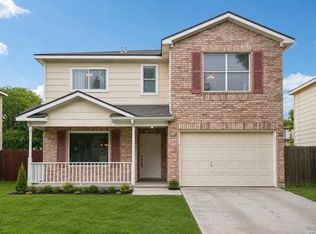 MLS ID #1969890, R.J. Reyes TREC #550413, Keller Williams Heritage. LERA MLS
 - $255,0004 bd2 ba1.5k sqft16319 Falcon Hill St, San Antonio, TX 78247For Sale
 MLS ID #1991126, Valarie Adams TREC #776667, Phyllis Browning Company. LERA MLS
 - $360,0003 bd2 ba1.8k sqft3906 Knollcross, San Antonio, TX 78247For SaleMLS ID #2005027, Carmencita Buenrostro TREC #660011, Silverback Realty, LLC. LERA MLS
- $265,0003 bd2 ba1.7k sqft507 Amistad, Universal City, TX 78148For SaleMLS ID #2004535, Wesley Dulin TREC #836365, The Branch Real Estate. LERA MLS
- $245,0003 bd3 ba1.6k sqft2502 Grayson Cir, San Antonio, TX 78232For SaleMLS ID #2001986, Erin Wall TREC #833167, LPT Realty, LLC. LERA MLS
- $230,0003 bd2 ba1.3k sqft3807 Pine Breeze, San Antonio, TX 78247For SaleMLS ID #1928722, Kristy Williams TREC #835480, HOMEROCK REALTY. LERA MLS
- $255,0004 bd3 ba2.1k sqft7218 ECHO RIDGE DR, Converse, TX 78109For SaleMLS ID #2004361, Eugene Morales TREC #687351, Keller Williams Heritage. LERA MLS
- $320,0003 bd2 ba1.7k sqft2650 Montebello, San Antonio, TX 78259For SaleMLS ID #2004992, Adam Michaud TREC #849391, Keller Williams Legacy. LERA MLS
- $310,0003 bd3 ba2.1k sqft16009 HICKORY WELL DR, San Antonio, TX 78247For SaleMLS ID #1995169, Diana Scott TREC #392453, Premier Realty Group Platinum. LERA MLS
- $274,9003 bd3 ba1.7k sqft5810 ELK LAKE DR, San Antonio, TX 78244For SaleMLS ID #1997700, Trent Boarnet TREC #575268, Keller Williams Heritage. LERA MLS
- $269,9903 bd2 ba1.6k sqft219 Karen ln, San Antonio, TX 78209For SaleMLS ID #1935458, Jacob Delgado TREC #607813, 1st Choice West. LERA MLS
- $255,0003 bd3 ba2k sqft4611 Aspen View, San Antonio, TX 78217For SaleMLS ID #1941781, Ronald Woodall TREC #619305, The Woodall Group of Texas. LERA MLS
- $315,0002 bd2 ba2k sqft11921 RAINWOOD CV, San Antonio, TX 78213For SaleMLS ID #2003738, Suzette Cobb TREC #568385, Vortex Realty. LERA MLS
- $280,0003 bd2 ba1.5k sqft21507 Longwood, San Antonio, TX 78259For SaleMLS ID #1999564, Lisa Sinn TREC #555396, Keller Williams Heritage. LERA MLS
- $240,0003 bd2 ba1.3k sqft6126 HOPES FERRY ST, San Antonio, TX 78233For SaleMLS ID #1999650, Trudy Scott TREC #676737, Coldwell Banker D'Ann Harper. LERA MLS
- $325,0003 bd3 ba2.3k sqft6019 Merrimac Cove, San Antonio, TX 78249For SaleMLS ID #2004311, Shane Neal TREC #608871, eXp Realty. LERA MLS
- $299,0003 bd3 ba1.7k sqft11917 FLAME TREE COVE, San Antonio, TX 78213For SaleMLS ID #1952313, Matthew Resnick TREC #561533, Kuper Sotheby's Int'l Realty. LERA MLS
- $209,9003 bd2 ba1.2k sqft3916 Chimney Springs, San Antonio, TX 78247For SaleMLS ID #1950635, Glenn Dempsey TREC #771855, Texas Edge Realty. LERA MLS
