Enjoy the peace and privacy of country-style living with plenty of room to spread out. This beautifully updated home offers 4bedrooms and 3 full baths home making it the perfect blend of space, comfort and functionality. Freshly updated with new carpet, luxury vinyl plank flooring and new paint throughout. The floor plan features two bedrooms downstairs, including the primary suite, plus a private office. Upstairs, you'll find two additional bedrooms and a large game room with a wet bar, perfect for entertaining family and friends. Car enthusiasts and hobbyists will appreciate the attached 4 car garage and the impressive 30 x 50shop for storage, projects or your favorite toys.
Pending
$525,000
12151 N 168th East Ave, Collinsville, OK 74021
4beds
2,846sqft
Single Family Residence
Built in 2005
0.95 Acres Lot
$-- Zestimate®
$184/sqft
$31/mo HOA
What's special
- 51 days
- 65
- 0
Zillow last checked:
Listing updated:
Listed by:
Karen Wells 918-698-9382,
Keller Williams Premier
Source: MLS Technology, Inc.,MLS#: 2625301 Originating MLS: MLS Technology
Originating MLS: MLS TechnologyFacts & features
Interior
Bedrooms & bathrooms
- Bedrooms: 4
- Bathrooms: 3
- Full bathrooms: 3
Primary bedroom
- Description: Master Bedroom,Private Bath,Walk-in Closet
- Level: First
Bedroom
- Description: Bedroom,
- Level: First
Bedroom
- Description: Bedroom,
- Level: Second
Bedroom
- Description: Bedroom,
- Level: Second
Primary bathroom
- Description: Master Bath,Double Sink,Full Bath,Separate Shower,Whirlpool
- Level: First
Bathroom
- Description: Hall Bath,Bathtub,Double Sink,Full Bath
- Level: First
Game room
- Description: Game/Rec Room,Wetbar
- Level: First
Kitchen
- Description: Kitchen,Eat-In
- Level: First
Living room
- Description: Living Room,Fireplace
- Level: First
Office
- Description: Office,
- Level: First
Utility room
- Description: Utility Room,Inside
- Level: First
Heating
- Central, Gas, Multiple Heating Units
Cooling
- Central Air, 2 Units
Appliances
- Included: Dishwasher, Disposal, Gas Water Heater, Microwave, Oven, Range, Refrigerator, Plumbed For Ice Maker
- Laundry: Washer Hookup, Electric Dryer Hookup, Gas Dryer Hookup
Features
- Wet Bar, Granite Counters, High Ceilings, Ceiling Fan(s), Gas Range Connection, Gas Oven Connection
- Flooring: Carpet, Tile, Vinyl
- Doors: Insulated Doors
- Windows: Vinyl, Insulated Windows
- Number of fireplaces: 1
- Fireplace features: Gas Log, Gas Starter
Interior area
- Total structure area: 2,846
- Total interior livable area: 2,846 sqft
Property
Parking
- Total spaces: 4
- Parking features: Attached, Garage, Garage Faces Side, Tandem
- Attached garage spaces: 4
Features
- Levels: Two
- Stories: 2
- Patio & porch: Covered, Patio
- Exterior features: Rain Gutters
- Pool features: None
- Fencing: None
Lot
- Size: 0.95 Acres
- Features: Mature Trees
Details
- Additional structures: Workshop
- Parcel number: 660078958
Construction
Type & style
- Home type: SingleFamily
- Property subtype: Single Family Residence
Materials
- Brick, Wood Frame
- Foundation: Slab
- Roof: Asphalt,Fiberglass
Condition
- Year built: 2005
Utilities & green energy
- Sewer: Aerobic Septic
- Water: Rural
- Utilities for property: Electricity Available, Natural Gas Available, Water Available
Green energy
- Energy efficient items: Doors, Windows
Community & HOA
Community
- Features: Gutter(s)
- Security: No Safety Shelter
- Subdivision: Tallgrass Trails
HOA
- Has HOA: Yes
- Amenities included: Park, Trail(s)
- HOA fee: $370 annually
Location
- Region: Collinsville
Financial & listing details
- Price per square foot: $184/sqft
- Tax assessed value: $332,619
- Annual tax amount: $3,873
- Date on market: 7/10/2026
- Cumulative days on market: 15 days
- Listing terms: Conventional,FHA
Estimated market value
Not available
Estimated sales range
Not available
Not available
Price history
| Date | Event | Price |
|---|---|---|
| 7/14/2026 | Pending sale | $525,000$184/sqft |
Source:  MLS Technology, Inc. #2625301 Report a problem MLS Technology, Inc. #2625301 Report a problem | ||
| 7/10/2026 | Listed for sale | $525,000+98.1%$184/sqft |
Source: MLS Technology, Inc. #2625301 Report a problem | ||
| 9/29/2005 | Sold | $265,000$93/sqft |
Source: Public Record Report a problem | ||
Public tax history
| Year | Property taxes | Tax assessment |
|---|---|---|
| 2025 | $3,873 +1.3% | $36,587 +3% |
| 2024 | $3,824 +5.3% | $35,523 +3% |
| 2023 | $3,630 -0.8% | $34,488 +3% |
| 2022 | $3,660 +4.2% | $33,484 +3% |
| 2021 | $3,512 +3.2% | $32,508 +3% |
| 2020 | $3,403 +3% | $31,562 +3% |
| 2019 | $3,303 +2.4% | $30,642 0% |
| 2017 | $3,227 -1.5% | $30,652 -1.2% |
| 2016 | $3,276 +0.5% | $31,024 +1.2% |
| 2015 | $3,261 -1.7% | $30,643 -1.2% |
| 2014 | $3,316 -7.8% | $31,013 -7.5% |
| 2013 | $3,597 +2.3% | $33,539 +3% |
| 2012 | $3,517 -1.6% | $32,562 +0.5% |
| 2011 | $3,574 +2.7% | $32,405 +5% |
| 2010 | $3,482 | $30,862 |
| 2009 | $3,482 +0.8% | $30,862 |
| 2008 | $3,454 +2.3% | $30,862 |
| 2007 | $3,375 +4.9% | $30,862 +5.8% |
| 2006 | $3,218 +829.1% | $29,174 +4.2% |
| 2005 | $346 | $28,000 |
Find assessor info on the county website
Monthly payment
Est. payment
Payment breakdown
Explore the cost of this home by adjusting the details. Changes won't be saved.Climate risks
Neighborhood: 74021
Nearby schools
Schools provided by the listing agent
- Elementary: Morrow
- High: Owasso
- District: Owasso - Sch Dist (11)
Source: MLS Technology, Inc.. This data may not be complete. We recommend contacting the local school district to confirm school assignments for this home.
- $433,1003 bd2 ba2.2k sqft12131 N 168th East Ave, Collinsville, OK 74021Off Market
- $507,8003 bd2 ba2.7k sqft12171 N 168th East Ave, Collinsville, OK 74021Off Market
- $385,9003 bd2 ba2k sqft16791 E 121st Pl N, Collinsville, OK 74021Off Market
- $442,0004 bd3 ba2.2k sqft12101 N 168th East Ave, Collinsville, OK 74021Sold

Similar homes
- $529,9005 bd4 ba3.1k sqft7103 E 139th St, Collinsville, OK 74021For Sale
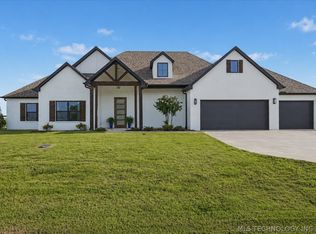 MLS ID #2624315, Juli Edwards, Keller Williams Premier. MLS Technology, Inc.
 - $359,9003 bd2 ba1.9k sqft12453 N 167th East Ave, Collinsville, OK 74021For Sale
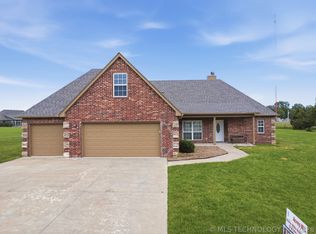 MLS ID #2616019, Darla Mills Brandon, OK Real Estate, LLC. MLS Technology, Inc.
 - $479,9004 bd3 ba3.3k sqft8905 N 140th East Ave, Owasso, OK 74055For Sale
 MLS ID #2622621, Daniel Buttram, Keller Williams Premier. MLS Technology, Inc.
 - $345,0004 bd2 ba2.4k sqft10592 E 142nd St N, Collinsville, OK 74021For Sale
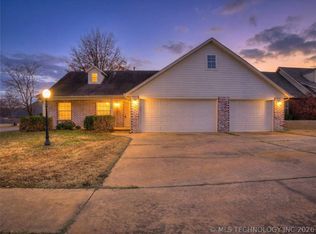 MLS ID #2624295, Lindsie Blandford, Keller Williams Advantage. MLS Technology, Inc.
