This charming Rockville rancher offers the perfect blend of quiet country living, homemade comfort, and convenient proximity to all of your everyday amenities! Inside, glowing hardwood floors span the entire 4-bedroom / 2-full bath floor plan. A bright, open-concept layout connects the living, kitchen and dining areas to create a seamless sense of flow. Gather in the spacious living area complete with a cozy wood-burning fireplace, brick hearth, and a layout that would accommodate a number of décor designs. A large and sunny kitchen features granite counter tops, wooden cabinets, stainless steel appliances, a massive granite/wood island with bar seating and a perfectly placed window to look out onto the rear yard! The adjacent dining area fills with natural light from a beautiful bay window, offering an ideal spot for meals and gatherings. For maximum comfort, the spacious primary bedroom includes abundant natural light, glistening hardwoods, a large closet, and a private en-suite bath. Still, there are three more spacious bedrooms with hardwoods, plenty of closet space, lots of windows and sunshine! With a geothermal power system that cuts energy costs by up to 50%, newer roof, stellar maintenance records and construction integrity, this home is as efficient as it is beautiful! Flanking the home is a massive, attached AND conditioned two-car garage that can support any and all of your needs for shop space, storage space, exercise area, play space and more. The oversized corner lot with gorgeous shade trees adds to the charm! With a western facing orientation, the country front porch and an east facing rear deck allow you to enjoy lovely sunrises and sunsets all year long! In addition to outdoor entertaining spaces, including a firepit area, the rear yard is completely fenced, landscaped and has an additional detached shed for tools and storage. The convenience of Interstate 64 and Short Pump being just minutes away is even more value added for this wonderful home! Book your tour today!
Pending
$449,950
12157 Loblolly Ln, Rockville, VA 23146
4beds
1,608sqft
:
Get pre-qualified$2,727/mo
Single Family Residence
Built in 1994
1.02 Acres Lot
$456,700 Zestimate®
$280/sqft
$-- HOA
What's special
- 22 days |
- 469 |
- 29 |
Zillow last checked:
Listing updated:
Listed by:
Cabell Childress (804)340-7000,
Long & Foster REALTORS 804-822-3220,
Joe Howren 804-513-6679,
Long & Foster REALTORS
Source: CVRMLS,MLS#: 2619016 Originating MLS: Central Virginia Regional MLS
Originating MLS: Central Virginia Regional MLSFacts & features
Interior
Bedrooms & bathrooms
- Bedrooms: 4
- Bathrooms: 2
- Full bathrooms: 2
Primary bedroom
- Description: Hardwoods, Closet, Fan
- Level: First
- Dimensions: 0 x 0
Bedroom 2
- Description: Hardwoods, Closet, Fan
- Level: First
- Dimensions: 0 x 0
Bedroom 3
- Description: Hardwoods, Closet, Fan
- Level: First
- Dimensions: 0 x 0
Bedroom 4
- Description: Hardwoods, Fan
- Level: First
- Dimensions: 0 x 0
Dining room
- Level: First
- Dimensions: 0 x 0
Other
- Description: Tub & Shower
- Level: First
Kitchen
- Level: First
- Dimensions: 0 x 0
Living room
- Level: First
- Dimensions: 0 x 0
Heating
- Electric, Heat Pump, Wood Stove
Cooling
- Electric, Heat Pump
Appliances
- Included: Dryer, Dishwasher, Electric Water Heater, Microwave, Oven, Refrigerator, Stove, Washer
- Laundry: Dryer Hookup
Features
- Bookcases, Built-in Features, Bedroom on Main Level, Ceiling Fan(s), Dining Area, Eat-in Kitchen, Fireplace, Granite Counters, Kitchen Island, Bath in Primary Bedroom, Main Level Primary, Workshop
- Flooring: Wood
- Basement: Crawl Space
- Attic: Pull Down Stairs
- Number of fireplaces: 1
- Fireplace features: Masonry, Wood Burning
Interior area
- Total interior livable area: 1,608 sqft
- Finished area above ground: 1,608
- Finished area below ground: 0
Property
Parking
- Total spaces: 2.5
- Parking features: Attached, Direct Access, Driveway, Garage, Off Street, Paved
- Attached garage spaces: 2.5
- Has uncovered spaces: Yes
Accessibility
- Accessibility features: Accessible Bedroom
Features
- Levels: One
- Stories: 1
- Patio & porch: Rear Porch, Front Porch, Deck, Porch
- Exterior features: Deck, Porch, Paved Driveway
- Pool features: None
- Fencing: Back Yard,Fenced,Partial
Lot
- Size: 1.02 Acres
Details
- Additional structures: Shed(s)
- Parcel number: 7729621978
- Zoning description: AR1
Construction
Type & style
- Home type: SingleFamily
- Architectural style: Ranch
- Property subtype: Single Family Residence
Materials
- Block, Drywall, Frame, Vinyl Siding
- Roof: Shingle
Condition
- Resale
- New construction: No
- Year built: 1994
Utilities & green energy
- Sewer: Septic Tank
- Water: Well
Community & HOA
Community
- Subdivision: South Anna Estates
Location
- Region: Rockville
Financial & listing details
- Price per square foot: $280/sqft
- Tax assessed value: $409,400
- Annual tax amount: $3,316
- Date on market: 7/14/2026
- Ownership: Individuals
- Ownership type: Sole Proprietor
Estimated market value
$456,700
$434,000 - $480,000
$2,282/mo
Price history
| Date | Event | Price |
|---|---|---|
| 7/18/2026 | Pending sale | $449,950$280/sqft |
Source:  CVRMLS #2619016 Report a problem CVRMLS #2619016 Report a problem | ||
| 7/16/2026 | Listed for sale | $449,950+9.9%$280/sqft |
Source: CVRMLS #2619016 Report a problem | ||
| 12/15/2023 | Sold | $409,495-2.5%$255/sqft |
Source: CVRMLS #2326656 Report a problem | ||
| 11/16/2023 | Pending sale | $419,900$261/sqft |
Source: CVRMLS #2326656 Report a problem | ||
| 11/3/2023 | Listed for sale | $419,900+55.5%$261/sqft |
Source: CVRMLS #2326656 Report a problem | ||
| 8/27/2019 | Sold | $270,000-1.8%$168/sqft |
Source: CVRMLS #1922586 Report a problem | ||
| 7/27/2019 | Pending sale | $274,950$171/sqft |
Source: Long and Foster Real Estate #1922586 Report a problem | ||
| 7/9/2019 | Listed for sale | $274,950+16.1%$171/sqft |
Source: Long & Foster REALTORS #1922586 Report a problem | ||
| 5/23/2017 | Sold | $236,800$147/sqft |
Source: CVRMLS #1709889 Report a problem | ||
Public tax history
| Year | Property taxes | Tax assessment |
|---|---|---|
| 2025 | $3,188 +6.8% | $393,600 +6.8% |
| 2024 | $2,985 | $368,500 |
| 2023 | $2,985 +22.2% | $368,500 +22.2% |
| 2022 | $2,442 | $301,500 +14.5% |
| 2021 | -- | $263,400 |
| 2020 | $2,134 +12.7% | $263,400 +2.8% |
| 2019 | $1,893 | $256,200 +9.6% |
| 2018 | $1,893 | $233,700 |
| 2017 | $1,893 +12.3% | $233,700 +12.3% |
| 2016 | $1,686 | $208,100 |
| 2015 | $1,686 | $208,100 |
| 2014 | $1,686 | $208,100 |
| 2013 | $1,686 | -- |
| 2012 | $1,686 -2.3% | -- |
| 2011 | $1,726 -7.7% | -- |
| 2010 | $1,871 | -- |
| 2009 | $1,871 | -- |
| 2008 | $1,871 | -- |
| 2007 | $1,871 +13.5% | -- |
| 2006 | $1,649 | -- |
| 2005 | $1,649 | -- |
| 2004 | -- | -- |
| 2003 | $1,383 +14.5% | -- |
| 2002 | $1,209 | -- |
| 2001 | $1,209 | -- |
Find assessor info on the county website
Monthly payment
Est. payment
Payment breakdown
Explore the cost of this home by adjusting the details. Changes won't be saved.Climate risks
Neighborhood: 23146
Nearby schools
GreatSchools rating
- 7/10South Anna Elementary SchoolGrades: PK-5Distance: 1.7 mi
- 6/10Liberty Middle SchoolGrades: 6-8Distance: 7.6 mi
- 3/10Patrick Henry High SchoolGrades: 9-12Distance: 7.6 mi
Schools provided by the listing agent
- Elementary: South Anna
- Middle: Liberty
- High: Patrick Henry
Source: CVRMLS. This data may not be complete. We recommend contacting the local school district to confirm school assignments for this home.
- $494,5003 bd2 ba2.1k sqft12154 S Anna Dr, Rockville, VA 23146Off Market

- $418,6003 bd2 ba1.2k sqft12165 S Anna Dr, Rockville, VA 23146Off Market
- $424,6003 bd2 ba1.5k sqft12156 Loblolly Ln, Rockville, VA 23146Off Market
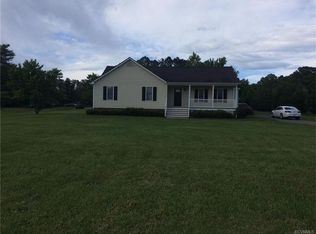
- $581,6004 bd3 ba3.1k sqft12141 Loblolly Ln, Rockville, VA 23146Off Market
- $600,4003 bd3 ba3k sqft12148 Loblolly Ln, Rockville, VA 23146Off Market
- $435,9003 bd2 ba1.6k sqft12179 S Anna Dr, Rockville, VA 23146Off Market
- $587,6004 bd2 ba2.9k sqft12149 Loblolly Ln, Rockville, VA 23146Off Market
- $583,8003 bd3 ba2k sqft12153 S Anna Dr, Rockville, VA 23146Off Market
A local agent can set up tours, give advice and negotiate with sellers.
Similar homes
- $529,0003 bd2 ba1.8k sqft259 Echo Meadows Rd, Rockville, VA 23146For Sale
 MLS ID #2620100, Brian Tyrrell, FREI/United Real Estate Premier Inc. CVRMLS
 - $530,0004 bd3 ba2.2k sqft12288 Wise Ln, Rockville, VA 23146For Sale
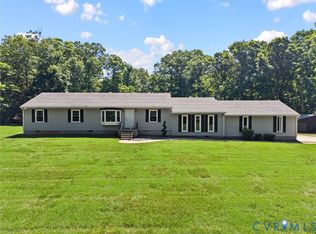 MLS ID #2614468, Ivy Stewart, Real Broker LLC. CVRMLS
 - $499,9004 bd5 ba1.9k sqft12305 Ashton Glen Ct, Henrico, VA 23238For Sale
 MLS ID #2621283, Kelly Trentadue, Real Broker LLC. CVRMLS
 - $399,0003 bd2 ba2.2k sqft11391 Watkins Rd, Rockville, VA 23146For Sale
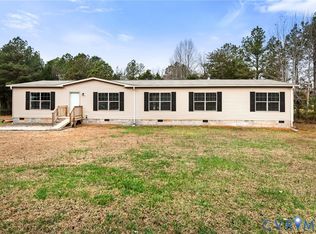 MLS ID #2601542, Cabell Childress, Long & Foster REALTORS. CVRMLS
 - $315,0003 bd1 ba1.5k sqft12180 Pinhook Rd, Rockville, VA 23146For SaleMLS ID #2620180, Page Call, William A. Cooke, LLC. CVRMLS
- $475,0004 bd3 ba2.2k sqft5004 Fairlake Ln, Glen Allen, VA 23060For SaleMLS ID #2620790, Reagan Wallace, Keller Williams Realty. CVRMLS
- $--3 bd2 ba1.6k sqft4906 Snowshoe Ct, Glen Allen, VA 23060AuctionAuction.com 2
- $495,0004 bd3 ba2.1k sqft11101 Ingallston Rd, Henrico, VA 23233For SaleMLS ID #2620322, Henry Briggs, Henry Briggs & Assoc, Inc. CVRMLS
- $429,0003 bd3 ba1.3k sqft2525 Sutton Pl, Henrico, VA 23233For SaleMLS ID #2621162, Josh Kim, Plentura Realty LLC. CVRMLS
- $379,9003 bd2 ba1.7k sqft16487 Mountain Rd, Montpelier, VA 23192For SaleMLS ID #2611632, Nan Frascogna, Dalton Realty. CVRMLS
- $489,9504 bd2 ba2.2k sqft12412 Oakhampton Ter, Henrico, VA 23233For SaleMLS ID #2618725, Sarah Jarvis, Samson Properties. CVRMLS
- $389,9504 bd2 ba1.7k sqft9406 Emmett Rd, Glen Allen, VA 23060For SaleMLS ID #2619873, Chris Nowlan, Joyner Fine Properties. CVRMLS
- $450,0003 bd3 ba1.7k sqft5902 Park Creste Dr, Glen Allen, VA 23059For SaleMLS ID #2620895, Ravi Gutta, Robinhood Real Estate & Mortgage. CVRMLS
- $530,0004 bd3 ba2.2k sqft12408 Gayton Meadows Pl, Henrico, VA 23233For SaleMLS ID #202601040, Trey Shinault III, Shinault Realty. Chesapeake Bay & Rivers AOR
- $399,9503 bd3 ba1.4k sqft4612 English Cedar Ct, Glen Allen, VA 23060For SaleMLS ID #2617907, Cabell Childress, Long & Foster REALTORS. CVRMLS
- $499,5003 bd3 ba1.9k sqft12112 Kershaw Pl, Glen Allen, VA 23059For SaleMLS ID #2616245, Lee Ann Ruby, Napier REALTORS ERA. CVRMLS
- $499,0004 bd3 ba1.9k sqft10503 Crowncrest Ct, Henrico, VA 23233For SaleMLS ID #2614200, Alison McCabe, Samson Properties. CVRMLS
- $434,0003 bd3 ba2.3k sqft597 Weaver Brook Walk #B, Henrico, VA 23233For SaleMLS ID #2620051, Meredith Hopper, Redfin Corporation. CVRMLS
- $527,0004 bd3 ba2k sqft10800 Arrowleaf Ct, Glen Allen, VA 23060For SaleMLS ID #2618216, Carolyn Cobbs, Century 21 Lifestyle. CVRMLS
- $330,0003 bd3 ba1.3k sqft13500 Ladyslipper Ln, Montpelier, VA 23192For SaleMLS ID #2618590, Ty Condrey, Real Broker LLC. CVRMLS
