Welcome home to Stratten Ridge — a quiet street of well-kept homes in a ultra-convenient South Everett location that puts everything you need right at your fingertips. From the moment you arrive, this warm and inviting 3-bedroom home impresses with fresh interior and exterior paint, new roof, new carpet throughout, and a new furnace — giving buyers the rare combination of move-in ready condition and genuine peace of mind. Inside, hardwood floors anchor the main level, flowing into a generous open living, dining, and kitchen layout that feels bright, connected, and perfectly suited for both everyday life and easy entertaining. The kitchen is in great condition and ready to enjoy from day one. Upstairs, the primary suite is a true retreat — featuring vaulted ceilings, a huge walk-in closet, and a private ensuite bath that makes winding down at the end of the day feel effortless. Two additional bedrooms and a fully fenced backyard round out a layout that works beautifully for anyone craving a low-maintenance lifestyle without compromise. For commuters, the location is a dream — with quick access to I-5, I-405, US-2, Boeing, Paine Field, shopping, dining, and any everyday convenience you desire just minutes away. Don't miss this one. Pre-inspection attached.
Pending
Listed by: RE/MAX Elite • Vince M Grant
Price cut: $25K (9/8)
$575,000
1218 125th Place SW, Everett, WA 98204
3beds
1,674sqft
Condominium
Built in 2005
-- sqft lot
$573,400 Zestimate®
$343/sqft
$45/mo HOA
What's special
- --
- on Zillow
- 475
- views
- 33
- saves
Zillow last checked:
Listing updated:
Listed by:
Vince M Grant,
RE/MAX Elite,
Cole Grant,
RE/MAX Elite
Source: NWMLS as distributed by MLS GRID,MLS#: 2575245
Facts & features
Interior
Bedrooms & bathrooms
- Bedrooms: 3
- Bathrooms: 3
- Full bathrooms: 2
- 1/2 bathrooms: 1
- Main level bathrooms: 1
- Main level bedrooms: 2
Primary bedroom
- Level: Second
Bedroom
- Level: Main
Bedroom
- Level: Main
Bathroom full
- Level: Second
Bathroom full
- Level: Second
Other
- Level: Main
Dining room
- Level: Main
Entry hall
- Level: Main
Kitchen with eating space
- Level: Main
Living room
- Level: Main
Heating
- Fireplace, Forced Air, Electric, Natural Gas
Cooling
- None
Appliances
- Included: Dishwasher, Disposal, Dryer, Microwave, Refrigerator, Stove(s)/Range(s), Washer, Dishwasher(s), Dryer(s), Garbage Disposal, Microwave(s), Refrigerator(s), Washer(s), Water Heater: Natural Gas, Water Heater Location: Garage, Cooking - Electric Hookup, Cooking-Electric, Dryer-Electric
- Laundry: Electric Dryer Hookup, Washer Hookup
Features
- Flooring: Hardwood, Vinyl Plank, Carpet
- Windows: Insulated Windows, Coverings: blinds
- Number of fireplaces: 1
- Fireplace features: Gas, Main Level: 1, Fireplace
Interior area
- Total structure area: 1,674
- Total interior livable area: 1,674 sqft
Property
Parking
- Total spaces: 4
- Parking features: Individual Garage, Uncovered
- Has garage: Yes
- Covered spaces: 2
- Uncovered spaces: 2
Features
- Levels: Two
- Stories: 2
- Entry location: Main
- Patio & porch: Alarm System, Cooking-Electric, Dryer-Electric, Fireplace, Ground Floor, Insulated Windows, Primary Bathroom, Vaulted Ceiling(s), Walk-In Closet(s), Washer, Water Heater
- Has view: Yes
- View description: Territorial
Lot
- Size: 3,001 Square Feet
- Features: Curbs, Paved, Sidewalk
Details
- Parcel number: 01023100004700
- Special conditions: Standard
Construction
Type & style
- Home type: Condo
- Architectural style: Contemporary,Condo (2 Levels)
- Property subtype: Condominium
Materials
- Wood Products
- Roof: Composition
Condition
- Year built: 2005
- Major remodel year: 2005
Utilities & green energy
- Electric: Company: Snohomish PUD
- Sewer: Company: Alderwood Water District
- Water: Company: Alderwood Water District
- Utilities for property: Comcast, Xfinity
Green energy
- Energy efficient items: Insulated Windows
Community & HOA
Community
- Subdivision: South Everett
HOA
- Services included: Common Area Maintenance
- HOA fee: $45 monthly
- HOA phone: 425-626-0575
Location
- Region: Everett
Financial & listing details
- Price per square foot: $343/sqft
- Tax assessed value: $587,400
- Annual tax amount: $4,687
- Date on market: 8/28/2026
- Listing terms: Conventional,FHA
- Inclusions: Dishwasher(s), Dryer(s), Garbage Disposal, Microwave(s), Refrigerator(s), Stove(s)/Range(s), Washer(s)
Estimated market value
$573,400
$545,000 - $602,000
$3,011/mo
Price history
| Date | Event | Price |
|---|---|---|
| 10/1/2026 | Pending sale | $575,000$343/sqft |
Source:  NWMLS as distributed by MLS GRID #2575245 Report a problem NWMLS as distributed by MLS GRID #2575245 Report a problem | ||
| 9/8/2026 | Price change | $575,000-4.2%$343/sqft |
Source: NWMLS as distributed by MLS GRID #2575245 Report a problem | ||
| 8/27/2026 | Listed for sale | $600,000+37.9%$358/sqft |
Source: NWMLS as distributed by MLS GRID #2572749 Report a problem | ||
| 2/14/2020 | Sold | $435,000$260/sqft |
Source: NWMLS as distributed by MLS GRID #1553196 Report a problem | ||
| 1/16/2020 | Pending sale | $435,000$260/sqft |
Source: Marketplace Sotheby's International Realty #1553196 Report a problem | ||
| 1/15/2020 | Listed for sale | $435,000$260/sqft |
Source: Marketplace Sotheby's International Realty #1553196 Report a problem | ||
| 1/11/2020 | Pending sale | $435,000$260/sqft |
Source: Marketplace Sotheby's International Realty #1553196 Report a problem | ||
| 1/9/2020 | Listed for sale | $435,000$260/sqft |
Source: Marketplace Sotheby's International Realty #1553196 Report a problem | ||
Public tax history
| Year | Property taxes | Tax assessment |
|---|---|---|
| 2025 | $4,921 +5% | $587,400 +7.6% |
| 2024 | $4,687 +2.8% | $546,100 +2% |
| 2023 | $4,559 -2.3% | $535,200 -6.6% |
| 2022 | $4,665 +12.5% | $573,100 +33.3% |
| 2021 | $4,145 +4.2% | $429,800 +9.5% |
| 2020 | $3,978 +9.2% | $392,400 +6.5% |
| 2019 | $3,642 | $368,400 +6.9% |
| 2018 | -- | $344,600 +27% |
| 2017 | $3,501 +25.6% | $271,400 +15.8% |
| 2016 | $2,788 | $234,400 +2.4% |
| 2015 | $2,788 +29.2% | $228,800 +39.2% |
| 2013 | $2,159 | $164,400 |
| 2011 | -- | -- |
| 2010 | -- | -- |
| 2009 | -- | -- |
| 2008 | -- | -- |
| 2007 | -- | -- |
Find assessor info on the county website
Monthly payment
Est. payment
Payment breakdown
Explore the cost of this home by adjusting the details. Changes won't be saved.Climate risks
Neighborhood: 98204
Nearby schools
Schools provided by the listing agent
- Elementary: Olivia Park Elem
- Middle: Voyager Mid
- High: Mariner High
Source: NWMLS as distributed by MLS GRID. This data may not be complete. We recommend contacting the local school district to confirm school assignments for this home.
Similar homes
- $549,9503 bd3 ba1.4k sqftStonebrook Homes Condominiums, Everett, WA 98204Active
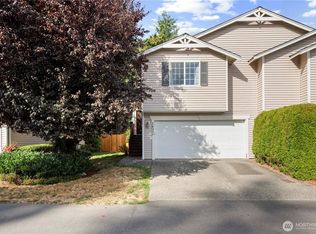 MLS ID #2585970, Ryan Thune. NWMLS as distributed by MLS GRID
 - $599,9904 bd4 ba1.8k sqft12909 20th Drive W #G, Everett, WA 98204Active
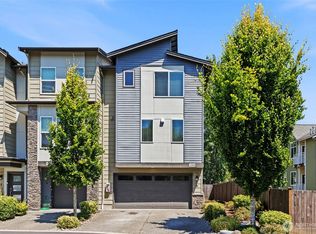 MLS ID #2561838, Sean D. Smith. NWMLS as distributed by MLS GRID
 - $529,0003 bd3 ba1.5k sqftStonebrook, Everett, WA 98204Active
 MLS ID #2563988, Brian Barnhart. NWMLS as distributed by MLS GRID
 - $525,0003 bd3 ba1.5k sqftAlderbrook Village, Everett, WA 98204Active
 MLS ID #2519339, Trisha D Coy. NWMLS as distributed by MLS GRID
