An offer has been accepted and is pending contract execution. Built in 2021, this 4 bedroom, 2 bathroom corner lot home offers an open layout, abundant natural light, and a spacious kitchen with granite countertops, island, and pantry. The large backyard and covered patio provide great space for entertaining or relaxing. The property does need some TLC, including flooring, paint, and general rehab, but presents a great opportunity for buyers looking to add value and purchase at an attractive price point. Located in a subdivision designed with community in mind, the neighborhood features sidewalks throughout and convenient access to I-45, Highway 287, Bluebonnet Park, and both the junior high and high school within walking distance. House is being sold in its current condition. Don’t miss this great opportunity!
Pending
$240,000
1219 Fairbanks Dr, Ennis, TX 75119
4beds
1,604sqft
Single Family Residence
Built in 2021
5,749 Square Feet Lot
$-- Zestimate®
$150/sqft
$23/mo HOA
What's special
Large backyardAbundant natural lightCorner lot homeCovered patioOpen layout
- 100 days
- 37
- 3
Zillow last checked:
Listing updated:
Listed by:
Jane Askew 0563904 903-372-1537,
Keller Williams Realty 972-938-2222
Source: NTREIS,MLS#: 21277667
Facts & features
Interior
Bedrooms & bathrooms
- Bedrooms: 4
- Bathrooms: 2
- Full bathrooms: 2
Primary bedroom
- Features: Walk-In Closet(s)
- Level: First
- Dimensions: 0 x 0
Bedroom
- Level: First
- Dimensions: 0 x 0
Bedroom
- Level: First
- Dimensions: 0 x 0
Bedroom
- Level: First
- Dimensions: 0 x 0
Living room
- Level: First
- Dimensions: 0 x 0
Heating
- Central, Electric
Cooling
- Central Air, Electric
Appliances
- Included: Dishwasher, Electric Cooktop, Electric Oven
- Laundry: Dryer Hookup, ElectricDryer Hookup
Features
- Eat-in Kitchen, Granite Counters, Open Floorplan, Pantry
- Flooring: Carpet, Laminate
- Has basement: No
- Has fireplace: No
Interior area
- Total interior livable area: 1,604 sqft
Video & virtual tour
Property
Parking
- Total spaces: 2
- Parking features: Driveway, Garage
- Attached garage spaces: 2
Features
- Levels: One
- Stories: 1
- Patio & porch: Covered
- Pool features: None
- Fencing: Back Yard,Wood
Lot
- Size: 5,749 Square Feet
- Features: Corner Lot, Subdivision
Details
- Parcel number: 289187
Construction
Type & style
- Home type: SingleFamily
- Architectural style: Traditional,Detached
- Property subtype: Single Family Residence
Materials
- Brick
- Foundation: Slab
- Roof: Composition
Condition
- Year built: 2021
Utilities & green energy
- Sewer: Public Sewer
- Water: Public
- Utilities for property: Electricity Available, Sewer Available, Separate Meters, Water Available
Community & HOA
Community
- Features: Curbs
- Subdivision: Stonewyck Farms Ph 1
HOA
- Has HOA: Yes
- Services included: Maintenance Grounds
- HOA fee: $275 annually
- HOA name: First Service Residential
- HOA phone: 855-333-5149
Location
- Region: Ennis
Financial & listing details
- Price per square foot: $150/sqft
- Tax assessed value: $271,099
- Annual tax amount: $5,883
- Date on market: 5/21/2026
- Cumulative days on market: 98 days
Estimated market value
Not available
Estimated sales range
Not available
$2,127/mo
Price history
| Date | Event | Price |
|---|---|---|
| 8/20/2026 | Pending sale | $240,000$150/sqft |
Source: NTREIS #21277667 Report a problem | ||
| 8/20/2026 | Listed for sale | $240,000$150/sqft |
Source: NTREIS #21277667 Report a problem | ||
| 7/7/2026 | Contingent | $240,000$150/sqft |
Source: NTREIS #21277667 Report a problem | ||
| 5/21/2026 | Listed for sale | $240,000-15.3%$150/sqft |
Source: NTREIS #21277667 Report a problem | ||
| 3/25/2025 | Sold | -- |
Source: Public Record Report a problem | ||
| 2/8/2022 | Listing removed | -- |
Source:  DR Horton Report a problem DR Horton Report a problem | ||
| 2/1/2022 | Pending sale | $283,490$177/sqft |
Source: DR Horton Report a problem | ||
| 1/29/2022 | Price change | $283,490+0.7%$177/sqft |
Source: DR Horton Report a problem | ||
| 1/18/2022 | Price change | $281,490+0.4%$175/sqft |
Source: DR Horton Report a problem | ||
| 1/1/2022 | Price change | $280,490+1.4%$175/sqft |
Source: DR Horton Report a problem | ||
| 12/23/2021 | Listed for sale | $276,490$172/sqft |
Source: DR Horton Report a problem | ||
Public tax history
| Year | Property taxes | Tax assessment |
|---|---|---|
| 2025 | $5,883 -11.5% | $271,099 -12.2% |
| 2024 | $6,649 -12.3% | $308,784 -12.2% |
| 2023 | $7,579 +0.5% | $351,830 +11.6% |
| 2022 | $7,544 | $315,222 |
Find assessor info on the county website
Monthly payment
Est. payment
Payment breakdown
Explore the cost of this home by adjusting the details. Changes won't be saved.Climate risks
Neighborhood: 75119
Nearby schools
Schools provided by the listing agent
- Elementary: Bowie
- Middle: Ennis
- High: Ennis
- District: Ennis ISD
Source: NTREIS. This data may not be complete. We recommend contacting the local school district to confirm school assignments for this home.
Similar homes
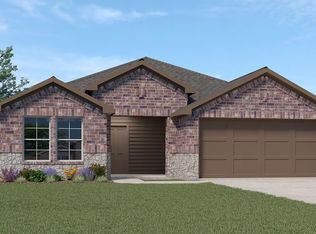
- $252,9504 bd2 ba1.7k sqft1214 Canterbury Ln, Ennis, TX 75119For Sale
 MLS ID #21354757, Robby Setser. NTREIS
 - $248,0003 bd2 ba1.5k sqft2604 Spring Time Dr, Ennis, TX 75119For Sale
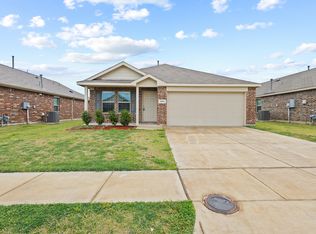 MLS ID #21234606, Israel Nuno. NTREIS
 - $249,0004 bd2 ba1.7k sqft900 Odlozil Ln, Ennis, TX 75119For Sale
 MLS ID #21286919, Kevin Goodman. NTREIS
 - $230,0003 bd2 ba1.3k sqft1106 Lady Bird St, Ennis, TX 75119For Sale
 MLS ID #21299601, Jeremy Hoffman. NTREIS
