Welcome to this 2021-built masterpiece in the heart of Bolton, offering an impressive around 3700 sq ft above grade on a premium 200 x 284 ft lot. This Estate Epitomizes Sophisticated Living, Seamlessly Blending Grandeur With Functionality In A Coveted Location Steps From Everyday Conveniences. 5 Bedrooms, all with en-suites and large closets. Stainless Steel built-in Appliances; Quartz countertop; Office on Main Floor; no Carpet; Municipal services at the property (no septic); Portion Of The Land Is Under Conversation Area; Future Potenial to change to zoning to Commercial(as per seller); Pot Lights inside and Outdoor; Metal Fence and Main Doors; Huge Backyard to grow your own Veggies and Fruits; Just steps from all amenities, HWY 427; shops, and schools!!
For sale
C$1,990,000
12199 Highway 50 Rd, Vaughan, ON L7E 5R9
6beds
7baths
Single Family Residence
Built in ----
1.3 Acres Lot
$-- Zestimate®
C$--/sqft
C$-- HOA
What's special
Stainless steel built-in appliancesQuartz countertopOffice on main floor
- 61 days
- 8
- 1
Zillow last checked:
Listing updated:
Listed by:
RE/MAX SKYWAY REALTY INC.
Source: TRREB,MLS®#: W13588660 Originating MLS®#: Toronto Regional Real Estate Board
Originating MLS®#: Toronto Regional Real Estate BoardFacts & features
Interior
Bedrooms & bathrooms
- Bedrooms: 6
- Bathrooms: 7
Primary bedroom
- Description: Bedroom 4
- Level: Second
- Area: 9.15 Square Meters
- Area source: Other
- Dimensions: 3.07 x 2.98
Bedroom
- Description: Sunroom
- Level: Basement
- Area: 10.8 Square Meters
- Area source: Other
- Dimensions: 3.90 x 2.77
Bedroom 2
- Description: Family Room
- Level: Second
- Area: 8.24 Square Meters
- Area source: Other
- Dimensions: 5.42 x 1.52
Bedroom 3
- Description: Bedroom
- Level: Second
- Area: 15.55 Square Meters
- Area source: Other
- Dimensions: 4.60 x 3.38
Bedroom 4
- Description: Bedroom 2
- Level: Second
- Area: 8.29 Square Meters
- Area source: Other
- Dimensions: 3.29 x 2.52
Bedroom 5
- Description: Laundry
- Level: Second
- Area: 10.58 Square Meters
- Area source: Other
- Dimensions: 3.38 x 3.13
Dining room
- Description: Kitchen
- Level: Ground
- Area: 19.17 Square Meters
- Area source: Other
- Dimensions: 5.28 x 3.63
Family room
- Description: Primary Bedroom
- Level: Ground
- Area: 18.62 Square Meters
- Area source: Other
- Dimensions: 5.51 x 3.38
Kitchen
- Description: Bedroom 3
- Level: Ground
- Area: 8.5 Square Meters
- Area source: Other
- Dimensions: 3.07 x 2.77
Living room
- Description: Living Room
- Level: Ground
- Area: 18.3 Square Meters
- Area source: Other
- Dimensions: 5.79 x 3.16
Office
- Description: Bedroom 2
- Level: Ground
- Area: 11.1 Square Meters
- Area source: Other
- Dimensions: 3.65 x 3.04
Recreation
- Description: Kitchen
- Level: Basement
- Area: 6.77 Square Meters
- Area source: Other
- Dimensions: 2.74 x 2.47
Heating
- Forced Air, Gas
Cooling
- Central Air
Appliances
- Included: Built-In Oven, Countertop Range
Features
- Flooring: Carpet Free
- Basement: Finished
- Has fireplace: Yes
Interior area
- Living area range: 3500-5000 null
Video & virtual tour
Property
Parking
- Total spaces: 12
- Parking features: Private
- Has attached garage: Yes
Features
- Stories: 2
- Exterior features: Landscaped, Privacy
- Pool features: None
Lot
- Size: 1.3 Acres
- Features: Irregular Lot
Details
- Parcel number: 143510057
Construction
Type & style
- Home type: SingleFamily
- Property subtype: Single Family Residence
Materials
- Brick, Stone
- Foundation: Concrete
- Roof: Asphalt Shingle
Utilities & green energy
- Sewer: Sewer
Community & HOA
Location
- Region: Vaughan
Financial & listing details
- Annual tax amount: C$10,264
- Date on market: 7/21/2026
Price history
Price history is unavailable.
Public tax history
Tax history is unavailable.
Climate risks
Neighborhood: L7E
Nearby schools
GreatSchools rating
No schools nearby
We couldn't find any schools near this home.
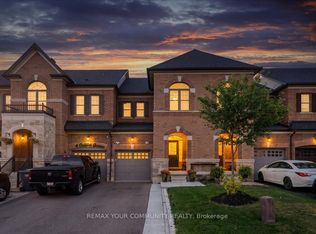
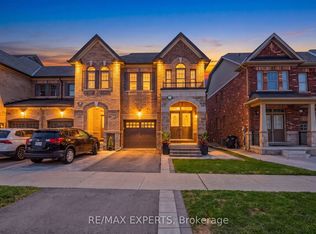
Similar homes
- C$1,495,0004 bd4 ba-- sqft17270 Highway 50 Rd, Vaughan, ON L7E 5R9For Sale
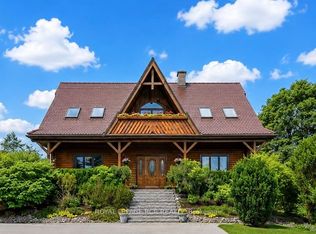 MLS ID #W13727192, ROYAL LEPAGE RCR REALTY. TRREB
 - C$1,139,0003 bd2 ba-- sqft17265 Highway 50, Vaughan, ON L7E 5R9For Sale
 MLS ID #W13551826, REAL BROKER ONTARIO LTD.. TRREB
 - C$1,999,9008 bd8 ba-- sqft642 Barons St, Vaughan, ON L4H 5C5For Sale
 MLS ID #N13656992, HOMELIFE/MIRACLE REALTY LTD. TRREB
 - C$2,349,9997 bd4 ba-- sqft60 Kleins Rdg, Vaughan, ON L0J 1C0For Sale
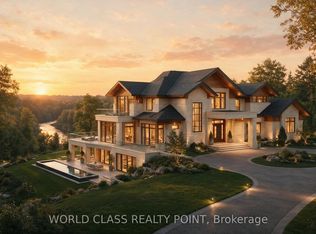 MLS ID #N13574674, WORLD CLASS REALTY POINT. TRREB
