Designed for comfortable main-level living, this condo offers an easy, practical layout without giving up flexibility, storage, or usable space. Step through the front door into the open kitchen, dining, and living area, where hardwood floors and natural light create a bright, welcoming atmosphere. The kitchen features quartz countertops, a center island, and generous cabinet storage, while the fireplace provides a natural focal point for the living space. An attached one-car garage provides direct access to the home. Two bedrooms and a full bath with a walk-in shower are also located on the main level. The primary bedroom keeps daily living on one floor, while the second bedroom opens through a sliding door to a private deck. Ample storage adds to the home’s functionality. The finished lower level adds even more flexibility, with a carpeted area that includes a built-in workspace, plus a half bath, laundry, additional storage, and a separate workshop room. Whether used as a home office, media room, workout area, guest space, hobby space, or a combination of uses, the lower level gives you options. Set in an established Agawam community with convenient access to I-91, the Connecticut border, and Bradley International Airport, this home offers the ease of condo living, flexible space, and a layout designed for comfortable everyday life. Schedule your showing today!
For sale
$285,000
122 Brookfield Ln Unit 122, Agawam, MA 01001
2beds
848sqft
:
Get pre-qualified$2,249/mo
Condominium
Built in 1994
-- sqft lot
$-- Zestimate®
$336/sqft
$307/mo HOA
What's special
Private deckSeparate workshop roomHardwood floorsQuartz countertopsCenter islandBuilt-in workspaceGenerous cabinet storage
- 1 day |
- 384 |
- 18 |
Zillow last checked:
Listing updated:
Listed by:
Michal Boudreau 413-297-4426,
Berkshire Hathaway HomeServices Realty Professionals 413-567-3361
Source: MLS PIN,MLS#: 73560475
Facts & features
Interior
Bedrooms & bathrooms
- Bedrooms: 2
- Bathrooms: 2
- Full bathrooms: 1
- 1/2 bathrooms: 1
- Main level bathrooms: 1
- Main level bedrooms: 2
Primary bedroom
- Features: Closet, Flooring - Hardwood
- Level: Main,First
Bedroom 2
- Features: Closet, Flooring - Hardwood, Deck - Exterior, Exterior Access
- Level: Main,First
Bathroom 1
- Features: Bathroom - Full, Bathroom - With Shower Stall, Flooring - Vinyl, Lighting - Overhead
- Level: Main,First
Bathroom 2
- Features: Bathroom - Half, Dryer Hookup - Electric, Washer Hookup, Lighting - Overhead
- Level: Basement
Dining room
- Features: Vaulted Ceiling(s), Flooring - Hardwood, Exterior Access, Open Floorplan, Tray Ceiling(s)
- Level: Main,First
Family room
- Features: Flooring - Wall to Wall Carpet, Lighting - Overhead
- Level: Basement
Kitchen
- Features: Skylight, Closet, Flooring - Vinyl, Countertops - Stone/Granite/Solid, Kitchen Island, Recessed Lighting
- Level: Main,First
Living room
- Features: Ceiling Fan(s), Vaulted Ceiling(s), Flooring - Hardwood, Window(s) - Picture, Open Floorplan, Lighting - Overhead
- Level: Main,First
Heating
- Forced Air, Natural Gas
Cooling
- Central Air
Appliances
- Included: Range, Dishwasher, Microwave, Refrigerator, Washer, Dryer
- Laundry: Electric Dryer Hookup, Washer Hookup, In Basement
Features
- Flooring: Wood, Vinyl
- Has basement: Yes
- Number of fireplaces: 1
- Fireplace features: Living Room
Interior area
- Total structure area: 848
- Total interior livable area: 848 sqft
- Finished area above ground: 848
Property
Parking
- Total spaces: 2
- Parking features: Attached, Garage Door Opener, Deeded, Guest, Paved
- Attached garage spaces: 1
- Uncovered spaces: 1
Features
- Patio & porch: Deck
- Exterior features: Deck
Details
- Parcel number: M:00I2 B:0016 L:122,2476892
- Zoning: RA3
Construction
Type & style
- Home type: Condo
- Property subtype: Condominium
Materials
- Frame
- Roof: Shingle
Condition
- Year built: 1994
Utilities & green energy
- Electric: 100 Amp Service
- Sewer: Public Sewer
- Water: Public
- Utilities for property: for Electric Range, for Electric Dryer, Washer Hookup
Community & HOA
Community
- Security: Security System
HOA
- Services included: Insurance, Road Maintenance, Maintenance Grounds, Snow Removal
- HOA fee: $307 monthly
Location
- Region: Agawam
Financial & listing details
- Price per square foot: $336/sqft
- Tax assessed value: $231,900
- Annual tax amount: $3,270
- Date on market: 8/6/2026
Estimated market value
Not available
Estimated sales range
Not available
Not available
Price history
| Date | Event | Price |
|---|---|---|
| 8/6/2026 | Listed for sale | $285,000$336/sqft |
Source: MLS PIN #73560475 Report a problem | ||
Public tax history
Tax history is unavailable.
Monthly payment
Est. payment
Payment breakdown
Explore the cost of this home by adjusting the details. Changes won't be saved.Climate risks
Neighborhood: 01001
Nearby schools
GreatSchools rating
- 4/10James Clark SchoolGrades: K-4Distance: 0.5 mi
- 5/10Agawam Junior High SchoolGrades: 7-8Distance: 2.8 mi
- 4/10Agawam High SchoolGrades: 9-12Distance: 2.6 mi
- $258,5002 bd1 ba848 sqft123 Brookfield Ln UNIT 123, Agawam, MA 01001Sold

- $269,9002 bd2 ba848 sqft128 Brookfield Ln UNIT 128, Agawam, MA 01001Sold

- $352,5003 bd3 ba1.4k sqft177 Brookfield Lane #177, Agawam, MA 01001Off Market
- $285,0002 bd1 ba1.1k sqft179 Brookfield Ln, Agawam, MA 01001Sold

- $343,5003 bd2 ba1.4k sqft169 Brookfield Ln #169, Agawam, MA 01001Sold
- $270,0002 bd1 ba848 sqft114 Brookfield Ln UNIT 114, Agawam, MA 01001Sold
- $320,0002 bd1 ba860 sqft178 Brookfield Ln, Agawam, MA 01001Sold
- $280,5002 bd2 ba860 sqft198 Brookfield Ln UNIT 198, Agawam, MA 01001Sold
A local agent can set up tours, give advice and negotiate with sellers.
Similar homes
- $289,9002 bd2 ba1.1k sqftBeekman Place Estates, Agawam, MA 01001For Sale
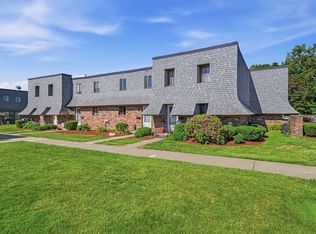 MLS ID #73559982, The Michael Robie Group, The Real Estate Market Center. MLS PIN
 - $249,9002 bd2 ba1.1k sqftMansion Woods, Agawam, MA 01001For Sale
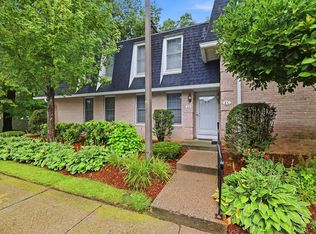 MLS ID #73559354, Carrie A. Blair, Keller Williams Realty. MLS PIN
 - $219,9002 bd2 ba892 sqftNorfield Commons, Agawam, MA 01001For Sale
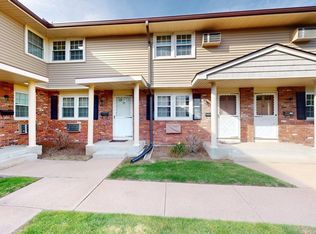 MLS ID #73558825, Lori Gabriel, Coldwell Banker Realty. MLS PIN
 - $279,9002 bd2 ba960 sqftCorey Colonial, Agawam, MA 01001For Sale
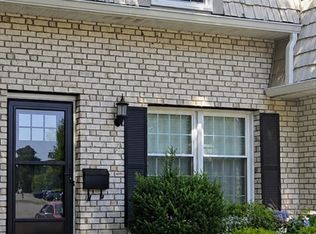 MLS ID #73553811, Fermin Group, Century 21 North East. MLS PIN
 - $319,9003 bd2 ba1.2k sqft28 Intervale Rd, Springfield, MA 01118For SaleMLS ID #73558690, Linda Salemi, Executive Real Estate, Inc.. MLS PIN
- $359,9433 bd2 ba1.2k sqft571 Mill St, Feeding Hills, MA 01030For SaleMLS ID #73558327, Jaquaine Coe, The LGCY Group LLC. MLS PIN
- $289,9004 bd2 ba1.1k sqft65 Burnside Ter, Springfield, MA 01118For SaleMLS ID #73559849, Lisa White, Coldwell Banker Realty - Western MA. MLS PIN
- $294,0003 bd2 ba993 sqft25 Peer St, Springfield, MA 01109For SaleMLS ID #73559042, Susan Drumm, Coldwell Banker Realty - Western MA. MLS PIN
- $275,0003 bd1 ba911 sqft33 Baltimore Ave, Chicopee, MA 01020For SaleMLS ID #73559294, Kristine Cook, Real Broker MA, LLC. MLS PIN
- $269,9003 bd1 ba864 sqft72 Artisan St, Chicopee, MA 01013For SaleMLS ID #73559901, Kim Raczka, 5 College REALTORS® Northampton. MLS PIN
- $219,0002 bd2 ba1k sqft49 Sheri Ln #49, Agawam, MA 01001For SaleMLS ID #73544246, Team Cuoco, Cuoco & Co. Real Estate. MLS PIN
- $205,0002 bd2 ba876 sqft288 Regency Park Dr, Agawam, MA 01001For SaleMLS ID #73519074, Ahmet Gunay, Premier Choice Realty. MLS PIN
- $339,0002 bd2 ba956 sqft92 Sylvan Ln, Feeding Hills, MA 01030For SaleMLS ID #73554426, Kelley & Katzer Team, Kelley & Katzer Real Estate, LLC. MLS PIN
- $165,0002 bd1 ba737 sqftElm Court, West Springfield, MA 01089For SaleMLS ID #73558041, Tammy Crochiere, Real Broker MA, LLC. MLS PIN
- $359,0003 bd1 ba1.1k sqft59 Vining Hill Rd, Southwick, MA 01077For SaleMLS ID #73555928, Team Cuoco, Cuoco & Co. Real Estate. MLS PIN
- $265,0002 bd2 ba1.1k sqft60 Old Town Road #53, Vernon, CT 06066For Sale
 MLS ID #24196947, Himanshu Singh, Singh Realty. Smart MLS
 - $279,9003 bd2 ba1k sqft100 Chestnut St, West Springfield, MA 01089For SaleMLS ID #73549338, Shawna Serricchio, Coldwell Banker Realty - Western MA. MLS PIN
- $290,0003 bd1 ba1k sqft62 Balfour Dr, Springfield, MA 01118For SaleMLS ID #73555329, Maureen Ryan, Coldwell Banker Realty - Western MA. MLS PIN
- $175,0001 bd1 ba652 sqft164 Regency Park Dr, Agawam, MA 01001For SaleMLS ID #73555072, Sergey Adamyan, Interstate Realty Group, LLC. MLS PIN
- $329,9002 bd1 ba880 sqft29 Lawnwood Ave, Longmeadow, MA 01106For SaleMLS ID #73554741, Lisa Guardione, HB Real Estate, LLC. MLS PIN
