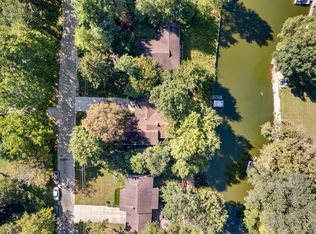
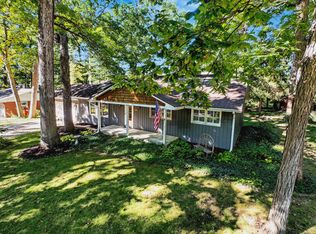
Discover the perfect blend of country living, flexibility, and functionality in this spacious 3,637-square-foot ranch home located on 1.79 acres, ideally situated just one mile west of Mahomet in a highly rural setting near the Spring Lake subdivision. Designed with versatility in mind, this unique property is currently configured as two separate living quarters connected by a shared entry foyer. Each residence features its own full kitchen, living room, bedrooms, and bathrooms, creating endless possibilities for multigenerational living, a private mother-in-law suite, caregiver accommodations, rental income, or a comfortable space for returning adult children. The primary residence offers 3 bedrooms, 1.5 bathrooms, spacious living areas, full kitchen and direct access to the attached two-car garage. The secondary living quarters includes 2 bedrooms, 1 full bathroom, full kitchen, a comfortable living room and private access through the attached one-car garage. Outside, the property continues to impress with expansive outbuildings. The 20' x 30' barn features a loft with a soaring cathedral ceiling, offering incredible potential for a workshop, studio, hobby space, or additional storage. The 30' x 40' metal pole barn provides abundant room for equipment, recreational vehicles, trailers, or business storage. If the attached three-car garage isn't enough, this impressive building offers even more capacity-or the opportunity to generate additional rental income by leasing storage space for oversized equipment. Whether you're seeking a peaceful country retreat, an income-producing property, or a home that adapts to your family's changing needs, this one-of-a-kind rural property delivers unmatched flexibility, generous living space, and exceptional outbuildings. With vision, investment, and renovation, this unique property offers an outstanding opportunity to restore and customize a spacious rural residence with endless possibilities.
Contingent
$359,000
122 County Road 2150 N, Mahomet, IL 61853
5beds
3,637sqft
Single Family Residence
Built in 1960
1.79 Acres Lot
$345,800 Zestimate®
$99/sqft
$-- HOA
What's special
Expansive outbuildingsExceptional outbuildingsAttached three-car garageFull kitchenGenerous living space
- 105 days
- 543
- 24
Zillow last checked:
Listing updated:
Listed by:
Craig Buchanan 217-369-8969,
RE/MAX REALTY ASSOCIATES-CHA,
Garret Risley 217-898-7193,
RE/MAX REALTY ASSOCIATES-CHA
Source: MRED as distributed by MLS GRID,MLS#: 12697653
Facts & features
Interior
Bedrooms & bathrooms
- Bedrooms: 5
- Bathrooms: 3
- Full bathrooms: 2
- 1/2 bathrooms: 1
Rooms
- Room types: Bedroom 5, Kitchen, Other Room
Primary bedroom
- Features: Flooring (Carpet)
- Level: Main
- Area: 340 Square Feet
- Dimensions: 20X17
Bedroom 2
- Features: Flooring (Carpet)
- Level: Main
- Area: 260 Square Feet
- Dimensions: 20X13
Bedroom 3
- Features: Flooring (Carpet)
- Level: Main
- Area: 171 Square Feet
- Dimensions: 19X9
Bedroom 4
- Features: Flooring (Laminate)
- Level: Main
- Area: 221 Square Feet
- Dimensions: 17X13
Bedroom 5
- Features: Flooring (Laminate)
- Level: Main
- Area: 153 Square Feet
- Dimensions: 17X9
Dining room
- Features: Flooring (Carpet)
- Level: Main
- Area: 195 Square Feet
- Dimensions: 13X15
Kitchen
- Features: Kitchen (Island), Flooring (Laminate)
- Level: Main
- Area: 195 Square Feet
- Dimensions: 13X15
Kitchen 2nd
- Level: Main
- Area: 126 Square Feet
- Dimensions: 14X9
Laundry
- Level: Main
- Area: 70 Square Feet
- Dimensions: 7X10
Living room
- Features: Flooring (Carpet)
- Level: Main
- Area: 285 Square Feet
- Dimensions: 19X15
Other
- Features: Flooring (Laminate)
- Level: Main
- Area: 374 Square Feet
- Dimensions: 22X17
Heating
- Natural Gas, Baseboard, Sep Heating Systems - 2+
Cooling
- Central Air, Partial, Window Unit(s)
Appliances
- Included: Range, Dishwasher, Refrigerator, Washer, Dryer
- Laundry: Main Level, In Unit, Multiple Locations
Features
- 1st Floor Bedroom, 1st Floor Full Bath
- Flooring: Carpet
- Windows: Window Treatments
- Basement: None
- Attic: Full,Pull Down Stair
- Number of fireplaces: 1
- Fireplace features: Gas Log, Living Room
Interior area
- Total structure area: 3,637
- Total interior livable area: 3,637 sqft
Property
Parking
- Total spaces: 6
- Parking features: Gravel, Garage, Yes, Garage Owned, Attached, Driveway, Garage Faces Front, Garage Faces Side, Storage, Owned
- Attached garage spaces: 3
- Has uncovered spaces: Yes
Accessibility
- Accessibility features: No Disability Access
Features
- Stories: 1
Lot
- Size: 1.79 Acres
- Dimensions: 298x262
- Features: Corner Lot
Details
- Additional structures: Workshop, Barn(s), Shed(s)
- Parcel number: 151317100008
- Special conditions: In Foreclosure
- Other equipment: Ceiling Fan(s)
Construction
Type & style
- Home type: SingleFamily
- Architectural style: Ranch
- Property subtype: Single Family Residence
Materials
- Vinyl Siding
- Foundation: Concrete Perimeter
- Roof: Asphalt
Condition
- New construction: No
- Year built: 1960
Utilities & green energy
- Sewer: Septic Tank
- Water: Well
Community & HOA
Community
- Features: Street Paved
HOA
- Services included: None
Location
- Region: Mahomet
Financial & listing details
- Price per square foot: $99/sqft
- Tax assessed value: $433,440
- Annual tax amount: $9,569
- Date on market: 7/7/2026
- Ownership: Fee Simple
Estimated market value
$345,800
$329,000 - $363,000
$2,949/mo
Price history
| Date | Event | Price |
|---|---|---|
| 7/7/2026 | Listed for sale | $425,000$117/sqft |
Source:  MRED as distributed by MLS GRID #12697653 Report a problem MRED as distributed by MLS GRID #12697653 Report a problem | ||
| 7/1/2026 | Listing removed | -- |
Source: Owner Report a problem | ||
| 6/19/2026 | Listed for sale | $425,000$117/sqft |
Source: Owner Report a problem | ||
Public tax history
| Year | Property taxes | Tax assessment |
|---|---|---|
| 2025 | $9,569 +9.6% | $144,480 +6.3% |
| 2024 | $8,734 +9.2% | $135,910 +10% |
| 2023 | $7,995 +8.3% | $123,560 +8.5% |
| 2022 | $7,381 +8.2% | $113,880 +5.8% |
| 2021 | $6,824 +2% | $107,640 +1.7% |
| 2020 | $6,694 +5.8% | $105,840 +1.6% |
| 2019 | $6,324 | $104,170 +2.2% |
| 2018 | $6,324 +3.4% | $101,930 +3.9% |
| 2017 | $6,119 +0.4% | $98,100 |
| 2016 | $6,097 | $98,100 |
| 2015 | $6,097 +17.4% | $98,100 +21.8% |
| 2014 | $5,191 +0.3% | $80,560 |
| 2013 | $5,177 +3.6% | $80,560 |
| 2012 | $4,996 +2.7% | $80,560 |
| 2011 | $4,867 +0.5% | $80,560 |
| 2010 | $4,844 | $80,560 |
| 2009 | -- | $80,560 +7.4% |
| 2008 | -- | $75,030 |
| 2007 | $4,861 +2.9% | $75,030 +5% |
| 2006 | $4,723 +3.6% | $71,460 +3% |
| 2005 | $4,557 +40.6% | $69,370 |
| 2004 | $3,241 +2.6% | $69,370 +37.9% |
| 2003 | $3,161 -0.1% | $50,300 +4% |
| 2002 | $3,165 +5.4% | $48,370 +3.1% |
| 2001 | $3,004 +2.6% | $46,910 +2.7% |
| 2000 | $2,928 | $45,660 |
Find assessor info on the county website
Monthly payment
Est. payment
Payment breakdown
Explore the cost of this home by adjusting the details. Changes won't be saved.Climate risks
Neighborhood: 61853
Nearby schools
Schools provided by the listing agent
- Elementary: Mahomet Elementary School
- Middle: Mahomet Junior High School
- High: Mahomet-Seymour High School
- District: 3
Source: MRED as distributed by MLS GRID. This data may not be complete. We recommend contacting the local school district to confirm school assignments for this home.
Similar homes
- $369,0005 bd3 ba2.1k sqft503 S North Shore Dr, Mahomet, IL 61853Active
 MLS ID #12739458, Craig Buchanan, RE/MAX REALTY ASSOCIATES-CHA. MRED as distributed by MLS GRID
 - $318,5003 bd2 ba1.9k sqft504 W Dunbar St, Mahomet, IL 61853Active
 MLS ID #12595771, Diane Dawson, RE/MAX REALTY ASSOCIATES-CHA. MRED as distributed by MLS GRID
 - $320,0004 bd3 ba2k sqft208 S Meadowhill Ln, Mahomet, IL 61853Active
 MLS ID #12676272, Nick Taylor, CRB,CRS,GRI, Taylor Realty Associates. MRED as distributed by MLS GRID
 - $379,9004 bd3 ba2.4k sqft908 Edgewood Dr, Mahomet, IL 61853Active
 MLS ID #12781173, Stefanie Pratt, Coldwell Banker R.E. Group. MRED as distributed by MLS GRID
