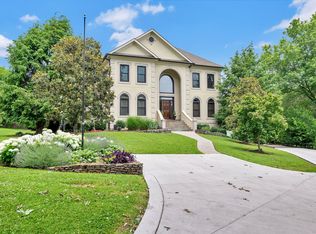
All brick family home in prestigious and gated Dunham Springs adjacent to Hillwood Country Club, marble master suite on the main level with heated floor and doors to the rear patio, one of the larger lots in Dunham Springs, perfect for adding a pool, three large family bedrooms or office on second level, seller has replaced all windows with ANDERSON & Marvin brand, immaculate crawlspace, quartz kitchen countertops Jenn-AIR appliances & Wolf induction cooktop range, LAWN MAINTANANCE INCLUDED IN HOA FEE, Fourth BR is currently a large office with jack and jill bath, coated garage floor, room for potential bonus room over two car garage, exceptionally well maintained home. Dunham Springs cul-de-sac is a private street that is maintained by the HOA
Under contract - showing
Price cut: $70K (7/1)
$1,425,000
122 Dunham Springs Ln, Nashville, TN 37205
4beds
3,253sqft
:
Get pre-qualified$8,994/mo
Single Family Residence, Residential
Built in 1993
0.38 Acres Lot
$-- Zestimate®
$438/sqft
$674/mo HOA
What's special
- 48 days |
- 201 |
- 4 |
Likely to sell faster than
Zillow last checked:
Listing updated:
Listed by:
Tom Fussell 615-477-7653,
Fridrich & Clark Realty 615-327-4800
Source: RealTracs MLS as distributed by MLS GRID,MLS#: 3234055
Facts & features
Interior
Bedrooms & bathrooms
- Bedrooms: 4
- Bathrooms: 4
- Full bathrooms: 3
- 1/2 bathrooms: 1
- Main level bedrooms: 1
Bedroom 1
- Area: 247 Square Feet
- Dimensions: 19x13
Bedroom 2
- Features: Bath
- Level: Bath
- Area: 143 Square Feet
- Dimensions: 13x11
Bedroom 3
- Features: Bath
- Level: Bath
- Area: 156 Square Feet
- Dimensions: 13x12
Bedroom 4
- Features: Bath
- Level: Bath
Primary bathroom
- Features: Suite
- Level: Suite
Den
- Area: 300 Square Feet
- Dimensions: 20x15
Dining room
- Features: Formal
- Level: Formal
- Area: 195 Square Feet
- Dimensions: 15x13
Kitchen
- Features: Eat-in Kitchen
- Level: Eat-in Kitchen
- Area: 252 Square Feet
- Dimensions: 18x14
Living room
- Features: Formal
- Level: Formal
- Area: 182 Square Feet
- Dimensions: 14x13
Other
- Features: Utility Room
- Level: Utility Room
- Area: 42 Square Feet
- Dimensions: 7x6
Recreation room
- Area: 312 Square Feet
- Dimensions: 24x13
Heating
- Natural Gas, Central
Cooling
- Electric, Central Air
Appliances
- Included: Disposal, Refrigerator, Microwave, Dishwasher, Double Oven, Electric Oven, Cooktop
- Laundry: Electric Dryer Hookup, Washer Hookup
Features
- Walk-In Closet(s), Entrance Foyer, High Speed Internet
- Flooring: Carpet, Wood, Marble, Tile
- Basement: None,Crawl Space
- Number of fireplaces: 1
- Fireplace features: Den, Wood Burning
Interior area
- Total structure area: 3,253
- Total interior livable area: 3,253 sqft
- Finished area above ground: 3,253
Property
Parking
- Total spaces: 2
- Parking features: Garage Door Opener, Attached, Aggregate
- Attached garage spaces: 2
Features
- Levels: Two
- Stories: 2
- Patio & porch: Patio
- Exterior features: Gas Grill
Lot
- Size: 0.38 Acres
- Dimensions: 39 x 236
- Features: Level
- Topography: Level
Details
- Parcel number: 116010A01300CO
- Special conditions: Standard
- Other equipment: Irrigation System
Construction
Type & style
- Home type: SingleFamily
- Architectural style: Traditional
- Property subtype: Single Family Residence, Residential
Materials
- Brick, Wood Siding
- Roof: Asphalt
Condition
- New construction: No
- Year built: 1993
Utilities & green energy
- Sewer: Public Sewer
- Water: Public
- Utilities for property: Electricity Available, Natural Gas Available, Water Available, Cable Connected
Community & HOA
Community
- Security: Fire Alarm, Security System
- Subdivision: Hillwood - Dunham Springs
HOA
- Has HOA: Yes
- Services included: Maintenance Grounds, Trash
- HOA fee: $674 monthly
Location
- Region: Nashville
Financial & listing details
- Price per square foot: $438/sqft
- Tax assessed value: $1,203,100
- Annual tax amount: $6,443
- Date on market: 6/10/2026
- Electric utility on property: Yes
Estimated market value
Not available
Estimated sales range
Not available
Not available
Price history
| Date | Event | Price |
|---|---|---|
| 7/2/2026 | Contingent | $1,425,000$438/sqft |
Source:  RealTracs MLS as distributed by MLS GRID #3234055 Report a problem RealTracs MLS as distributed by MLS GRID #3234055 Report a problem | ||
| 7/1/2026 | Price change | $1,425,000-4.7%$438/sqft |
Source: RealTracs MLS as distributed by MLS GRID #3234055 Report a problem | ||
| 6/10/2026 | Listed for sale | $1,495,000$460/sqft |
Source: RealTracs MLS as distributed by MLS GRID #3234055 Report a problem | ||
| 5/11/2026 | Listing removed | $1,495,000$460/sqft |
Source: RealTracs MLS as distributed by MLS GRID #3177924 Report a problem | ||
| 5/3/2026 | Contingent | $1,495,000$460/sqft |
Source: RealTracs MLS as distributed by MLS GRID #3177924 Report a problem | ||
| 4/16/2026 | Listed for sale | $1,495,000+147.1%$460/sqft |
Source: RealTracs MLS as distributed by MLS GRID #3177924 Report a problem | ||
| 10/13/2010 | Sold | $605,000-6.8%$186/sqft |
Source: Public Record Report a problem | ||
| 6/25/2010 | Listed for sale | $649,000+23.4%$200/sqft |
Source: TheDailyClassifieds.Com #1193567 Report a problem | ||
| 7/20/2004 | Sold | $526,000$162/sqft |
Source: Public Record Report a problem | ||
Public tax history
| Year | Property taxes | Tax assessment |
|---|---|---|
| 2025 | $8,464 +12.6% | $300,775 +30.2% |
| 2024 | $7,515 | $230,950 |
| 2023 | $7,515 | $230,950 |
| 2022 | $7,515 -1% | $230,950 |
| 2021 | $7,594 -9.1% | $230,950 +16.7% |
| 2020 | $8,357 +33.8% | $197,975 |
| 2019 | $6,246 | $197,975 |
| 2018 | $6,246 0% | $197,975 |
| 2017 | $6,246 | $197,975 +23.3% |
| 2016 | $6,246 -13.9% | $160,625 |
| 2015 | $7,254 | $160,625 |
| 2014 | $7,254 | $160,625 |
| 2013 | -- | $160,625 +3% |
| 2012 | -- | $156,000 |
| 2011 | -- | $156,000 |
| 2010 | -- | $156,000 |
| 2009 | -- | $156,000 +15.6% |
| 2008 | -- | $134,975 |
| 2007 | -- | $134,975 |
| 2006 | -- | -- |
| 2005 | -- | -- |
| 2004 | -- | -- |
| 2003 | -- | -- |
| 2002 | -- | -- |
| 2001 | -- | -- |
| 2000 | -- | -- |
Find assessor info on the county website
Monthly payment
Est. payment
Payment breakdown
Explore the cost of this home by adjusting the details. Changes won't be saved.Climate risks
Neighborhood: Hillwood Estates
Nearby schools
GreatSchools rating
- 6/10Gower Elementary SchoolGrades: PK-5Distance: 2.9 mi
- 5/10H G Hill Middle SchoolGrades: 6-8Distance: 0.6 mi
- 5/10James Lawson High SchoolGrades: 9-12Distance: 6.8 mi
Schools provided by the listing agent
- Elementary: Gower Elementary
- Middle: H. G. Hill Middle
- High: James Lawson High School
Source: RealTracs MLS as distributed by MLS GRID. This data may not be complete. We recommend contacting the local school district to confirm school assignments for this home.
- $1,688,3003 bd4 ba4.2k sqft123 Dunham Springs Ln, Nashville, TN 37205Off Market
- $1,926,0004 bd4 ba4.5k sqft120 Dunham Springs Ln, Nashville, TN 37205Off Market
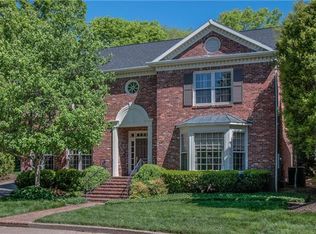
- $2,050,0004 bd5 ba5.2k sqft6117 Hickory Valley Rd, Nashville, TN 37205Sold
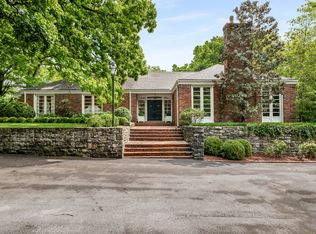
- $1,657,1004 bd3 ba4.5k sqft118 Dunham Springs Ln, Nashville, TN 37205Off Market
- $2,051,1004 bd4 ba4.2k sqft121 Dunham Springs Ln, Nashville, TN 37205Off Market
- $1,390,9003 bd4 ba3.4k sqft119 Dunham Springs Ln, Nashville, TN 37205Off Market
- $1,648,6004 bd4 ba4.3k sqft116 Dunham Springs Ln, Nashville, TN 37205Off Market
- $1,389,9003 bd3 ba3.6k sqft117 Dunham Springs Ln, Nashville, TN 37205Off Market
A local agent can set up tours, give advice and negotiate with sellers.
A local lender can help you make sure your offer is ready when you are.
Similar homes
- $1,275,0004 bd3 ba2.8k sqft5911 Post Rd, Nashville, TN 37205For Sale

 MLS ID #3270499, Margaret Flowers Orton. RealTracs MLS as distributed by MLS GRID
 - $1,850,0004 bd4 ba4.3k sqft114 Dunham Springs Ln, Nashville, TN 37205For Sale
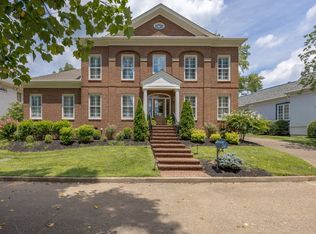 MLS ID #3270531, Nikki Sanders. RealTracs MLS as distributed by MLS GRID
 - $1,370,0005 bd5 ba3.8k sqft6400 Harding Pike, Nashville, TN 37205For Sale
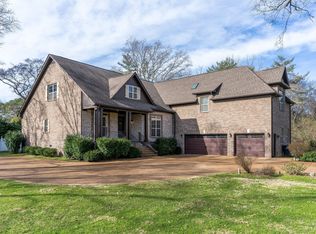 MLS ID #3262716, Cecil Elrod. RealTracs MLS as distributed by MLS GRID
 - $1,645,0004 bd5 ba3.6k sqft749 Adkisson Ln, Nashville, TN 37205For Sale
 MLS ID #3183153, Jackie Tulumaris. RealTracs MLS as distributed by MLS GRID
 - $1,389,9005 bd4 ba4.7k sqft766 Peach Orchard Dr, Nashville, TN 37204For SaleMLS ID #3283802, Cynthia Pearson. RealTracs MLS as distributed by MLS GRID
- $1,349,9003 bd4 ba3.5k sqft3505 Woodmont Blvd, Nashville, TN 37215For SaleMLS ID #3269630, Brandon Sheriff. RealTracs MLS as distributed by MLS GRID
- $1,295,0003 bd3 ba2.7k sqft107 Brighton Close, Nashville, TN 37205For SaleMLS ID #3164311, Christy Reed. RealTracs MLS as distributed by MLS GRID
- $1,750,0003 bd4 ba3.9k sqft5117 Boxcroft Pl, Nashville, TN 37205For SaleMLS ID #3250646, Beth Molteni. RealTracs MLS as distributed by MLS GRID
- $1,899,0004 bd4 ba4.1k sqft4000 Estes Rd, Nashville, TN 37215For SaleMLS ID #3304248, Erin Krueger. RealTracs MLS as distributed by MLS GRID
- $1,380,0004 bd4 ba3.4k sqft206 Scurlock Ct, Franklin, TN 37067For SaleMLS ID #3308932, Morgan Smith. RealTracs MLS as distributed by MLS GRID
- $1,114,9003 bd3 ba3k sqft203A Woodmont Cir, Nashville, TN 37205For SaleMLS ID #3269746, Allen DeCuyper. RealTracs MLS as distributed by MLS GRID
- $1,795,0004 bd5 ba4.1k sqft210B Page Rd, Nashville, TN 37205For SaleMLS ID #3272101, Shauna W. Brooks. RealTracs MLS as distributed by MLS GRID
- $1,265,0004 bd4 ba3.5k sqft236 Burlington Pl, Nashville, TN 37215For SaleMLS ID #3169674, Dan Stewart. RealTracs MLS as distributed by MLS GRID
- $1,399,9004 bd4 ba3.7k sqft1524 Gordon Petty Dr, Brentwood, TN 37027For SaleMLS ID #3234223, Laron Pendergrass. RealTracs MLS as distributed by MLS GRID
- $1,399,9004 bd4 ba3.8k sqft2608 Benington Pl, Nolensville, TN 37135For SaleMLS ID #3305425, Garrett Beasley. RealTracs MLS as distributed by MLS GRID
- $1,400,0004 bd3 ba3.9k sqft618 Hunters Ln, Brentwood, TN 37027For SaleMLS ID #3245564, Johnny Rios. RealTracs MLS as distributed by MLS GRID
- $1,425,0004 bd4 ba4.5k sqft624 Burghley Ln, Franklin, TN 37064For SaleMLS ID #3172863, Katy Whatley. RealTracs MLS as distributed by MLS GRID
- $1,497,0005 bd5 ba3.8k sqft8240 Moores Ln, Brentwood, TN 37027For SaleMLS ID #3262895, Kelsey Jones. RealTracs MLS as distributed by MLS GRID
- $1,545,0004 bd5 ba3.6k sqft1412 Arrowhead Dr, Brentwood, TN 37027For SaleMLS ID #3251482, Dee Russell. RealTracs MLS as distributed by MLS GRID
- $1,995,0004 bd6 ba4.7k sqft4114 Elder Pl, Nashville, TN 37215For SaleMLS ID #3242717, Leo Bermudez. RealTracs MLS as distributed by MLS GRID
