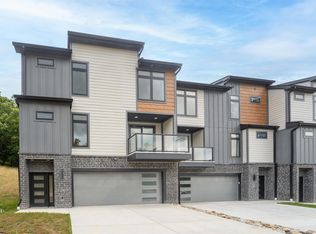
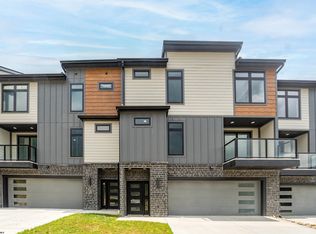
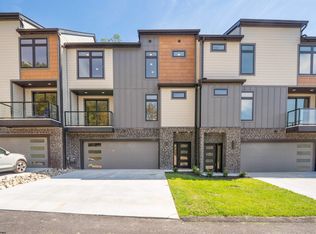
Low-maintenance luxury in this stunning 4 bedroom, 4.5 bath townhome designed for home owners who value both style and simplicity. With over-the-top craftsmanship and a thoughtfully designed floor plan, this home delivers elevated living without the upkeep. Step inside and be greeted by a dramatic two-story fireplace that anchors the main living space and creates an unforgettable first impression. Expansive Andersen Windows flood the home with natural light, highlighting the clean lines, open flow, and upscale finishes throughout. The gourmet kitchen features sleek quartz countertops, abundant cabinetry, and seamless connection to the dining and living areas—perfect for entertaining or enjoying a quiet evening at home. The functional layout provides privacy and flexibility with four spacious bedrooms, each with access to beautifully appointed baths. The primary suite is sure to impress with a balcony and spa-like bathroom, complete with soaking tub, stand-up shower, private water closet, dual vanity, and more. Spray foam insulation enhances comfort and energy efficiency, while dual-zoned Carrier HVAC systems allow personalized climate control on every level. Exterior durability meets modern design with LP SmartSide siding, offering long-lasting curb appeal. The HOA handles lawn maintenance, giving you more time to focus on your career, travel, and the lifestyle you’ve worked hard to achieve. Additional peace of mind comes with a one-year builder warranty. This is luxury redefined—high-end finishes, low-maintenance living, and a home that feels impressive yet effortless. In a competitive market, this townhome stands apart. (Listing photos are of similar unit. Personal selections can be chosen for flooring & cabinet colors with an offer by March 9.)
Pending
$479,900
122 Tivoli Garden Dr, Morgantown, WV 26508
4beds
3,482sqft
Townhouse
Built in 2026
2,704 Square Feet Lot
$-- Zestimate®
$138/sqft
$100/mo HOA
What's special
Dramatic two-story fireplaceSoaking tubDual vanitySleek quartz countertopsOpen flowStand-up showerUpscale finishes
- 178 days
- 20
- 0
Zillow last checked:
Listing updated:
Listed by:
LEIGH ANN BRYAN 724-833-3331,
J.S. WALKER ASSOCIATES
Source: NCWV REIN,MLS#: 10163579
Facts & features
Interior
Bedrooms & bathrooms
- Bedrooms: 4
- Bathrooms: 5
- Full bathrooms: 4
- 1/2 bathrooms: 1
Primary bedroom
- Level: Second
- Area: 260.61
- Dimensions: 21.9 x 11.9
Bedroom 2
- Features: Ceiling Fan(s), Walk-In Closet(s), Luxury Vinyl Plank
- Level: Third
- Area: 243.81
- Dimensions: 18.9 x 12.9
Bedroom 3
- Features: Ceiling Fan(s), Luxury Vinyl Plank
- Level: Third
- Area: 153.27
- Dimensions: 13.1 x 11.7
Bedroom 4
- Features: Ceiling Fan(s), Luxury Vinyl Plank
- Level: Third
- Area: 180.44
- Dimensions: 14.9 x 12.11
Dining room
- Features: Balcony/Deck, Luxury Vinyl Plank
- Level: Second
- Area: 135.66
- Dimensions: 13.3 x 10.2
Family room
- Level: First
- Area: 455.22
- Dimensions: 28.1 x 16.2
Kitchen
- Features: Dining Area, Pantry, Luxury Vinyl Plank, Solid Surface Counters
- Level: Second
- Area: 107.86
- Dimensions: 13.3 x 8.11
Living room
- Features: Fireplace, Cathedral/Vaulted Ceiling, Luxury Vinyl Plank
- Level: Second
- Area: 285.39
- Dimensions: 15.1 x 18.9
Basement
- Level: Basement
Heating
- Forced Air, Natural Gas
Cooling
- Central Air, Ceiling Fan(s), Zoned
Appliances
- Included: Range, Microwave, Dishwasher, Disposal, Refrigerator, Gas Stove Connection, Plumbed For Ice Maker
- Laundry: Washer Hookup
Features
- High Speed Internet, Loft, Foyer, Bathroom
- Flooring: Ceramic Tile, Luxury Vinyl Plank
- Basement: Finished,Walk-Out Access,Interior Entry,Exterior Entry
- Attic: Pull Down Stairs
- Number of fireplaces: 1
- Fireplace features: Gas Logs
- Common walls with other units/homes: End Unit
Interior area
- Total structure area: 3,482
- Total interior livable area: 3,482 sqft
- Finished area above ground: 3,482
- Finished area below ground: 0
Property
Parking
- Total spaces: 2
- Parking features: Garage Door Opener, 2 Cars, Off Street
- Garage spaces: 2
Features
- Levels: 3
- Stories: 3
- Exterior features: Balcony
- Fencing: None
- Has view: Yes
- View description: Neighborhood
- Waterfront features: None
Lot
- Size: 2,704 Square Feet
- Dimensions: .06
- Features: Cul-De-Sac, No Outlet Street
Details
- Parcel number: 18 22001400000000
- Zoning description: General Residential
Construction
Type & style
- Home type: Townhouse
- Architectural style: Contemporary
- Property subtype: Townhouse
- Attached to another structure: Yes
Materials
- Frame, Stone, HardiPlank Type
- Foundation: Block
- Roof: Shingle
Condition
- Year built: 2026
Utilities & green energy
- Electric: 200 Amps
- Sewer: Public Sewer
- Water: Public
- Utilities for property: Cable Connected, Cable Available
Community & HOA
Community
- Features: Other
- Security: Smoke Detector(s)
- Subdivision: Nyhavn
HOA
- Has HOA: Yes
- Services included: Grass Cutting, Snow Removal, Common Areas
- HOA fee: $1,200 annually
Location
- Region: Morgantown
Financial & listing details
- Price per square foot: $138/sqft
- Annual tax amount: $2,400
- Date on market: 3/5/2026
- Electric utility on property: Yes
Estimated market value
Not available
Estimated sales range
Not available
$3,065/mo
Price history
| Date | Event | Price |
|---|---|---|
| 8/20/2026 | Pending sale | $479,900$138/sqft |
Source:  NCWV REIN #10163579 Report a problem NCWV REIN #10163579 Report a problem | ||
| 3/5/2026 | Contingent | $479,900$138/sqft |
Source: NCWV REIN #10163579 Report a problem | ||
| 3/5/2026 | Listed for sale | $479,900$138/sqft |
Source: NCWV REIN #10163579 Report a problem | ||
Public tax history
Tax history is unavailable.
Monthly payment
Est. payment
Payment breakdown
Explore the cost of this home by adjusting the details. Changes won't be saved.Climate risks
Neighborhood: Cheat Lake
Nearby schools
Schools provided by the listing agent
- Elementary: Cheat Lake Elementary
- Middle: Mountaineer Middle
- High: University High
- District: Monongalia
Source: NCWV REIN. This data may not be complete. We recommend contacting the local school district to confirm school assignments for this home.
Similar homes
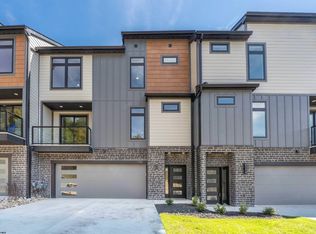
- $479,9004 bd5 ba3.1k sqft126 Tivoli Dr, Morgantown, WV 26508For Sale
 MLS ID #10163934, LEIGH ANN BRYAN. NCWV REIN
 - $495,0004 bd4 ba2.7k sqft350 Bay St, Morgantown, WV 26508For Sale
 MLS ID #10166319, ROCHELLE NIKZAD. NCWV REIN
 - $499,0005 bd3 ba3k sqft17 Greentree Dr, Morgantown, WV 26508For Sale
 MLS ID #10166047, CHAD FRASHER. NCWV REIN
 - $475,0004 bd3 ba3.4k sqft223 Harvest Ridge Ln, Morgantown, WV 26508For Sale
 MLS ID #10166589, STEPHANIE LINDSEY. NCWV REIN
