Experience refined living in this exceptional modern residence, ideally located in the vibrant city of DeSoto. Built in 2022, this contemporary home offers an impressive open-concept layout designed for both everyday comfort and sophisticated entertaining, enhanced by striking curb appeal. The brick exterior is complemented by rich stained cedar garage doors for a polished, upscale presence.
The chef-inspired kitchen serves as the heart of the home, featuring premium built-in stainless steel appliances and an expansive walk-in pantry. Seamlessly connected to the breakfast and family rooms, it creates an effortless flow for gatherings. Dedicated formal dining room with the flexibility to serve as an elegant office or personalized creative workspace. The primary suite, located on the main level, offers a serene retreat, while the upper level includes three spacious bedrooms and an oversized media room for entertainment or leisure. Additional features include a sleek fireplace, an expansive backyard for hosting, and a covered patio designed for year-round enjoyment.
This property blends contemporary design with urban sophistication—schedule your private showing to experience its unmatched quality and lifestyle potential.
Pending
$450,000
1220 Richard Pittmon Dr, Desoto, TX 75115
5beds
3,425sqft
:
Get pre-qualified$3,262/mo
Single Family Residence
Built in 2021
0.26 Acres Lot
$442,600 Zestimate®
$131/sqft
$42/mo HOA
What's special
Sleek fireplaceBrick exteriorExpansive backyardStriking curb appealSpacious bedroomsDedicated formal dining roomCovered patio
- 360 days |
- 21 |
- 1 |
Zillow last checked:
Listing updated:
Listed by:
Paula Sanders 0672829 888-519-7431,
eXp Realty, LLC 888-519-7431,
Trisha Williams 580-713-8364,
eXp Realty, LLC
Source: NTREIS,MLS#: 21027610
Facts & features
Interior
Bedrooms & bathrooms
- Bedrooms: 5
- Bathrooms: 3
- Full bathrooms: 2
- 1/2 bathrooms: 1
Primary bedroom
- Level: First
- Dimensions: 1 x 1
Bonus room
- Level: Second
- Dimensions: 1 x 1
Living room
- Level: Second
- Dimensions: 1 x 1
Appliances
- Included: Dishwasher, Disposal
Features
- Pantry, Cable TV, Walk-In Closet(s)
- Has basement: No
- Number of fireplaces: 1
- Fireplace features: Stone
Interior area
- Total interior livable area: 3,425 sqft
Video & virtual tour
Property
Parking
- Total spaces: 2
- Parking features: Driveway, Garage, Garage Door Opener, Garage Faces Side
- Attached garage spaces: 2
- Has uncovered spaces: Yes
Features
- Levels: Two
- Stories: 2
- Pool features: None
Lot
- Size: 0.26 Acres
Details
- Parcel number: 201043000A0080000
Construction
Type & style
- Home type: SingleFamily
- Architectural style: Detached
- Property subtype: Single Family Residence
Condition
- Year built: 2021
Utilities & green energy
- Sewer: Public Sewer
- Water: Public
- Utilities for property: Electricity Available, Sewer Available, Water Available, Cable Available
Community & HOA
Community
- Subdivision: Trees Farm Ph 1
HOA
- Has HOA: Yes
- Services included: All Facilities
- HOA fee: $500 annually
- HOA name: Goddard Management
- HOA phone: 972-920-5474
Location
- Region: Desoto
Financial & listing details
- Price per square foot: $131/sqft
- Tax assessed value: $512,300
- Annual tax amount: $12,184
- Date on market: 8/14/2025
- Cumulative days on market: 306 days
- Listing terms: Cash,Conventional,FHA
- Electric utility on property: Yes
Estimated market value
$442,600
$420,000 - $465,000
$3,465/mo
Price history
| Date | Event | Price |
|---|---|---|
| 3/2/2026 | Pending sale | $450,000$131/sqft |
Source: NTREIS #21027610 Report a problem | ||
| 1/7/2026 | Price change | $450,000-3.2%$131/sqft |
Source: NTREIS #21027610 Report a problem | ||
| 11/14/2025 | Price change | $464,900-2.1%$136/sqft |
Source: NTREIS #21027610 Report a problem | ||
| 9/24/2025 | Price change | $475,000-2.1%$139/sqft |
Source: NTREIS #21027610 Report a problem | ||
| 9/6/2025 | Price change | $485,000-3%$142/sqft |
Source: NTREIS #21027610 Report a problem | ||
| 8/30/2025 | Price change | $499,999-2.7%$146/sqft |
Source: NTREIS #21027610 Report a problem | ||
| 8/14/2025 | Listed for sale | $514,000$150/sqft |
Source: NTREIS #21027610 Report a problem | ||
Public tax history
| Year | Property taxes | Tax assessment |
|---|---|---|
| 2025 | $10,259 -2.8% | $512,300 -4% |
| 2024 | $10,550 -16.1% | $533,640 -2.2% |
| 2023 | $12,572 +129.8% | $545,850 +152.3% |
| 2022 | $5,471 +236.9% | $216,310 +260.5% |
| 2021 | $1,624 | $60,000 |
Find assessor info on the county website
Monthly payment
Est. payment
Payment breakdown
Explore the cost of this home by adjusting the details. Changes won't be saved.Climate risks
Neighborhood: 75115
Nearby schools
GreatSchools rating
- NACockrell Hill Elementary SchoolGrades: K-2Distance: 1 mi
- 4/10Curtistene S McCowan Middle SchoolGrades: 6-8Distance: 0.5 mi
- 3/10Desoto High SchoolGrades: 9-12Distance: 1.4 mi
Schools provided by the listing agent
- Elementary: Moates
- Middle: Curtistene S Mccowan
- High: Desoto
- District: Desoto ISD
Source: NTREIS. This data may not be complete. We recommend contacting the local school district to confirm school assignments for this home.
- $--4 bd3 ba2.7k sqft1208 Richard Pittmon Dr, Desoto, TX 75115Sold

- $--4 bd4 ba3.4k sqft1229 Richard Pittmon Dr, Desoto, TX 75115Sold

- $--4 bd3 ba2.7k sqft1233 Richard Pittmon Dr, Desoto, TX 75115Sold
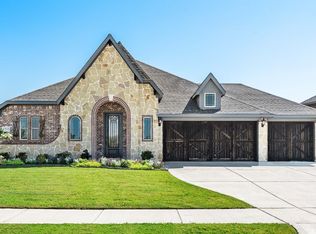
- $--4 bd3 ba3.2k sqft1237 Richard Pittmon Dr, Desoto, TX 75115Sold
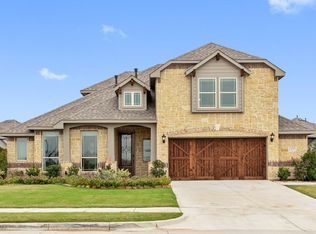
- $483,6004 bd3 ba3k sqft1224 Richard Pittmon Dr, Desoto, TX 75115Off Market
- $471,9004 bd3 ba3.3k sqft1221 Richard Pittmon Dr, Desoto, TX 75115Off Market
- $466,6004 bd2 ba2.7k sqft1216 Richard Pittmon Dr, Desoto, TX 75115Off Market
- $469,3005 bd3 ba3.4k sqft1217 Richard Pittmon Dr, Desoto, TX 75115Off Market
A local agent can set up tours, give advice and negotiate with sellers.
A local lender can help you make sure your offer is ready when you are.
Similar homes
- $444,9005 bd4 ba3.2k sqft1133 Vickery Dr, Desoto, TX 75115For Sale
 MLS ID #21280253, Lovie Verser. NTREIS
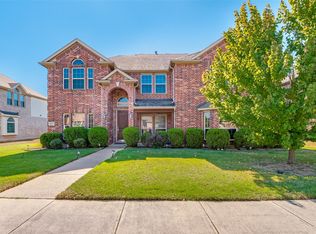
 - $449,9994 bd4 ba3.3k sqft1512 Ruffian Rd, Desoto, TX 75115For Sale
 MLS ID #21100753, Twonya Madlock. NTREIS
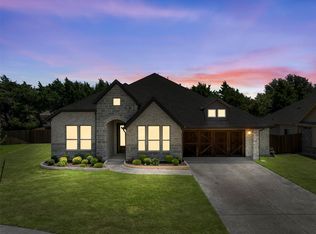
 - $425,9004 bd3 ba2.5k sqft1004 Bessie Dr, Desoto, TX 75115For Sale
 MLS ID #21321238, Mikaela Camacho. NTREIS
 - $410,0004 bd3 ba2.7k sqft900 Ginger Trl, Desoto, TX 75115For Sale
 MLS ID #21274199, Ray King. NTREIS
 - $480,0005 bd3 ba3.2k sqft933 Vista Ln, Desoto, TX 75115For SaleMLS ID #21269445, John Williams. NTREIS
- $415,0004 bd3 ba3.2k sqft1607 Willow Ln, Cedar Hill, TX 75104For SaleMLS ID #21266204, Jon Godfrey. NTREIS
- $393,0004 bd2 ba2.1k sqft1221 Rolling Meadows Dr, Cedar Hill, TX 75104For SaleMLS ID #21264143, Nkoli Ogwuru. NTREIS
- $440,0004 bd4 ba3.7k sqft1506 Oak Park Ln, Cedar Hill, TX 75104For SaleMLS ID #21069151, Ana Hernandez. NTREIS
- $374,9003 bd2 ba2k sqft1118 Crest Ridge Dr, Glenn Heights, TX 75154For SaleMLS ID #21344624, Jose Vega. NTREIS
- $475,0005 bd4 ba4.3k sqft129 Quail Run Rd, Red Oak, TX 75154For SaleMLS ID #21242838, Katy Hubener. NTREIS
- $394,9004 bd2 ba2.1k sqft1341 Rockford Dr, Cedar Hill, TX 75104For SaleMLS ID #21172132, Viviana Dominguez. NTREIS
- $450,0005 bd4 ba3.1k sqft529 Bermuda Ave, Lancaster, TX 75146For SaleMLS ID #21305053, Jeanine Batcher. NTREIS
- $549,9005 bd4 ba4k sqft601 Belclaire Ter, Desoto, TX 75115For SaleMLS ID #21185326, Randa Harper. NTREIS
- $460,0005 bd4 ba3.4k sqft104 Balsam Dr, Red Oak, TX 75154For SaleMLS ID #21293098, Wanda Jones. NTREIS
- $548,0004 bd3 ba3.3k sqft311 Covington Ln, Ovilla, TX 75154For SaleMLS ID #21345658, Staci Barron. NTREIS
- $499,0004 bd3 ba2.6k sqft320 Berkeley Dr, Waxahachie, TX 75167For SaleMLS ID #21168924, Chris Oliver. NTREIS
- $450,0004 bd2 ba2.2k sqft7532 Balaton Ct, Grand Prairie, TX 75054For SaleMLS ID #21344125, Robert Pearson. NTREIS
- $439,9004 bd3 ba2.4k sqft6261 Beckley Dr, Midlothian, TX 76065For SaleMLS ID #21352510, Josie White. NTREIS
- $500,0003 bd3 ba2.3k sqft8051 Mavis Ave, Waxahachie, TX 75167For SaleMLS ID #21345193, Melissa McClain. NTREIS
- $349,9004 bd3 ba2.4k sqft1612 Lakeside Dr, Glenn Heights, TX 75154For SaleMLS ID #21342483, Janet Russell. NTREIS
