Craftsman charm meets move-in-ready confidence in Reunion! Set on a desirable corner lot in The Village at Reunion, this beautifully refreshed craftsman inspired two-story home delivers on space, updates, and flexibility. Step into an open, light-filled floor plan with warm hardwood floors, fresh paint, brand-new carpet, and two bonus spaces on the main level ready to become whatever you need: second home office, playroom, workout space, or something entirely your own. Enjoy the open flow from kitchen to family room to back patio for cookouts on your gas grill. Upstairs, you'll find three spacious bedrooms, including an impressive primary retreat with a generous walk-in closet and 5-piece en-suite bath. The entire upper level features NEW windows, bringing in natural light and improving efficiency. The big-ticket items? Already handled! The HVAC system is only 1.5 years old, the tankless water heater provides endless hot water, the whole-house water softening system is ready to go, and the sprinkler system is just 4 years old. Outside, enjoy a freshly sodded backyard, an oversized 3-car garage with convenient side-yard access. Don't overlook the basement! It's far from unfinished potential with Egress windows already in place, bathroom is stubbed, and the space is ready for future expansion. Add in the low HOA, which maintains the community parks, grounds, and trash, and you've got a home where the major projects have been thoughtfully addressed and the next chapter is yours to create. Fresh, functional, flexible, priced right and READY for its next owner. Welcome to Reunion!
Accepting backups
$550,000
12205 Helena Street, Commerce City, CO 80603
3beds
4,361sqft
Single Family Residence
Built in 2005
6,969 Square Feet Lot
$-- Zestimate®
$126/sqft
$35/mo HOA
What's special
- 25 days
- 419
- 34
Zillow last checked:
Listing updated:
Listed by:
Kendra Clark 720-951-5537 kendraclark@westandmainhomes.com,
West and Main Homes Inc
Source: REcolorado as distributed by MLS GRID,MLS#: 4982757
Facts & features
Interior
Bedrooms & bathrooms
- Bedrooms: 3
- Bathrooms: 3
- Full bathrooms: 2
- 1/2 bathrooms: 1
- Main level bathrooms: 1
Bedroom
- Description: Spacious Primary Suite With Large Windows, Plenty Of Room For A King Bed, Large Walk-In Closet
- Features: Primary Suite
- Level: Upper
Bedroom
- Description: Bedroom #1 With Spacious Closet
- Level: Upper
Bedroom
- Description: Bedroom #2 With Spacious Closet
- Level: Upper
Bathroom
- Description: Updated Power Room On Main Level
- Level: Main
Bathroom
- Description: 5 Piece En-Suite Bathroom With Water Closet
- Features: En Suite Bathroom, Primary Suite
- Level: Upper
Bathroom
- Description: Double Sinks With Separate Shower And Water Closet
- Level: Upper
Bonus room
- Description: Just Off The Main Level Living Room, Currently Being Used As Kids Play Room
- Level: Main
Den
- Description: Just Off The Foyer, Currently Being Used As A Family Rec Room
- Level: Main
Dining room
- Description: Formal Dining Room With Elegant Cove Ceiling
- Level: Main
Kitchen
- Description: Granite Counters, Spacious, Lots Of Cabinetry, Spacious Pantry, Eat-In Nook
- Level: Main
Laundry
- Description: Main Level Laundry Room, New Lvp Flooring
- Level: Main
Living room
- Description: Large Windows, Lots Of Light, 3 New Windows, Open Concept, Gas Log Fireplace That Actually Keeps You Warm
- Level: Main
Loft
- Description: Currently Used As A Family Room, Could Be Enclosed To Create An Upper Level 4th Bedroom
- Level: Upper
Mud room
- Description: Just Off The Garage, New Lvp Flooring
- Level: Main
Office
- Description: Dedicated Office Area
- Level: Upper
Heating
- Forced Air, Natural Gas
Cooling
- Central Air
Appliances
- Included: Dishwasher, Disposal, Dryer, Oven, Range, Refrigerator, Tankless Water Heater, Washer, Water Softener
- Laundry: Laundry Closet
Features
- Ceiling Fan(s), Eat-in Kitchen, Entrance Foyer, Five Piece Bath, Granite Counters, High Ceilings, Kitchen Island, Open Floorplan, Pantry, Primary Suite, Smart Thermostat, Smoke Free, Walk-In Closet(s)
- Flooring: Carpet, Laminate, Tile, Wood
- Windows: Double Pane Windows
- Basement: Bath/Stubbed,Daylight,Full,Unfinished
- Number of fireplaces: 1
- Fireplace features: Gas, Gas Log, Living Room
Interior area
- Total structure area: 4,361
- Total interior livable area: 4,361 sqft
- Finished area above ground: 2,894
- Finished area below ground: 0
Video & virtual tour
Property
Parking
- Total spaces: 3
- Parking features: Concrete, Dry Walled, Exterior Access Door, Oversized
- Attached garage spaces: 3
Features
- Levels: Two
- Stories: 2
- Patio & porch: Covered, Front Porch, Patio
- Exterior features: Barbecue, Dog Run, Fire Pit, Garden, Gas Grill, Gas Valve, Private Yard, Rain Gutters
- Fencing: Full
Lot
- Size: 6,969 Square Feet
- Features: Corner Lot, Landscaped, Level, Master Planned, Near Public Transit, Sprinklers In Front, Sprinklers In Rear
Details
- Parcel number: R0145485
- Zoning: RES
- Special conditions: Standard
Construction
Type & style
- Home type: SingleFamily
- Architectural style: Contemporary
- Property subtype: Single Family Residence
Materials
- Cement Siding, Concrete, Frame, Other
- Foundation: Slab
- Roof: Composition
Condition
- Updated/Remodeled
- Year built: 2005
Utilities & green energy
- Electric: 110V, 220 Volts
- Sewer: Public Sewer
- Water: Public
- Utilities for property: Cable Available, Electricity Connected, Natural Gas Connected
Green energy
- Energy efficient items: Thermostat
Community & HOA
Community
- Security: Carbon Monoxide Detector(s), Smart Cameras, Smart Locks, Smoke Detector(s), Video Doorbell
- Subdivision: The Village
HOA
- Has HOA: Yes
- Amenities included: Park, Playground
- Services included: Maintenance Grounds, Recycling, Trash
- HOA fee: $35 monthly
- HOA name: Outlook Communities Association
- HOA phone: 303-420-4433
Location
- Region: Commerce City
Financial & listing details
- Price per square foot: $126/sqft
- Tax assessed value: $587,000
- Annual tax amount: $5,546
- Date on market: 8/19/2026
- Listing terms: Cash,Conventional,FHA,VA Loan
- Exclusions: Seller's Personal Property And Staging
- Ownership: Individual
- Electric utility on property: Yes
- Road surface type: Paved
Estimated market value
Not available
Estimated sales range
Not available
$3,321/mo
Price history
| Date | Event | Price |
|---|---|---|
| 8/24/2026 | Pending sale | $550,000$126/sqft |
Source:  REcolorado as distributed by MLS GRID #4982757 Report a problem REcolorado as distributed by MLS GRID #4982757 Report a problem | ||
| 8/19/2026 | Listed for sale | $550,000+32.5%$126/sqft |
Source: REcolorado as distributed by MLS GRID #4982757 Report a problem | ||
| 4/16/2019 | Sold | $415,000+3.8%$95/sqft |
Source: Public Record Report a problem | ||
| 3/18/2019 | Pending sale | $399,999$92/sqft |
Source: RE/MAX Cherry Creek #9714799 Report a problem | ||
| 3/15/2019 | Listed for sale | $399,999+86%$92/sqft |
Source: RE/MAX Cherry Creek #9714799 Report a problem | ||
| 9/24/2010 | Sold | $215,000-12.2%$49/sqft |
Source: Public Record Report a problem | ||
| 7/1/2010 | Listed for sale | $244,900-21.9%$56/sqft |
Source: Colorado Investors Real Estate Services LLC #901800 Report a problem | ||
| 10/27/2005 | Sold | $313,555$72/sqft |
Source: Public Record Report a problem | ||
Public tax history
| Year | Property taxes | Tax assessment |
|---|---|---|
| 2025 | $5,458 -0.3% | $36,690 -13.1% |
| 2024 | $5,472 +10.5% | $42,210 |
| 2023 | $4,954 -0.3% | $42,210 +31.7% |
| 2022 | $4,969 | $32,040 -2.8% |
| 2021 | -- | $32,970 +13.5% |
| 2020 | $3,384 | $29,060 -0.1% |
| 2019 | $3,384 -0.7% | $29,100 +5.8% |
| 2018 | $3,407 | $27,510 |
| 2017 | $3,407 | $27,510 +13.2% |
| 2016 | -- | $24,310 |
| 2015 | $4,319 | $24,310 +14.8% |
| 2014 | -- | $21,170 |
| 2013 | -- | $21,170 +2.6% |
| 2012 | -- | $20,630 |
| 2011 | -- | $20,630 -8.3% |
| 2010 | -- | $22,500 |
| 2009 | -- | $22,500 -8.7% |
| 2008 | -- | $24,640 |
| 2007 | -- | $24,640 -0.9% |
| 2006 | -- | $24,860 +132.8% |
| 2005 | -- | $10,680 +547.3% |
| 2004 | -- | $1,650 +5.1% |
| 2003 | $3 | $1,570 |
Find assessor info on the county website
Monthly payment
Est. payment
Payment breakdown
Explore the cost of this home by adjusting the details. Changes won't be saved.Climate risks
Neighborhood: 80603
Nearby schools
Schools provided by the listing agent
- Elementary: Henderson
- Middle: Prairie View
- High: Prairie View
- District: School District 27-J
Source: REcolorado as distributed by MLS GRID. This data may not be complete. We recommend contacting the local school district to confirm school assignments for this home.


Similar homes
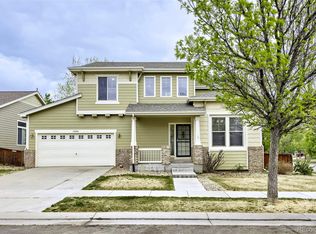
- $536,0003 bd3 ba2.4k sqft12235 Kalispell Street, Brighton, CO 80603For Sale

 MLS ID #8234058, Jamie Nally, LoKation Real Estate. REcolorado as distributed by MLS GRID
 - $499,9003 bd3 ba2.8k sqft15125 E 117th Drive, Commerce City, CO 80603For Sale
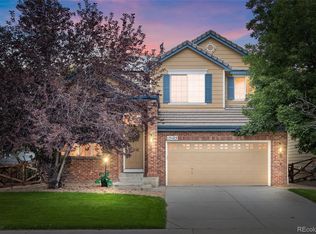 MLS ID #6362070, Adrian Espinoza, Espi Agency, L.L.C.. REcolorado as distributed by MLS GRID
 - $545,0003 bd4 ba3.1k sqft15757 E 107th Way, Commerce City, CO 80022For Sale
 MLS ID #9828184, Levi Rose, Serhant Colorado LLC. REcolorado as distributed by MLS GRID
 - $535,0003 bd3 ba4.3k sqft11292 Kingston Street, Henderson, CO 80640For Sale
 MLS ID #5882765, Dalton Addison, RE/MAX Alliance. REcolorado as distributed by MLS GRID
 - $565,0004 bd4 ba2.9k sqft11097 Nome Street, Commerce City, CO 80640For SaleMLS ID #7301796, Luz Lombardi, Brokers Guild Homes. REcolorado as distributed by MLS GRID
- $520,0003 bd2 ba4.2k sqft11780 E 111th Avenue, Henderson, CO 80640For SaleMLS ID #7374869, Deysi Neidig, Keller Williams Advantage Realty LLC. REcolorado as distributed by MLS GRID
- $550,0005 bd4 ba2.8k sqft9915 E 112th Way, Henderson, CO 80640For SaleMLS ID #5195172, Nicole Schroeder, LPT Realty. REcolorado as distributed by MLS GRID
- $565,0004 bd3 ba3.2k sqft11463 E 118th Place, Henderson, CO 80640For SaleMLS ID #3106518, Siera Stevens, Resident Realty North Metro LLC. REcolorado as distributed by MLS GRID
- $625,0005 bd4 ba4k sqft10838 Jasper Street, Commerce City, CO 80022For SaleMLS ID #7755148, Sabrina Otero, Success Realty Experts, LLC. REcolorado as distributed by MLS GRID
- $552,5004 bd4 ba3k sqft10018 E 113th Avenue, Henderson, CO 80640For SaleMLS ID #8101747, Sean Cleary, Cleary Realty Group. REcolorado as distributed by MLS GRID
- $570,0004 bd3 ba3k sqft11002 Unity Lane, Commerce City, CO 80022For SaleMLS ID #3631018, Elise Kaynor, Ortiz & Associate Inc.. REcolorado as distributed by MLS GRID
- $625,0006 bd4 ba3.9k sqft11706 Mobile Street, Commerce City, CO 80022For SaleMLS ID #3628443, Brandon Griffin, eXp Realty, LLC. REcolorado as distributed by MLS GRID
- $534,9004 bd3 ba2.5k sqft128 Chipeta Way, Brighton, CO 80603For SaleMLS ID #4097245, Landin Smith, RE/MAX Professionals. REcolorado as distributed by MLS GRID
- $575,0005 bd4 ba4.6k sqft17622 E 98th Way, Commerce City, CO 80022For SaleMLS ID #8062909, Andrea Price, Price & Co. Real Estate. REcolorado as distributed by MLS GRID
- $573,0005 bd4 ba3.1k sqft10434 Ouray Street, Commerce City, CO 80022For SaleMLS ID #2178333, Tara Basagoitia, Berkshire Hathaway HomeServices Colorado Real Estate, LLC - Brighton. REcolorado as distributed by MLS GRID
- $520,0004 bd3 ba2.8k sqft453 Oxbow Drive, Brighton, CO 80601For SaleMLS ID #8052430, John Demaray, RE/MAX Alliance. REcolorado as distributed by MLS GRID
- $517,5003 bd3 ba2.6k sqft3546 Hottman Street, Brighton, CO 80601For SaleMLS ID #6119900, Jesse Lombardi, Brokers Guild Homes. REcolorado as distributed by MLS GRID
- $639,9005 bd4 ba3.7k sqft10934 Pitkin Street, Commerce City, CO 80022For SaleMLS ID #8651327, Doniele Jeffery, Keller Williams Advantage Realty LLC. REcolorado as distributed by MLS GRID
- $550,0005 bd4 ba2.5k sqft435 N 14th Court, Brighton, CO 80601For SaleMLS ID #5112042, Colorado Dream House Team, Keller Williams DTC. REcolorado as distributed by MLS GRID
- $540,0003 bd3 ba2.5k sqft11359 Locust Street, Thornton, CO 80233For SaleMLS ID #9037687, Carl Ballard, EXIT Realty DTC, Cherry Creek, Pikes Peak.. REcolorado as distributed by MLS GRID
