Beautiful 3-bedroom, 2-bath townhome featuring a huge primary bedroom, abundant closet space, and an expansive private deck perfect for outdoor entertaining. Recent updates include a new refrigerator (2025), new washer and dryer (2024), and a newer roof (2020). Enjoy a quiet, walkable neighborhood with nearby parks, easy freeway access, and hassle-free living with HOA-covered lawn care and snow removal.
Pending
Price cut: $10.1K (7/22)
$224,900
12206 Oak Leaf Cir, Burnsville, MN 55337
3beds
1,302sqft
:
Get pre-qualified$1,782/mo
(TH) Quad/4 Corners
Built in 1977
4,791 Square Feet Lot
$-- Zestimate®
$173/sqft
$380/mo HOA
What's special
Huge primary bedroomAbundant closet space
- 48 days |
- 764 |
- 45 |
Likely to sell faster than
Zillow last checked:
Listing updated:
Listed by:
Jessica Davis 612-850-1909,
Compass
Source: NorthstarMLS as distributed by MLS GRID,MLS#: 7098779
Facts & features
Interior
Bedrooms & bathrooms
- Bedrooms: 3
- Bathrooms: 2
- Full bathrooms: 1
- 3/4 bathrooms: 1
Bedroom
- Level: Upper
- Area: 160 Square Feet
- Dimensions: 16x10
Bedroom 2
- Level: Upper
- Area: 110 Square Feet
- Dimensions: 11x10
Bedroom 3
- Level: Lower
- Area: 90 Square Feet
- Dimensions: 10x9
Deck
- Level: Upper
- Area: 192 Square Feet
- Dimensions: 12 x 16
Dining room
- Level: Upper
- Area: 110 Square Feet
- Dimensions: 11x10
Family room
- Level: Lower
- Area: 110 Square Feet
- Dimensions: 11x10
Kitchen
- Level: Upper
- Area: 98 Square Feet
- Dimensions: 14x7
Living room
- Level: Upper
- Area: 144 Square Feet
- Dimensions: 16x9
Patio
- Level: Lower
- Area: 192 Square Feet
- Dimensions: 12x16
Heating
- Forced Air
Cooling
- Central Air
Appliances
- Included: Dishwasher, Disposal, Dryer, Microwave, Range, Refrigerator, Washer
- Laundry: Lower Level, Laundry Room, Sink
Features
- Basement: Block,Finished,Full,Walk-Out Access
- Number of fireplaces: 1
- Fireplace features: Wood Burning
Interior area
- Total structure area: 1,302
- Total interior livable area: 1,302 sqft
- Finished area above ground: 922
- Finished area below ground: 380
Video & virtual tour
Property
Parking
- Total spaces: 2
- Parking features: Attached, Concrete, Garage Door Opener, Tuckunder Garage
- Attached garage spaces: 2
- Has uncovered spaces: Yes
Accessibility
- Accessibility features: None
Features
- Levels: Two
- Stories: 2
- Patio & porch: Deck, Patio
- Pool features: None
- Fencing: None
Lot
- Size: 4,791 Square Feet
- Dimensions: 100 x 56
- Features: Near Public Transit, Irregular Lot, Tree Coverage - Light
Details
- Foundation area: 992
- Parcel number: 025370002030
- Zoning description: Residential-Single Family
Construction
Type & style
- Home type: Townhouse
- Property subtype: (TH) Quad/4 Corners
- Attached to another structure: Yes
Materials
- Roof: Age 8 Years or Less,Asphalt
Condition
- New construction: No
- Year built: 1977
Utilities & green energy
- Electric: Circuit Breakers
- Gas: Natural Gas
- Sewer: City Sewer/Connected
- Water: City Water/Connected
Community & HOA
Community
- Subdivision: Oak Leaf
HOA
- Has HOA: Yes
- Services included: Maintenance Structure, Hazard Insurance, Lawn Care, Maintenance Grounds, Parking, Professional Mgmt, Sanitation, Snow Removal
- HOA fee: $380 monthly
- HOA name: CITIES MGMT
- HOA phone: 612-381-8600
Location
- Region: Burnsville
Financial & listing details
- Price per square foot: $173/sqft
- Tax assessed value: $253,500
- Annual tax amount: $2,684
- Date on market: 6/25/2026
- Cumulative days on market: 49 days
Estimated market value
Not available
Estimated sales range
Not available
Not available
Price history
| Date | Event | Price |
|---|---|---|
| 8/3/2026 | Pending sale | $224,900$173/sqft |
Source:  NorthstarMLS as distributed by MLS GRID #7098779 Report a problem NorthstarMLS as distributed by MLS GRID #7098779 Report a problem | ||
| 7/22/2026 | Price change | $224,900-4.3%$173/sqft |
Source: NorthstarMLS as distributed by MLS GRID #7098779 Report a problem | ||
| 6/25/2026 | Listed for sale | $235,000+38.2%$180/sqft |
Source: NorthstarMLS as distributed by MLS GRID #7098779 Report a problem | ||
| 11/2/2017 | Sold | $170,000$131/sqft |
Source: Public Record Report a problem | ||
| 8/17/2017 | Sold | $170,000+3%$131/sqft |
Source: NorthstarMLS as distributed by MLS GRID #4841585 Report a problem | ||
| 7/22/2017 | Pending sale | $165,000$127/sqft |
Source: Coldwell Banker Burnet - Apple Valley #4841585 Report a problem | ||
| 7/19/2017 | Listed for sale | $165,000$127/sqft |
Source: Coldwell Banker Burnet - Apple Valley #4841585 Report a problem | ||
| 6/15/2017 | Pending sale | $165,000$127/sqft |
Source: Coldwell Banker Burnet - Apple Valley #4841585 Report a problem | ||
| 6/12/2017 | Listed for sale | $165,000+20%$127/sqft |
Source: Coldwell Banker Burnet - Apple Valley #4841585 Report a problem | ||
| 9/27/2013 | Sold | $137,500+5.8%$106/sqft |
Source:  Lake Superior Area Realtors as distributed by MLS GRID #2075769 Report a problem Lake Superior Area Realtors as distributed by MLS GRID #2075769 Report a problem | ||
| 4/8/2008 | Sold | $130,000-15.3%$100/sqft |
Source: Public Record Report a problem | ||
| 11/19/2003 | Sold | $153,500$118/sqft |
Source: Public Record Report a problem | ||
Public tax history
| Year | Property taxes | Tax assessment |
|---|---|---|
| 2024 | $2,530 -3.6% | $253,500 -2.5% |
| 2023 | $2,624 +0.9% | $260,100 +2.2% |
| 2022 | $2,600 +19.2% | $254,500 +17.2% |
| 2021 | $2,182 +9.8% | $217,200 +26.9% |
| 2020 | $1,988 +2.8% | $171,168 -5.3% |
| 2019 | $1,934 | $180,700 +7% |
| 2018 | $1,934 +2.9% | $168,900 +12.1% |
| 2017 | $1,880 +11.1% | $150,700 +13.7% |
| 2016 | $1,693 +15.9% | $132,500 +26.7% |
| 2015 | $1,461 -1.9% | $104,569 +14% |
| 2014 | $1,489 +17.7% | $91,707 +30.8% |
| 2013 | $1,265 -10.1% | $70,125 |
| 2012 | $1,408 -9% | -- |
| 2011 | $1,546 -0.9% | -- |
| 2010 | $1,560 -4.2% | -- |
| 2009 | $1,629 -13.8% | -- |
| 2008 | $1,890 +30.2% | -- |
| 2007 | $1,451 +4.2% | -- |
| 2006 | $1,393 +29.7% | -- |
| 2004 | $1,074 +2.6% | -- |
| 2003 | $1,047 +18.4% | -- |
| 2002 | $884 -8.5% | -- |
| 2001 | $966 | -- |
Find assessor info on the county website
Monthly payment
Est. payment
Payment breakdown
Explore the cost of this home by adjusting the details. Changes won't be saved.Climate risks
Neighborhood: 55337
Nearby schools
GreatSchools rating
- 7/10William Byrne Elementary SchoolGrades: PK-5Distance: 1 mi
- 4/10Nicollet Junior High SchoolGrades: 6-8Distance: 1.9 mi
- 4/10Burnsville Senior High SchoolGrades: 9-12Distance: 0.9 mi
- $133,9002 bd2 ba1k sqft2007 122nd St E #B-3, Burnsville, MN 55337Off Market
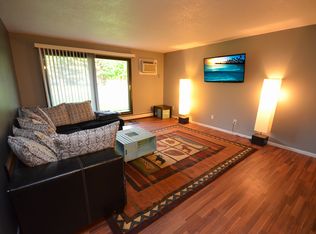
- $94,2001 bd1 ba740 sqft2007 122nd St E #B-6, Burnsville, MN 55337Off Market
- $97,7001 bd1 ba720 sqft2007 122nd St E #B-7, Burnsville, MN 55337Off Market
- $128,9002 bd2 ba1k sqft2007 122nd St E #B-8, Burnsville, MN 55337Off Market
- $101,0001 bd1 ba780 sqft2007 122nd St E #B-9, Burnsville, MN 55337Off Market
- $122,8002 bd2 ba1k sqft2007 122nd St E #B-10, Burnsville, MN 55337Off Market
- $124,1002 bd2 ba1k sqft2007 122nd St E #B-11, Burnsville, MN 55337Off Market
- $106,1001 bd1 ba780 sqft2007 122nd St E #B17, Burnsville, MN 55337Off Market
A local agent can set up tours, give advice and negotiate with sellers.
Similar homes
- $249,9002 bd1 ba1.2k sqft1812 E 123rd St, Burnsville, MN 55337For Sale
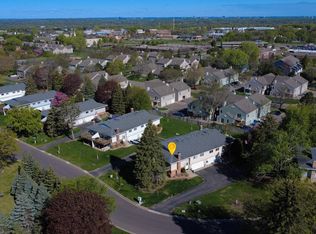
 MLS ID #7070223, Tyler M Santos, Real Broker, LLC. NorthstarMLS as distributed by MLS GRID
 - $225,0002 bd2 ba1.5k sqft2213 E 117th St, Burnsville, MN 55337For Sale
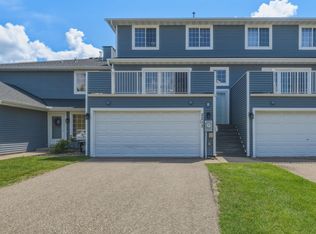 MLS ID #7087558, John D Schuster, Coldwell Banker Realty - Southwest Regional. NorthstarMLS as distributed by MLS GRID
 - $249,9003 bd2 ba1.3k sqft2227 Old County Road 34 Pl, Burnsville, MN 55337For Sale
 MLS ID #7099946, The Huerkamp Home Group, Keller Williams Preferred Rlty. NorthstarMLS as distributed by MLS GRID
 - $240,0002 bd2 ba1.2k sqft841 Evergreen Cir, Burnsville, MN 55337For Sale
 MLS ID #7081795, Bao Tran, LPT Realty, LLC. NorthstarMLS as distributed by MLS GRID
 - $249,9003 bd2 ba1.2k sqft13351 Court Pl, Burnsville, MN 55337For SaleMLS ID #7072360, Luis P Bolanos, Fuze Real Estate. NorthstarMLS as distributed by MLS GRID
- $185,0003 bd2 ba1.3k sqft605 E Portland Dr, Burnsville, MN 55337For SaleMLS ID #7077650, Artemisa Boston, eXp Realty. NorthstarMLS as distributed by MLS GRID
- $270,0002 bd2 ba1.4k sqft719 Evergreen Ct, Burnsville, MN 55337For SaleMLS ID #7115103, Michelle L Davis, MOVE. NorthstarMLS as distributed by MLS GRID
- $260,0003 bd2 ba1.4k sqft13906 Herald Way, Apple Valley, MN 55124For SaleMLS ID #7094854, Julian Scott, Coldwell Banker Realty. NorthstarMLS as distributed by MLS GRID
- $265,0003 bd3 ba1.3k sqft15720 Griffon Path, Apple Valley, MN 55124For SaleMLS ID #7100161, Stefan Petrashek, RE/MAX Results. NorthstarMLS as distributed by MLS GRID
- $255,0003 bd2 ba1.4k sqft3221 Valley Ridge Dr, Eagan, MN 55121For SaleMLS ID #7118047, Robert Paul, RE/MAX Results. NorthstarMLS as distributed by MLS GRID
- $299,9003 bd2 ba1.5k sqft8574 134th St W, Apple Valley, MN 55124For SaleMLS ID #7115393, Dustin Dahlberg, RE/MAX Advantage Plus. NorthstarMLS as distributed by MLS GRID
- $254,9002 bd2 ba1.4k sqft4154 Meadowlark Way, Eagan, MN 55122For SaleMLS ID #7091489, Tyler T Layman, RE/MAX Advantage Plus. NorthstarMLS as distributed by MLS GRID
- $225,0003 bd2 ba1.3k sqft4163 Maureen Dr NE, Columbia Heights, MN 55421For SaleMLS ID #7122522, Michael S Hatch, Bridge Realty, LLC. NorthstarMLS as distributed by MLS GRID
- $205,0002 bd1 ba1.1k sqft7023 146th Street Ct, Apple Valley, MN 55124For SaleMLS ID #7110686, Tim Schepers, Park Street Realty, LLC. NorthstarMLS as distributed by MLS GRID
- $239,0002 bd3 ba1.4k sqft14282 Empire Ave, Apple Valley, MN 55124For SaleMLS ID #7095654, Amanda Brice Hammond, Fox Realty. NorthstarMLS as distributed by MLS GRID
- $249,9002 bd2 ba1.5k sqft11143 Xavier Rd, Bloomington, MN 55437For SaleMLS ID #7100272, Paul L St Andrew, RE/MAX Results. NorthstarMLS as distributed by MLS GRID
- $225,0002 bd2 ba934 sqft13417 Zenith Ln, Eden Prairie, MN 55346For SaleMLS ID #7082102, Alex Joseph Boxwell, Pemberton RE. NorthstarMLS as distributed by MLS GRID
- $245,0002 bd3 ba1.2k sqft3040 Shields Dr APT 104, Eagan, MN 55121For SaleMLS ID #7063618, Andrew Nguyen, LPT Realty, LLC. NorthstarMLS as distributed by MLS GRID
- $229,0004 bd2 ba1.6k sqft3750 Conroy Trl, Inver Grove Heights, MN 55076For SaleMLS ID #7114097, Antonio B Jordan, LPT Realty, LLC. NorthstarMLS as distributed by MLS GRID
- $270,0003 bd2 ba1.6k sqft15894 Gooseberry Way, Apple Valley, MN 55124For SaleMLS ID #7119142, Chuchu Girma, RES Realty. NorthstarMLS as distributed by MLS GRID
