Welcome home to this charming 4-bedroom, 2 full bath home. Everything on one level for your convenience! This home sits on a beautiful level lot, including fenced back yard and storage shed. Spacious screened in porch overlooks level lot; sip coffee and watch the sunrise. New roof 2025, freshly painted interior 2026, exterior painted and new mailbox 2024, light fixtures updated in hall, dining room & bathrooms. Come see what you can do to make this your dream home. Dovercrest Est. subdivision is a great location, convenient to schools, shopping, hospital and highways.
Pending
Listed by: Coldwell Banker Realty - Gundaker • Frank J Ciliberto
Price cut: $10.9K (6/29)
$369,000
12208 Courtwick Dr, Saint Louis, MO 63128
4beds
1,796sqft
:
Get pre-qualified$2,482/mo
Single Family Residence
Built in 1963
0.5 Acres Lot
$364,600 Zestimate®
$205/sqft
$-- HOA
What's special
Freshly painted interiorStorage shedBeautiful level lotExterior painted
- 47 days |
- 832 |
- 56 |
Likely to sell faster than
Zillow last checked:
Listing updated:
Listed by:
Frank J Ciliberto 314-304-0701,
Coldwell Banker Realty - Gundaker,
Crista C Hanrahan 314-288-4364,
Coldwell Banker Realty - Gundaker
Source: MARIS,MLS#: 26028403 Originating MLS: Southern Gateway Association of REALTORS
Originating MLS: Southern Gateway Association of REALTORSFacts & features
Interior
Bedrooms & bathrooms
- Bedrooms: 4
- Bathrooms: 2
- Full bathrooms: 2
- Main level bathrooms: 2
- Main level bedrooms: 4
Primary bedroom
- Level: Main
Bedroom 2
- Level: Main
Bedroom 3
- Level: Main
Bedroom 4
- Level: Main
Dining room
- Level: Main
Family room
- Level: Main
Kitchen
- Level: Main
Laundry
- Level: Main
Living room
- Level: Main
Heating
- Forced Air
Cooling
- Ceiling Fan(s), Central Air
Appliances
- Included: Dishwasher, Disposal, Microwave, Gas Range, Refrigerator, Washer/Dryer
- Laundry: Laundry Room
Features
- Flooring: Carpet, Laminate, Vinyl
- Basement: None
- Number of fireplaces: 1
- Fireplace features: Gas
Interior area
- Total structure area: 1,796
- Total interior livable area: 1,796 sqft
- Finished area above ground: 1,796
Property
Parking
- Total spaces: 2
- Parking features: Garage - Attached
- Attached garage spaces: 2
Features
- Levels: One
- Patio & porch: Enclosed
Lot
- Size: 0.5 Acres
- Features: Back Yard, Landscaped, Level
Details
- Additional structures: Shed(s)
- Parcel number: 28L520073
- Special conditions: Standard
Construction
Type & style
- Home type: SingleFamily
- Architectural style: Ranch
- Property subtype: Single Family Residence
Materials
- Brick, Vinyl Siding
Condition
- Year built: 1963
Utilities & green energy
- Electric: Ameren
- Sewer: Public Sewer
- Water: Public
- Utilities for property: Underground Utilities
Community & HOA
Community
- Security: Smoke Detector(s)
- Subdivision: Dovercrest Estates
HOA
- Has HOA: No
Location
- Region: Saint Louis
Financial & listing details
- Price per square foot: $205/sqft
- Tax assessed value: $293,100
- Annual tax amount: $3,548
- Date on market: 6/13/2026
- Cumulative days on market: 47 days
- Listing terms: Cash,Conventional,FHA,VA Loan
Estimated market value
$364,600
$346,000 - $383,000
$2,804/mo
Price history
| Date | Event | Price |
|---|---|---|
| 7/7/2026 | Pending sale | $369,000$205/sqft |
Source:  MARIS #26028403 Report a problem MARIS #26028403 Report a problem | ||
| 6/29/2026 | Price change | $369,000-2.9%$205/sqft |
Source: MARIS #26028403 Report a problem | ||
| 6/13/2026 | Listed for sale | $379,900+18.8%$212/sqft |
Source: MARIS #26028403 Report a problem | ||
| 2/10/2023 | Sold | -- |
Source: MARIS #22076245 Report a problem | ||
| 1/16/2023 | Pending sale | $319,900$178/sqft |
Source: MARIS #22076245 Report a problem | ||
| 1/6/2023 | Price change | $319,900-3%$178/sqft |
Source: MARIS #22076245 Report a problem | ||
| 12/5/2022 | Listed for sale | $329,900$184/sqft |
Source: MARIS #22076245 Report a problem | ||
Public tax history
| Year | Property taxes | Tax assessment |
|---|---|---|
| 2025 | $3,548 -2.7% | $55,690 -0.6% |
| 2024 | $3,648 +0.2% | $56,050 |
| 2023 | $3,639 +10.8% | $56,050 +15.6% |
| 2022 | $3,283 +3.7% | $48,490 |
| 2021 | $3,167 -3.8% | $48,490 -0.3% |
| 2020 | $3,292 +19.2% | $48,660 |
| 2019 | $2,763 | $48,660 +30.9% |
| 2018 | $2,763 | $37,180 |
| 2017 | $2,763 +1.1% | $37,180 +22.3% |
| 2016 | $2,733 +15.9% | $30,400 |
| 2015 | $2,357 | $30,400 -6.7% |
| 2014 | $2,357 -6.1% | $32,580 |
| 2013 | $2,510 | $32,580 -0.9% |
| 2012 | -- | $32,870 |
| 2011 | -- | $32,870 -3.3% |
| 2010 | $2,049 +2.8% | $33,990 |
| 2009 | $1,993 +0.3% | $33,990 |
| 2008 | $1,987 +8.6% | $33,990 |
| 2007 | $1,830 | $33,990 +10.9% |
| 2006 | $1,830 -3.7% | $30,650 |
| 2005 | $1,899 | $30,650 +7.4% |
| 2003 | -- | $28,540 +0% |
| 2002 | $1,692 +25.6% | $28,530 |
| 2001 | $1,347 | $28,530 |
Find assessor info on the county website
Monthly payment
Est. payment
Payment breakdown
Explore the cost of this home by adjusting the details. Changes won't be saved.Climate risks
Neighborhood: 63128
Nearby schools
GreatSchools rating
- 8/10Concord Elementary SchoolGrades: K-5Distance: 0.2 mi
- 7/10Robert H. Sperreng Middle SchoolGrades: 6-8Distance: 0.2 mi
- 9/10Lindbergh Sr. High SchoolGrades: 9-12Distance: 0.8 mi
Schools provided by the listing agent
- Elementary: Concord Elem. School
- Middle: Robert H. Sperreng Middle
- High: Lindbergh Sr. High
Source: MARIS. This data may not be complete. We recommend contacting the local school district to confirm school assignments for this home.
- $402,0005 bd2 ba1.8k sqft12200 Courtwick Dr, Saint Louis, MO 63128Off Market
- $359,3003 bd2 ba1.4k sqft12216 Courtwick Dr, Saint Louis, MO 63128Off Market
- $--3 bd3 ba2.9k sqft12132 Courtwick Dr, Saint Louis, MO 63128Sold
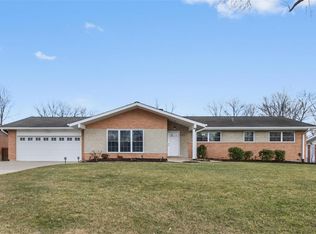
- $401,9004 bd3 ba2k sqft10131 Courtwick Dr, Saint Louis, MO 63128Off Market
- $1,100-- bd-- ba-- sqft10131 Courtwick Dr #R, Saint Louis, MO 63128Off Market
- $--4 bd3 ba1.5k sqft10120 Courtwick Dr, Saint Louis, MO 63128Sold
- $737,2006 bd4 ba3.3k sqft10109 Courtwick Dr, Saint Louis, MO 63128Off Market
- $1,500-- bd-- ba-- sqft10109 Courtwick Dr #R, Saint Louis, MO 63128Off Market
A local agent can set up tours, give advice and negotiate with sellers.
A local lender can help you make sure your offer is ready when you are.
Similar homes
- $425,0004 bd3 ba1.9k sqft5241 Brass Lantern Pl, Saint Louis, MO 63128For Sale

 MLS ID #26028484, Catherine A Pfeiffer, Vancil Brothers Realty. MARIS
 - $342,0003 bd3 ba1.3k sqft4712 Tonga Dr, Saint Louis, MO 63128For Sale
 MLS ID #26044136, Jenny A Wisniewski, Landmark Realty. MARIS
 - $369,0004 bd3 ba1.7k sqft3210 Yorkchester Dr, Saint Louis, MO 63129For Sale
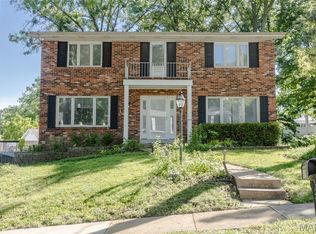 MLS ID #26036979, Stephanie M Ponder, Exit Elite Realty. MARIS
 - $289,9004 bd2 ba1.7k sqft5572 Brookton Way, Saint Louis, MO 63128For Sale
 MLS ID #26028059, Heather T Lewis, Gateway Real Estate. MARIS
 - $345,0003 bd3 ba2.3k sqft10300 Parkman Dr, Saint Louis, MO 63123For SaleMLS ID #26046081, Leigh Ann Boyles, RedKey Realty Leaders. MARIS
- $475,0003 bd3 ba2.6k sqft10050 Kalinda Ln, Saint Louis, MO 63128For SaleMLS ID #26025658, Jim Potterfield, RE/MAX Results. MARIS
- $350,0003 bd2 ba1.8k sqft416 Richarz Dr, Fenton, MO 63026For SaleMLS ID #26038355, Daniel W Swanson, RE/MAX Results. MARIS
- $359,9003 bd3 ba980 sqft7 Oak Tree Dr, Saint Louis, MO 63119For SaleMLS ID #26041020, Audrey K Schoem, Legacy Realty Group. MARIS
- $340,0003 bd3 ba1.3k sqft4113 Sunrise Way Dr, Saint Louis, MO 63125For SaleMLS ID #26032910, Anthony S Wall, Hearth 2 Home LLC. MARIS
- $360,0003 bd2 ba1.9k sqft930 Blackberry Pl, Saint Louis, MO 63130For SaleMLS ID #26046844, Bruce Butler, RedKey Realty Leaders. MARIS
- $349,9004 bd4 ba2.3k sqft36 Marine Ln, Maryland Heights, MO 63043For SaleMLS ID #26043289, Susan Johnston, Janet McAfee Inc.. MARIS
- $379,9002 bd2 ba1.6k sqft4455 Forder Oaks Dr, Saint Louis, MO 63129For SaleMLS ID #26042523, Angi D Welge, RE/MAX Platinum. MARIS
- $420,0004 bd3 ba1.9k sqft1604 Creightonwood Ct, High Ridge, MO 63049For SaleMLS ID #26045878, Kay M Bova, Select Group Realty. MARIS
- $375,0003 bd3 ba2k sqft947 Oakfield Dr, Ballwin, MO 63021For SaleMLS ID #26033344, Ann C Cordeal, Berkshire Hathaway HomeServices Select Properties. MARIS
- $389,0003 bd3 ba2.1k sqft5661 Chalet Hill Dr, Saint Louis, MO 63129For SaleMLS ID #26043391, Alicia M Robinson, Coldwell Banker Realty - Gundaker. MARIS
- $289,9003 bd2 ba1.9k sqft9828 Whitcomb Ln, Saint Louis, MO 63123For SaleMLS ID #26046124, Emily Pacheco, Nettwork Global. MARIS
- $350,0002 bd2 ba1.6k sqft837 Greeley Ave, Saint Louis, MO 63119For SaleMLS ID #26044798, Haley R Berry, Compass Realty Group. MARIS
- $350,0003 bd3 ba2.5k sqft522 Bahia Dr, Saint Louis, MO 63119For SaleMLS ID #26042654, Margot Vishion, Berkshire Hathaway HomeServices Advantage. MARIS
- $270,0003 bd1 ba1.4k sqft10917 Larkspur Dr, Saint Louis, MO 63123For SaleMLS ID #26046196, Bryan Vancil, Vancil Brothers Realty. MARIS
- $365,0003 bd2 ba1.6k sqft7929 Glenside Pl, Saint Louis, MO 63130For SaleMLS ID #26037622, Trish Wolf, EXP Realty, LLC. MARIS
