Welcome Home to 12208 N. Wood Drive, Upper Marlboro, MD This spacious 4-bedroom, 2.5-bath home just needs some TLC to become your forever home. Step through the foyer into a bright, traditional layout — formal dining room to the left, living room to the right — leading back to a well-equipped kitchen featuring ample lighting, a pantry, and all appliances (refrigerator, dishwasher, and gas stove) included and in working order. The attached garage offers direct kitchen access for everyday convenience. Just off the kitchen, step down into a generously sized great room anchored by a wood-burning fireplace. Doors open to the patio, extending your living space outdoors into a private backyard — perfect for entertaining or quiet relaxation. Rounding out the main level is a separate laundry room with washer, dryer, and utility sink, plus a side door and a convenient half bath. Upstairs, you’ll find four large bedrooms and a full bath, along with an owner’s suite featuring its own full bath and separate vanity area. The unfinished basement is a blank canvas — ideal for a home gym, media room, personal spa, or extra storage, with room to make it your own. Complete with a two-car garage and an extended driveway. This home sits in the highly sought-after Marlton community in Upper Marlboro, just off Route 301 (Robert Crain Highway). Residents enjoy access to a community pool, parks, and recreational amenities throughout the neighborhood. Comfort, flexibility, and space to grow — schedule your tour today!
Under contract
Price cut: $40K (8/18)
$399,000
12208 Northwood Dr, Upper Marlboro, MD 20772
4beds
2,300sqft
Single Family Residence
Built in 1967
0.25 Acres Lot
$398,600 Zestimate®
$173/sqft
$-- HOA
What's special
Wood-burning fireplacePrivate backyardSide doorTwo-car garageBright traditional layoutAmple lightingConvenient half bath
- 48 days
- 694
- 28
Likely to sell faster than
Zillow last checked:
Listing updated:
Listed by:
Denise Watkins 202-489-5478,
Samson Properties 3018500255
Source: Bright MLS,MLS#: MDPG2210214
Facts & features
Interior
Bedrooms & bathrooms
- Bedrooms: 4
- Bathrooms: 3
- Full bathrooms: 2
- 1/2 bathrooms: 1
- Main level bathrooms: 1
Basement
- Area: 500
Heating
- Central, Natural Gas
Cooling
- Central Air, Electric
Appliances
- Included: Gas Water Heater
- Laundry: Main Level
Features
- Primary Bath(s), Kitchenette, Family Room Off Kitchen, Formal/Separate Dining Room
- Flooring: Wood
- Basement: Unfinished
- Number of fireplaces: 1
- Fireplace features: Wood Burning Stove
Interior area
- Total structure area: 2,800
- Total interior livable area: 2,300 sqft
- Finished area above ground: 2,300
Property
Parking
- Total spaces: 2
- Parking features: Garage Faces Front, Driveway, Attached
- Attached garage spaces: 2
- Has uncovered spaces: Yes
Accessibility
- Accessibility features: None
Features
- Levels: Multi/Split,Three
- Stories: 3
- Patio & porch: Brick, Patio
- Pool features: Community
Lot
- Size: 0.25 Acres
- Features: Backs to Trees
Details
- Additional structures: Above Grade
- Parcel number: 17151780550
- Zoning: RR
- Special conditions: Standard
Construction
Type & style
- Home type: SingleFamily
- Property subtype: Single Family Residence
Materials
- Brick
- Foundation: Concrete Perimeter
Condition
- Very Good
- New construction: No
- Year built: 1967
Utilities & green energy
- Sewer: Public Sewer
- Water: Public
- Utilities for property: Cable Connected, Electricity Available, Natural Gas Available
Community & HOA
Community
- Features: Pool
- Subdivision: Marlton
HOA
- Has HOA: No
Location
- Region: Upper Marlboro
Financial & listing details
- Price per square foot: $173/sqft
- Tax assessed value: $401,133
- Annual tax amount: $5,779
- Date on market: 7/16/2026
- Listing agreement: Exclusive Right To Sell
- Listing terms: Cash,Conventional,FHA,VA Loan
- Ownership: Fee Simple
Estimated market value
$398,600
$379,000 - $419,000
$3,155/mo
Price history
| Date | Event | Price |
|---|---|---|
| 8/21/2026 | Contingent | $399,000$173/sqft |
Source:  Bright MLS #MDPG2210214 Report a problem Bright MLS #MDPG2210214 Report a problem | ||
| 8/18/2026 | Price change | $399,000-9.1%$173/sqft |
Source: Bright MLS #MDPG2210214 Report a problem | ||
| 7/30/2026 | Price change | $439,000-0.2%$191/sqft |
Source: Bright MLS #MDPG2210214 Report a problem | ||
| 7/16/2026 | Listed for sale | $439,900+152.1%$191/sqft |
Source: Bright MLS #MDPG2210214 Report a problem | ||
| 5/22/1991 | Sold | $174,500$76/sqft |
Source: Agent Provided Report a problem | ||
Public tax history
| Year | Property taxes | Tax assessment |
|---|---|---|
| 2025 | $5,248 +31.6% | $388,900 +8.5% |
| 2024 | $3,987 +9.3% | $358,533 +9.3% |
| 2023 | $3,649 +10.2% | $328,167 +10.2% |
| 2022 | $3,312 +1.4% | $297,800 +1.4% |
| 2021 | $3,267 +1.4% | $293,833 +1.4% |
| 2020 | $3,223 -19.2% | $289,867 +8% |
| 2019 | $3,987 | $268,300 |
| 2018 | $3,987 +7% | $268,300 +7% |
| 2017 | $3,725 +4.9% | $250,700 +7.6% |
| 2016 | $3,551 | $233,100 |
| 2015 | $3,551 | $233,100 |
| 2014 | $3,551 | $233,100 -7.8% |
| 2013 | -- | $252,900 |
| 2012 | -- | $252,900 |
| 2011 | -- | $252,900 -32.5% |
| 2010 | -- | $374,690 +13.3% |
| 2009 | -- | $330,630 +15.4% |
| 2008 | -- | $286,570 +18.2% |
| 2007 | -- | $242,510 +10.4% |
| 2006 | -- | $219,660 +11.6% |
| 2005 | -- | $196,810 +13.1% |
| 2004 | -- | $173,960 |
| 2003 | -- | $173,960 +1.3% |
| 2002 | -- | $171,740 +2.7% |
| 2001 | -- | $167,300 |
Find assessor info on the county website
Monthly payment
Est. payment
Payment breakdown
Explore the cost of this home by adjusting the details. Changes won't be saved.Climate risks
Neighborhood: Marlton
Nearby schools
Schools provided by the listing agent
- District: Prince George's County Public Schools
Source: Bright MLS. This data may not be complete. We recommend contacting the local school district to confirm school assignments for this home.
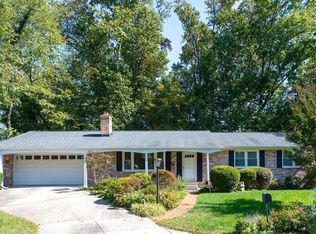
- $429,5005 bd3 ba1.3k sqft12206 Northwood Dr, Upper Marlboro, MD 20772Off Market
- $502,0004 bd3 ba2.3k sqft12210 Northwood Dr, Upper Marlboro, MD 20772Off Market
- $437,200-- bd3 ba1.6k sqft12204 Northwood Dr, Upper Marlboro, MD 20772Off Market
- $479,2004 bd3 ba2.5k sqft12212 Northwood Dr, Upper Marlboro, MD 20772Off Market
Similar homes
- $--5 bd4 ba1.8k sqft10801 Winston Churchill Ct, Upper Marlboro, MD 20772Auction
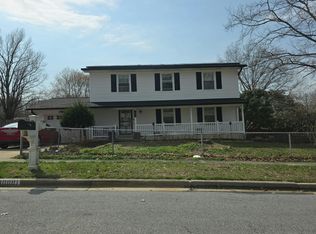 Auction.com 2
 - $425,0005 bd3 ba1.2k sqft9402 Victoria Ct, Upper Marlboro, MD 20772For Sale

 MLS ID #MDPG2217166, Cynthia Perkins, Sawyer Real Estate, LLC. Bright MLS
 - $390,0003 bd2 ba1.3k sqft9104 Trumps Hill Rd, Upper Marlboro, MD 20772For Sale
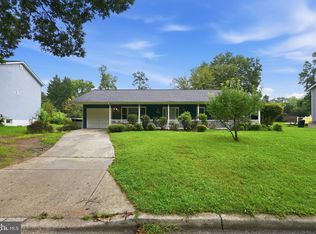 MLS ID #MDPG2215954, Shawanda Robinson, RLAH @properties. Bright MLS
 - $--4 bd3 ba2k sqft11407 Cheryl Dr, Upper Marlboro, MD 20772Auction
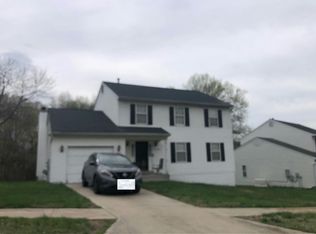 Auction.com 2
 - $400,0003 bd2 ba2.4k sqft3300 Old Largo Rd, Upper Marlboro, MD 20772For SaleMLS ID #MDPG2215122, Liz Keyser, LPT Realty, LLC. Bright MLS
- $520,0004 bd3 ba2.7k sqft12204 Kinloch Ct, Upper Marlboro, MD 20772For SaleMLS ID #MDPG2211092, Iris Johnson, RLAH @properties. Bright MLS
- $449,9004 bd3 ba1.8k sqft12909 Barnwell Pl, Upper Marlboro, MD 20772For SaleMLS ID #MDPG2204360, Ms. Kerli Philippe, Bennett Realty Solutions. Bright MLS
- $419,9004 bd3 ba1.1k sqft10306 Queen Elizabeth Dr, Upper Marlboro, MD 20772For SaleMLS ID #MDPG2214792, Bode Akinola, Paragon Realty, LLC. Bright MLS
- $380,0004 bd3 ba1.6k sqft12547 Woodstock Dr E, Upper Marlboro, MD 20772For SaleMLS ID #MDPG2214794, Gay Laxton, Lloyd And Associates Real Estate Group. Bright MLS
- $370,0003 bd2 ba1.2k sqft8610 Croom Rd, Upper Marlboro, MD 20772For SaleMLS ID #MDPG2209284, Sherina Garner, Keller Williams Preferred Properties. Bright MLS
- $459,0004 bd3 ba2.3k sqft8209 Rosaryville Rd, Upper Marlboro, MD 20772For SaleMLS ID #MDPG2215128, Vicky Koger, Golston Real Estate Inc.. Bright MLS
- $490,0004 bd3 ba2.1k sqft8610 Monmouth Dr, Upper Marlboro, MD 20772For SaleMLS ID #MDPG2158606, Bonnie Gregorio, RE/MAX Professionals. Bright MLS
- $400,0003 bd3 ba1.3k sqft12471 Old Colony Dr, Upper Marlboro, MD 20772For SaleMLS ID #MDPG2208346, Carolyn Young, Samson Properties. Bright MLS
- $390,0003 bd3 ba1.2k sqft1503 Town View Ct, Upper Marlboro, MD 20772For SaleMLS ID #MDPG2204750, Edward Felton, Felton Home Group. Bright MLS
- $575,0004 bd3 ba2.8k sqft9202 Southmoor Ct, Upper Marlboro, MD 20772For SaleMLS ID #MDPG2208744, Jonathan Benya, EXP Realty, LLC. Bright MLS
- $349,5003 bd3 ba1.5k sqft12512 Woodstock Dr E, Upper Marlboro, MD 20772For SaleMLS ID #MDPG2215962, Kevin Wheeler, Wheeler Realty LLC. Bright MLS
- $375,0003 bd2 ba1.3k sqftBrandywine Station Townhouse, Upper Marlboro, MD 20772For SaleMLS ID #MDPG2209690, Teairra Jones, Samson Properties. Bright MLS
