Nestled in a family-friendly, quiet neighborhood, this beautiful 4-bedroom, 3-bathroom two-story home offers the perfect blend of comfort, space, and outdoor living. The thoughtfully designed floor plan features spacious living areas, abundant natural light, and plenty of room for both everyday living and entertaining. Step outside to your private backyard retreat, complete with a sparkling pool, low-maintenance turf, and a covered patio that is ideal for weekend barbecues, family gatherings, or simply relaxing after a long day. With four generously sized bedrooms and three full bathrooms, there’s plenty of space for everyone to spread out and feel at home. Conveniently located near schools, parks, shopping, and dining, this exceptional property offers the lifestyle you’ve been looking for in a peaceful neighborhood setting.
This home has been meticulously maintained and thoughtfully updated. Be sure to review the complete list of upgrades and improvements available in Transaction Desk for additional details on all the enhancements this property has to offer.
Pending
$495,000
1221 E Oak St, Wylie, TX 75098
4beds
2,850sqft
:
Get pre-qualified$3,509/mo
Single Family Residence
Built in 2005
9,583 Square Feet Lot
$480,300 Zestimate®
$174/sqft
$28/mo HOA
What's special
Sparkling poolPrivate backyard retreatAbundant natural lightLow-maintenance turfFour generously sized bedroomsThoughtfully designed floor plan
- 37 days |
- 752 |
- 50 |
Likely to sell faster than
Zillow last checked:
Listing updated:
Listed by:
Rachel Pratt 0760143,
Monument Realty 214-705-7827
Source: NTREIS,MLS#: 21308289
Facts & features
Interior
Bedrooms & bathrooms
- Bedrooms: 4
- Bathrooms: 3
- Full bathrooms: 3
Primary bedroom
- Level: First
- Dimensions: 18 x 15
Bedroom
- Level: First
- Dimensions: 15 x 11
Bedroom
- Level: Second
- Dimensions: 14 x 10
Bedroom
- Level: Second
- Dimensions: 14 x 10
Breakfast room nook
- Level: First
- Dimensions: 9 x 10
Game room
- Level: Second
- Dimensions: 17 x 12
Living room
- Level: First
- Dimensions: 19 x 19
Heating
- Central
Cooling
- Central Air
Appliances
- Included: Dishwasher, Electric Cooktop, Electric Oven, Electric Water Heater, Disposal, Microwave
- Laundry: Washer Hookup, Dryer Hookup, ElectricDryer Hookup
Features
- High Speed Internet, Pantry, Cable TV, Walk-In Closet(s)
- Has basement: No
- Number of fireplaces: 1
- Fireplace features: Living Room
Interior area
- Total interior livable area: 2,850 sqft
Video & virtual tour
Property
Parking
- Total spaces: 2
- Parking features: Alley Access, Garage, Garage Door Opener, Garage Faces Rear
- Attached garage spaces: 2
Features
- Levels: Two
- Stories: 2
- Patio & porch: Covered
- Pool features: In Ground, Pool, Pool Sweep, Waterfall
- Fencing: Wood
Lot
- Size: 9,583 Square Feet
Details
- Parcel number: R849000C02301
Construction
Type & style
- Home type: SingleFamily
- Architectural style: Traditional,Detached
- Property subtype: Single Family Residence
Materials
- Brick
- Foundation: Slab
- Roof: Shingle
Condition
- Year built: 2005
Utilities & green energy
- Sewer: Public Sewer
- Water: Public
- Utilities for property: Sewer Available, Water Available, Cable Available
Community & HOA
Community
- Subdivision: Avalon Add Ph I
HOA
- Has HOA: Yes
- Services included: Maintenance Grounds
- HOA fee: $165 semi-annually
- HOA name: Avalon
- HOA phone: 214-265-6485
Location
- Region: Wylie
Financial & listing details
- Price per square foot: $174/sqft
- Tax assessed value: $470,461
- Annual tax amount: $9,170
- Date on market: 6/24/2026
- Cumulative days on market: 65 days
Estimated market value
$480,300
$456,000 - $504,000
$3,047/mo
Price history
| Date | Event | Price |
|---|---|---|
| 7/30/2026 | Pending sale | $495,000$174/sqft |
Source: NTREIS #21308289 Report a problem | ||
| 7/22/2026 | Contingent | $495,000$174/sqft |
Source: NTREIS #21308289 Report a problem | ||
| 6/24/2026 | Listed for sale | $495,000-0.9%$174/sqft |
Source: NTREIS #21308289 Report a problem | ||
| 6/15/2026 | Listing removed | $499,500$175/sqft |
Source: NTREIS #21226521 Report a problem | ||
| 6/3/2026 | Price change | $499,500-3%$175/sqft |
Source: NTREIS #21226521 Report a problem | ||
| 5/15/2026 | Listed for sale | $515,000$181/sqft |
Source: NTREIS #21226521 Report a problem | ||
| 5/7/2026 | Contingent | $515,000$181/sqft |
Source: NTREIS #21226521 Report a problem | ||
| 5/5/2026 | Price change | $515,000-1.9%$181/sqft |
Source: NTREIS #21226521 Report a problem | ||
| 4/2/2026 | Listed for sale | $525,000+41.9%$184/sqft |
Source: NTREIS #21226521 Report a problem | ||
| 8/3/2020 | Sold | -- |
Source: Agent Provided Report a problem | ||
| 7/20/2020 | Pending sale | $369,900$130/sqft |
Source: Cedar Creek Lake Office #14292587 Report a problem | ||
| 6/11/2020 | Listed for sale | $369,900+1.4%$130/sqft |
Source: Ebby Halliday Realtors - Cedar Creek Lake #90775 Report a problem | ||
| 4/22/2020 | Listing removed | $364,900$128/sqft |
Source: Ebby Halliday Realtors - Cedar Creek Lake #90775 Report a problem | ||
| 3/1/2020 | Listed for sale | $364,900+73.8%$128/sqft |
Source: Ebby Halliday Realtors #14292587 Report a problem | ||
| 11/7/2013 | Sold | -- |
Source: Agent Provided Report a problem | ||
| 10/4/2013 | Price change | $209,900-3.7%$74/sqft |
Source: Keller Williams - Central 75 #12010362 Report a problem | ||
| 8/27/2013 | Price change | $218,000-5%$76/sqft |
Source: Keller Williams - Central 75 #12010362 Report a problem | ||
| 8/18/2013 | Listed for sale | $229,500$81/sqft |
Source: Keller Williams - Central 75 #12010362 Report a problem | ||
Public tax history
| Year | Property taxes | Tax assessment |
|---|---|---|
| 2025 | $7,413 -4.9% | $470,461 +2% |
| 2024 | $7,793 +11.5% | $461,388 +10% |
| 2023 | $6,989 -10.1% | $419,444 +10% |
| 2022 | $7,771 +0.2% | $381,313 +10% |
| 2021 | $7,758 +7.4% | $346,648 +11.1% |
| 2020 | $7,224 -2.8% | $312,107 -1.2% |
| 2019 | $7,430 -0.5% | $315,996 +5% |
| 2018 | $7,466 +11% | $300,893 +1.3% |
| 2017 | $6,729 | $297,015 +10.5% |
| 2016 | $6,729 +27.2% | $268,717 +13.6% |
| 2015 | $5,290 | $236,470 +20.6% |
| 2014 | $5,290 | $196,022 +11.5% |
| 2013 | -- | $175,797 -4% |
| 2012 | -- | $183,145 -3.2% |
| 2011 | -- | $189,125 -0.8% |
| 2010 | -- | $190,679 0% |
| 2009 | -- | $190,710 +2.8% |
| 2008 | -- | $185,524 +1.6% |
| 2007 | -- | $182,660 +95.9% |
| 2006 | -- | $93,229 +311.1% |
| 2005 | -- | $22,680 |
Find assessor info on the county website
Monthly payment
Est. payment
Payment breakdown
Explore the cost of this home by adjusting the details. Changes won't be saved.Climate risks
Neighborhood: Avalon
Nearby schools
GreatSchools rating
- 10/10P M Akin Elementary SchoolGrades: PK-4Distance: 0.7 mi
- 9/10Grady Burnett Junior High SchoolGrades: 7-8Distance: 1.5 mi
- 8/10Wylie East High SchoolGrades: 9-12Distance: 1.2 mi
Schools provided by the listing agent
- Elementary: Kreymer
- Middle: Burnett
- High: Wylie East
- District: Wylie ISD
Source: NTREIS. This data may not be complete. We recommend contacting the local school district to confirm school assignments for this home.
- $398,4004 bd2 ba2.6k sqft1219 E Oak St, Wylie, TX 75098Off Market
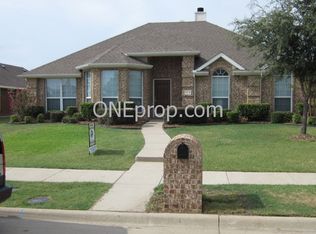
- $405,8004 bd3 ba2.4k sqft1223 E Oak St, Wylie, TX 75098Off Market

- $389,1004 bd3 ba2.2k sqft1217 E Oak St, Wylie, TX 75098Off Market
- $401,4003 bd2 ba2.4k sqft1120 Camelot Dr, Wylie, TX 75098Off Market
- $382,3004 bd2 ba2.2k sqft1118 Camelot Dr, Wylie, TX 75098Off Market
- $384,6004 bd2 ba2.2k sqft1122 Camelot Dr, Wylie, TX 75098Off Market
- $430,6004 bd2 ba2.4k sqft1302 E Oak St, Wylie, TX 75098Off Market
- $365,5003 bd2 ba2.2k sqft1301 E Oak St, Wylie, TX 75098Off Market
A local agent can set up tours, give advice and negotiate with sellers.
A local lender can help you make sure your offer is ready when you are.
Similar homes
- $564,9005 bd4 ba3.3k sqft1103 Pheasant Xing, Wylie, TX 75098For Sale
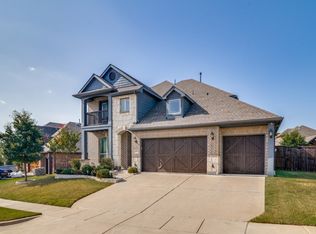 MLS ID #21338644, Donna Nichols. NTREIS
 - $499,0004 bd3 ba3.4k sqft2907 Abby Ln, Wylie, TX 75098For Sale
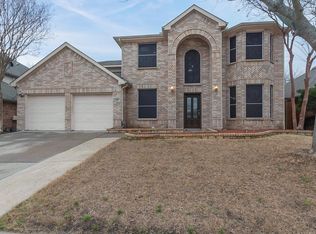 MLS ID #21313825, Nebil Mohammed. NTREIS
 - $439,0004 bd3 ba2.5k sqft1500 Canyon Creek Rd, Wylie, TX 75098For Sale
 MLS ID #21291979, Steven Tidwell. NTREIS
 - $599,0004 bd4 ba3k sqft107 Live Oak Dr, Wylie, TX 75098For Sale
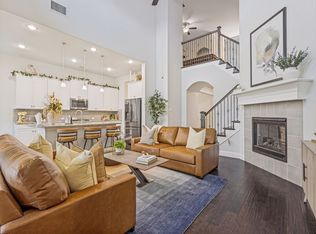 MLS ID #21338905, Mary Monkhouse. NTREIS
 - $550,0004 bd4 ba2.7k sqft383 Rosemary Dr, Wylie, TX 75098For SaleMLS ID #21231517, Ticia Rhodes. NTREIS
- $375,0004 bd3 ba2.5k sqft726 Rainsville Dr, Wylie, TX 75098For SaleMLS ID #21314337, Shannon O'Reilly. NTREIS
- $574,9954 bd4 ba3.4k sqft433 Havenwood Ln, Wylie, TX 75098For SaleMLS ID #21303785, Mark Wallar. NTREIS
- $545,9904 bd4 ba3.9k sqft10306 Waterview Pkwy, Rowlett, TX 75089For SaleMLS ID #21335751, Darlene Harrison. NTREIS
- $574,9005 bd4 ba3.4k sqft408 Heritage Ln, Wylie, TX 75098For SaleMLS ID #21185397, Sean Mathena. NTREIS
- $450,0004 bd3 ba2.5k sqft10017 Links Fairway Dr, Rowlett, TX 75089For SaleMLS ID #21280693, Anila Kabeer. NTREIS
- $524,0004 bd3 ba2.4k sqft3516 Lindale Dr, McKinney, TX 75072For SaleMLS ID #21341890, Jennifer Potter. NTREIS
- $495,0004 bd3 ba2.8k sqft918 Colby Bluff Dr, Rockwall, TX 75087For SaleMLS ID #21124262, Shannon Broussard. NTREIS
- $499,5004 bd2 ba3.1k sqft1904 Clover Trl, Richardson, TX 75081For SaleMLS ID #21325747, Chris Von Holten. NTREIS
- $360,0003 bd2 ba1.9k sqft423 N Winding Oaks Dr, Wylie, TX 75098For SaleMLS ID #21029755, Nalleli Murillo. NTREIS
- $599,9904 bd4 ba3.4k sqft721 Huffines Blvd, Lucas, TX 75098For SaleMLS ID #21236771, Karen Wydra. NTREIS
- $448,9004 bd3 ba2.4k sqft4013 18th St, Plano, TX 75074For SaleMLS ID #21284636, Gary Bisha. NTREIS
- $549,9004 bd3 ba2.8k sqft706 Green Apple Dr, Garland, TX 75044For SaleMLS ID #21300518, Ginger Lesher. NTREIS
- $359,9994 bd3 ba2.3k sqft8605 Scooner St, Rowlett, TX 75089For SaleMLS ID #21307066, Cindy Joseph. NTREIS
- $600,0004 bd3 ba2.4k sqft2628 Dalgreen Ct, Plano, TX 75075For SaleMLS ID #21342864, Jared English. NTREIS
- $489,5004 bd3 ba2.9k sqft2600 Dunbar Dr, McKinney, TX 75072For SaleMLS ID #21308003, David Caldwell. NTREIS
