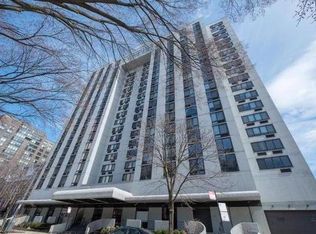
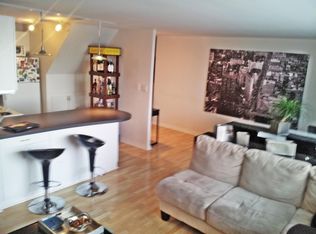
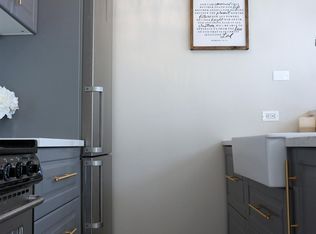
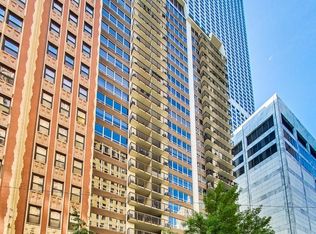
Unique Gold Coast 1,800 SF duplex just moments from renowned restaurants, nightlife, shopping, and the lakefront. Unlike any other floor plan in the building, this expansive residence offers a 2-bedroom plus den layout with an airy, open-concept design and eastern exposure that fills the home with exceptional natural light throughout the day. The flexible floor plan also offers the opportunity to easily convert the den into a third bedroom, creating additional space for guests, a home office, or growing households. The thoughtfully designed kitchen flows seamlessly into the dining area and features granite countertops, abundant cabinetry, a breakfast bar, and premium Sub-Zero and Viking appliances. Adjacent to the kitchen is a true dining space, ideal for both everyday living and entertaining. Perfect for hosting, the oversized living area includes a wet bar and custom built-in shelving that add both function and character. The spacious primary suite features a large en suite bath complete with a whirlpool soaking tub and separate glass-enclosed shower. The second bedroom is generously sized and includes an attached den/sitting area along with its own en suite bathroom. An in-unit washer and dryer located on the second floor adds ultimate convenience. Residents enjoy access to a full-service building with 24-hour door staff, a fitness center, sundeck, and a private entertainment lounge with kitchen facilities. Ideally located near Michigan Avenue, Oak Street Beach, public transportation, and some of Chicago's best dining and retail destinations.
Contingent
$475,000
1221 N Dearborn St APT 604S, Chicago, IL 60610
2beds
1,810sqft
Condominium, Duplex, Single Family Residence
Built in 1974
-- sqft lot
$-- Zestimate®
$262/sqft
$1,530/mo HOA
What's special
Expansive residenceThoughtfully designed kitchenWet barAiry open-concept designAbundant cabinetryBreakfast barGranite countertops
- 33 days |
- 829 |
- 60 |
Zillow last checked:
Listing updated:
Listed by:
Lauren Mitrick Wood 773-466-7150,
Compass,
Tori Gwin 617-680-9515,
Compass
Source: MRED as distributed by MLS GRID,MLS#: 12658511
Facts & features
Interior
Bedrooms & bathrooms
- Bedrooms: 2
- Bathrooms: 3
- Full bathrooms: 2
- 1/2 bathrooms: 1
Rooms
- Room types: Storage, Den
Primary bedroom
- Features: Flooring (Carpet), Bathroom (Full, Whirlpool & Sep Shwr)
- Level: Second
- Area: 195 Square Feet
- Dimensions: 15X13
Bedroom 2
- Features: Flooring (Carpet)
- Level: Second
- Area: 170 Square Feet
- Dimensions: 17X10
Den
- Level: Second
- Area: 182 Square Feet
- Dimensions: 14X13
Dining room
- Features: Flooring (Hardwood)
- Level: Main
- Area: 169 Square Feet
- Dimensions: 13X13
Kitchen
- Features: Kitchen (Eating Area-Breakfast Bar, Granite Counters), Flooring (Hardwood)
- Level: Main
- Area: 117 Square Feet
- Dimensions: 13X9
Laundry
- Level: Second
- Area: 20 Square Feet
- Dimensions: 4X5
Living room
- Features: Flooring (Hardwood)
- Level: Main
- Area: 320 Square Feet
- Dimensions: 20X16
Storage
- Level: Main
- Area: 12 Square Feet
- Dimensions: 3X4
Heating
- Electric, Sep Heating Systems - 2+, Indv Controls, Zoned
Cooling
- Wall Unit(s), Zoned
Appliances
- Included: Range, Dishwasher, High End Refrigerator, Bar Fridge, Freezer, Washer, Dryer, Stainless Steel Appliance(s), Wine Refrigerator, Range Hood
- Laundry: Upper Level, Washer Hookup, In Unit, Common Area
Features
- Wet Bar, Storage, Walk-In Closet(s)
- Flooring: Hardwood
- Windows: Screens
- Basement: None
Interior area
- Total structure area: 0
- Total interior livable area: 1,810 sqft
Property
Parking
- Parking features: Heated Garage, Yes, Other, Attached, Garage
- Has attached garage: Yes
Accessibility
- Accessibility features: No Disability Access
Features
- Has view: Yes
- View description: Water
- Has water view: Yes
- Water view: Water
Details
- Parcel number: 17042240471268
- Special conditions: None
- Other equipment: TV-Cable
Construction
Type & style
- Home type: Condo
- Property subtype: Condominium, Duplex, Single Family Residence
Materials
- Concrete
Condition
- New construction: No
- Year built: 1974
Utilities & green energy
- Electric: Circuit Breakers
- Sewer: Public Sewer, Storm Sewer
- Water: Lake Michigan, Public
Community & HOA
HOA
- Has HOA: Yes
- Amenities included: Bike Room/Bike Trails, Door Person, Coin Laundry, Elevator in Residence, Exercise Room, Storage, On Site Manager/Engineer, Party Room, Sundeck, Indoor Pool, Receiving Room, Service Elevator(s)
- Services included: Water, Insurance, Security, Doorman, Cable TV, Exercise Facilities, Pool, Exterior Maintenance, Lawn Care, Scavenger, Snow Removal, Other, Internet
- HOA fee: $1,530 monthly
Location
- Region: Chicago
Financial & listing details
- Price per square foot: $262/sqft
- Tax assessed value: $452,240
- Annual tax amount: $8,423
- Date on market: 6/10/2026
- Ownership: Condo
Estimated market value
Not available
Estimated sales range
Not available
Not available
Price history
| Date | Event | Price |
|---|---|---|
| 6/22/2026 | Contingent | $475,000$262/sqft |
Source:  MRED as distributed by MLS GRID #12658511 Report a problem MRED as distributed by MLS GRID #12658511 Report a problem | ||
| 6/10/2026 | Listed for sale | $475,000+38.9%$262/sqft |
Source: MRED as distributed by MLS GRID #12658511 Report a problem | ||
| 5/23/2023 | Sold | $342,000-12.1%$189/sqft |
Source: MRED as distributed by MLS GRID #11699050 Report a problem | ||
| 4/3/2023 | Contingent | $389,000$215/sqft |
Source: MRED as distributed by MLS GRID #11699050 Report a problem | ||
| 1/11/2023 | Price change | $389,000-2.6%$215/sqft |
Source: MRED as distributed by MLS GRID #11699050 Report a problem | ||
| 11/15/2022 | Price change | $399,500-7.6%$221/sqft |
Source: MRED as distributed by MLS GRID #11673821 Report a problem | ||
| 9/28/2022 | Price change | $432,500-3.7%$239/sqft |
Source: MRED as distributed by MLS GRID #11610802 Report a problem | ||
| 8/22/2022 | Listed for sale | $449,000+259.2%$248/sqft |
Source: MRED as distributed by MLS GRID #11610802 Report a problem | ||
| 4/5/2022 | Sold | $125,000-68.7%$69/sqft |
Source: Public Record Report a problem | ||
| 12/9/2021 | Sold | $399,000$220/sqft |
Source: MRED as distributed by MLS GRID #11247157 Report a problem | ||
| 10/22/2021 | Contingent | $399,000$220/sqft |
Source: MRED as distributed by MLS GRID #11247157 Report a problem | ||
| 10/15/2021 | Listed for sale | $399,000-4.8%$220/sqft |
Source: MRED as distributed by MLS GRID #11247157 Report a problem | ||
| 12/11/2020 | Listing removed | $419,000$231/sqft |
Source: Structure Realty LLC #10804331 Report a problem | ||
| 10/7/2020 | Price change | $419,000-1.4%$231/sqft |
Source: Structure Realty LLC #10804331 Report a problem | ||
| 8/31/2020 | Price change | $425,000-2.3%$235/sqft |
Source: Structure Realty LLC #10804331 Report a problem | ||
| 8/15/2020 | Price change | $435,000-6.5%$240/sqft |
Source: Structure Realty LLC #10804331 Report a problem | ||
| 8/12/2020 | Price change | $465,000-4.1%$257/sqft |
Source: Structure Realty LLC #10804331 Report a problem | ||
| 8/3/2020 | Listed for sale | $485,000+14.1%$268/sqft |
Source: Structure Realty LLC #10804331 Report a problem | ||
| 6/6/2018 | Sold | $425,000$235/sqft |
Source: Public Record Report a problem | ||
| 4/19/2018 | Pending sale | $425,000$235/sqft |
Source: Coldwell Banker Residential Brokerage - Lincoln Park Clybourn #09911139 Report a problem | ||
| 4/10/2018 | Listed for sale | $425,000+15078.6%$235/sqft |
Source: Coldwell Banker Residential #09911139 Report a problem | ||
| 8/1/2013 | Sold | $2,800-99.4%$2/sqft |
Source: Agent Provided Report a problem | ||
| 4/19/2007 | Sold | $435,000+3.6%$240/sqft |
Source: Public Record Report a problem | ||
| 5/5/2003 | Sold | $420,000+50%$232/sqft |
Source: Public Record Report a problem | ||
| 3/19/1999 | Sold | $280,000$155/sqft |
Source: Public Record Report a problem | ||
Public tax history
| Year | Property taxes | Tax assessment |
|---|---|---|
| 2024 | -- | $45,224 +4.6% |
| 2023 | $9,121 +2.6% | $43,231 |
| 2022 | $8,892 +0.2% | $43,231 -2% |
| 2021 | $8,871 +3.7% | $44,115 +14.9% |
| 2020 | $8,554 +2.2% | $38,398 -7.9% |
| 2019 | $8,372 +1.7% | $41,670 |
| 2018 | $8,231 +3.2% | $41,670 +12.5% |
| 2017 | $7,976 +7.5% | $37,049 |
| 2016 | $7,421 +9.3% | $37,049 |
| 2015 | $6,789 +25.1% | $37,049 +26.7% |
| 2014 | $5,427 +2% | $29,250 |
| 2013 | $5,320 +1.4% | $29,250 |
| 2012 | $5,249 -13.5% | $29,250 -21.9% |
| 2011 | $6,071 -0.4% | $37,467 |
| 2010 | $6,097 +1.5% | $37,467 -2.8% |
| 2009 | $6,008 0% | $38,531 -8% |
| 2008 | $6,010 | $41,899 |
Find assessor info on the county website
Monthly payment
Est. payment
Payment breakdown
Explore the cost of this home by adjusting the details. Changes won't be saved.Climate risks
Neighborhood: Gold Coast
Nearby schools
GreatSchools rating
- 4/10Ogden Elementary SchoolGrades: PK-8Distance: 0.3 mi
- 7/10Lincoln Park High SchoolGrades: 9-12Distance: 1.2 mi
Schools provided by the listing agent
- District: 299
Source: MRED as distributed by MLS GRID. This data may not be complete. We recommend contacting the local school district to confirm school assignments for this home.
- $251,1001 bd1 ba850 sqft1221 N Dearborn St APT 201S, Chicago, IL 60610Off Market
- $295,6002 bd1 ba800 sqft1221 N Dearborn St APT 202S, Chicago, IL 60610Off Market
- $322,8002 bd1 ba1k sqft1221 N Dearborn St APT 203S, Chicago, IL 60610Off Market

- $304,0001 bd1 ba850 sqft1221 N Dearborn St APT 204S, Chicago, IL 60610Sold
- $229,700-- bd-- ba-- sqft1221 N Dearborn St APT 212S, Chicago, IL 60610Off Market
- $226,4001 bd1 ba-- sqft1221 N Dearborn St APT 401S, Chicago, IL 60610Off Market
- $335,0002 bd1 ba1.1k sqft1221 N Dearborn St APT 403S, Chicago, IL 60610Sold
- $201,0802 bd2 ba1.2k sqft1221 N Dearborn St APT 404S, Chicago, IL 60610Off Market
- $257,7002 bd2 ba800 sqft1221 N Dearborn St APT 405S, Chicago, IL 60610Off Market
A local agent can set up tours, give advice and negotiate with sellers.
Similar homes
- $435,0003 bd2 ba1.6k sqft1445 N State Pkwy APT 1904, Chicago, IL 60610Active
 MLS ID #12673834, Lizanne Pilot, SFR,SRES, Coldwell Banker Realty. MRED as distributed by MLS GRID
 - $465,0002 bd2 ba1.6k sqft201 E Chestnut St APT 3A, Chicago, IL 60611Active
 MLS ID #12696340, Craig Knox Palmer, @properties Christie's International Real Estate. MRED as distributed by MLS GRID
 - $449,9502 bd2 ba1.2k sqft401 E Ontario St APT 1409, Chicago, IL 60611New
 MLS ID #12701543, Roman Serra, Aria Real Estate. MRED as distributed by MLS GRID
 - $550,0002 bd2 ba1.2k sqft1560 N Sandburg Ter #315J, Chicago, IL 60610Active
 MLS ID #12688082, Christina Lotzer, @properties Christie's International Real Estate. MRED as distributed by MLS GRID
 - $459,0002 bd2 ba1.2k sqft474 N Lake Shore Dr APT 2505, Chicago, IL 60611NewMLS ID #12699274, Norene Chip, Jameson Sotheby's Intl Realty. MRED as distributed by MLS GRID
- $570,0003 bd3 ba2k sqft1240 N Lake Shore Dr APT 5A, Chicago, IL 60610ActiveMLS ID #12521235, Peter Moore, Baird & Warner. MRED as distributed by MLS GRID
- $495,0002 bd2 ba1.4k sqft260 E Chestnut St APT 2904, Chicago, IL 60611ActiveMLS ID #12657412, Slawek Rachmaciej, Exit Realty Redefined. MRED as distributed by MLS GRID
- $475,0002 bd2 ba1.2k sqft474 N Lake Shore Dr APT 2605, Chicago, IL 60611ActiveMLS ID #12688911, William Finfrock, Redfin Corporation. MRED as distributed by MLS GRID
- $425,0003 bd2 ba1.5k sqft850 N Dewitt Pl APT 7K, Chicago, IL 60611ActiveMLS ID #12691981, Alexandre Stoykov, Compass. MRED as distributed by MLS GRID
- $470,0002 bd2 ba1.3k sqft33 W Ontario St APT 57D, Chicago, IL 60654ActiveMLS ID #12688180, Ying Zhao, Parkview Properties and Invest. MRED as distributed by MLS GRID
- $475,0002 bd2 ba1.1k sqft201 N Westshore Dr APT 604, Chicago, IL 60601ActiveMLS ID #12693443, Layching Quek, Redfin Corporation. MRED as distributed by MLS GRID
- $498,8882 bd2 ba1.5k sqft1515 S Prairie Ave Unit 811, Chicago, IL 60605NewMLS ID #12696348, Nadine Ferrata, Compass. MRED as distributed by MLS GRID
- $399,0002 bd3 ba1.5k sqft555 W Cornelia Ave APT 1311, Chicago, IL 60657NewMLS ID #12703147, Victoria Rezin, Jameson Sotheby's Intl Realty. MRED as distributed by MLS GRID
- $495,9002 bd2 ba1.2k sqft474 N Lake Shore Dr APT 4205, Chicago, IL 60611Price ChangeMLS ID #12686981, Kenyatta Land, HomeSmart Connect LLC. MRED as distributed by MLS GRID
- $480,0002 bd2 ba1.2k sqft758 N Larrabee St APT 519, Chicago, IL 60654ActiveMLS ID #12686444, Allison Cipra, Coldwell Banker Realty. MRED as distributed by MLS GRID
- $499,0002 bd2 ba1.1k sqft345 W Fullerton Pkwy APT 1905, Chicago, IL 60614ActiveMLS ID #12680604, Michelle Welch, Compass. MRED as distributed by MLS GRID
- $475,0002 bd2 ba1.2k sqft333 W Hubbard St APT 1010, Chicago, IL 60654ActiveMLS ID #12687574, Matt Laricy, Americorp, Ltd. MRED as distributed by MLS GRID
- $369,0001 bd1 ba980 sqft1325 N State Pkwy APT 17C, Chicago, IL 60610ActiveMLS ID #12680086, Allison Cipra, Coldwell Banker Realty. MRED as distributed by MLS GRID
- $450,0002 bd1 ba1k sqft10 E Ontario St APT 4903, Chicago, IL 60611ActiveMLS ID #12666277, Regina Joshi, Prestige Realty Group. MRED as distributed by MLS GRID
- $525,0002 bd2 ba1.5k sqft201 E Chestnut St APT 23A, Chicago, IL 60611ActiveMLS ID #12594592, Vernetta Jackson, RE/MAX Premier. MRED as distributed by MLS GRID
