Welcome to this cozy one-story brick home situated on 29,000 sq. ft. lot in the established Tower Oaks community. Thoughtfully updated throughout, this move-in-ready home combines modern upgrades w/timeless charm. The open living & dining room combination creates a spacious and inviting atmosphere, perfect for entertaining & everyday living. Enjoy a blend of slate/tile flooring & original wood floors, recessed lighting, fresh interior paint, & faux wood blinds throughout. The versatile den offers flexibility as a third bedroom, home office, or study. The updated kitchen features granite countertops, stainless steel appliances, & ample workspace for cooking and gathering. Major improvements include a new HVAC system (2025), all new plumbing (2017), roof replacement (2017), & hot water heater (2017), providing peace of mind for years to come. Step outside to the covered patio overlooking the expansive backyard with endless possibilities for outdoor living, recreation or future expansion.
For sale
Price cut: $12K (7/26)
$398,000
12215 Oralia Dr, Houston, TX 77065
2beds
1,511sqft
:
Get pre-qualified$3,286/mo
Single Family Residence
Built in 1961
0.67 Acres Lot
$385,500 Zestimate®
$263/sqft
$-- HOA
What's special
Thoughtfully updated throughoutFresh interior paintCozy one-story brick homeFaux wood blinds throughoutRecessed lightingStainless steel appliancesGranite countertops
- 38 days |
- 112 |
- 4 |
Zillow last checked:
Listing updated:
Listed by:
Teresa Lee TREC #0529547 281-799-3927,
Keller Williams Realty The Woodlands
Source: HAR,MLS#: 96140970
Facts & features
Interior
Bedrooms & bathrooms
- Bedrooms: 2
- Bathrooms: 2
- Full bathrooms: 2
Rooms
- Room types: Den
Primary bathroom
- Features: Primary Bath: Tub/Shower Combo, Secondary Bath(s): Shower Only
Kitchen
- Features: Pots/Pans Drawers
Heating
- Natural Gas
Cooling
- Ceiling Fan(s), Electric
Appliances
- Included: Electric Oven, Oven, Microwave, Electric Cooktop, Dishwasher
- Laundry: Electric Dryer Hookup, Washer Hookup
Features
- All Bedrooms Down, Walk-In Closet(s)
- Flooring: Carpet, Slate, Tile, Wood
- Windows: Window Coverings
Interior area
- Total structure area: 1,511
- Total interior livable area: 1,511 sqft
Property
Parking
- Total spaces: 2
- Parking features: Detached, Additional Parking, Extra Driveway, RV Access/Parking
- Garage spaces: 2
Features
- Stories: 1
- Patio & porch: Covered, Patio/Deck
- Fencing: Back Yard
Lot
- Size: 0.67 Acres
- Features: Back Yard, Subdivided, 1/2 Up to 1 Acre
Details
- Additional structures: Shed(s)
- Parcel number: 0890460000096
Construction
Type & style
- Home type: SingleFamily
- Architectural style: Traditional
- Property subtype: Single Family Residence
Materials
- Brick
- Foundation: Slab
- Roof: Composition
Condition
- New construction: No
- Year built: 1961
Utilities & green energy
- Sewer: Aerobic Septic
- Water: Well
Community & HOA
Community
- Subdivision: Tower Oaks Sec 03
Location
- Region: Houston
Financial & listing details
- Price per square foot: $263/sqft
- Tax assessed value: $284,360
- Annual tax amount: $5,234
- Date on market: 6/18/2026
- Listing terms: Cash,Conventional,FHA,VA Loan
- Exclusions: Ask Agent For List
- Road surface type: Asphalt
Estimated market value
$385,500
$366,000 - $405,000
$2,040/mo
Price history
| Date | Event | Price |
|---|---|---|
| 7/26/2026 | Price change | $398,000-2.9%$263/sqft |
Source:  HAR #96140970 Report a problem HAR #96140970 Report a problem | ||
| 6/18/2026 | Listed for sale | $410,000$271/sqft |
Source: HAR #96140970 Report a problem | ||
Public tax history
| Year | Property taxes | Tax assessment |
|---|---|---|
| 2025 | $1,807 +10.3% | $284,360 +7.9% |
| 2024 | $1,639 +9.8% | $263,533 +0.5% |
| 2023 | $1,493 -4.6% | $262,332 +16.2% |
| 2022 | $1,566 | $225,848 +20.4% |
| 2021 | -- | $187,555 +4.1% |
| 2020 | $55 +11.2% | $180,182 +11.3% |
| 2019 | $49 -86.5% | $161,947 -9.2% |
| 2018 | $363 | $178,418 |
| 2017 | $363 0% | $178,418 |
| 2016 | $363 -27.7% | $178,418 |
| 2015 | $502 | $178,418 +16.5% |
| 2014 | $502 | $153,211 +10.3% |
| 2013 | -- | $138,873 -0.4% |
| 2012 | -- | $139,366 |
| 2011 | -- | $139,366 |
| 2010 | -- | $139,366 |
| 2009 | -- | $139,366 |
| 2008 | -- | $139,366 +2.3% |
| 2007 | -- | $136,260 +11.6% |
| 2006 | -- | $122,100 +10% |
| 2005 | -- | $111,000 |
| 2004 | -- | $111,000 +0.7% |
| 2003 | -- | $110,200 +4.3% |
| 2002 | -- | $105,700 +1.1% |
| 2001 | -- | $104,500 +10% |
| 2000 | -- | $95,000 |
Find assessor info on the county website
Monthly payment
Est. payment
Payment breakdown
Explore the cost of this home by adjusting the details. Changes won't be saved.Climate risks
Neighborhood: 77065
Nearby schools
GreatSchools rating
- 6/10Adam Elementary SchoolGrades: PK-5Distance: 0.8 mi
- 6/10Arnold Middle SchoolGrades: 6-8Distance: 2.8 mi
- 7/10Cy-Fair High SchoolGrades: 9-12Distance: 2.9 mi
Schools provided by the listing agent
- Elementary: Adam Elementary School
- Middle: Arnold Middle School
- High: Cy-Fair High School
Source: HAR. This data may not be complete. We recommend contacting the local school district to confirm school assignments for this home.
- $500,5003 bd2 ba6.4k sqft12219 Oralia Dr, Houston, TX 77065Off Market
- $592,6003 bd2 ba2.7k sqft12202 Mile Dr, Houston, TX 77065Off Market
- $447,6003 bd2 ba1.6k sqft12303 Oralia Dr, Houston, TX 77065Off Market
- $401,8003 bd3 ba2.2k sqft12214 Oralia Dr, Houston, TX 77065Off Market

- $362,3004 bd3 ba1.8k sqft12202 Oralia Dr, Houston, TX 77065Off Market
- $543,7003 bd2 ba2.6k sqft12113 Oralia Dr, Houston, TX 77065Off Market
- $181,500-- bd-- ba-- sqft12113 Oralia Dr, Houston, TX 77065Off Market
- $286,4003 bd2 ba1.6k sqft12218 Oralia Dr, Houston, TX 77065Off Market
A local agent can set up tours, give advice and negotiate with sellers.
Similar homes
- $469,9003 bd2 ba1.7k sqft12210 Lieder Dr, Houston, TX 77065For Sale
 MLS ID #82531461, Marty Boyle, Dalton Wade Inc. HAR
 - $350,0003 bd2 ba1.8k sqft9806 Lynette Falls Dr, Houston, TX 77095For Sale
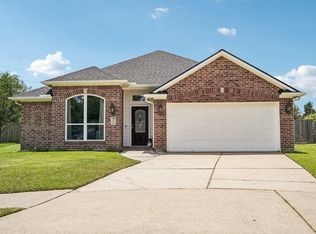 MLS ID #44904865, Tami Clopper, Realty Of America, LLC. HAR
 - $399,0003 bd2 ba1.6k sqft15810 Acapulco Dr, Jersey Village, TX 77040For Sale
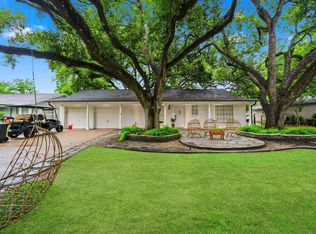 MLS ID #48607095, Neel Patel, Cloud Team Realty, Inc. HAR
 - $273,9002 bd2 ba1.4k sqft9638 W Withers Way Cir, Houston, TX 77065For Sale
 MLS ID #44685809, Rachel Murray Schenck, Sky Real Estate Professionals. HAR
 - $365,0004 bd2 ba1.5k sqft15638 Charolais Dr, Cypress, TX 77429For SaleMLS ID #64433459, Jodi Willis, NextHome Realty Center. HAR
- $259,9993 bd2 ba1.4k sqft11431 Bonaparte Dr, Cypress, TX 77429For SaleMLS ID #6124055, Linda Aber, Keller Williams Memorial. HAR
- $374,0003 bd2 ba1.6k sqft10311 Westray St, Houston, TX 77043For SaleMLS ID #63381891, Marilyn Bedevian, Houston Properties Unlimited. HAR
- $259,9994 bd3 ba2k sqft9634 Thistle Trail Dr, Houston, TX 77070For SaleMLS ID #17092919, Francisco Chacon, Sierra Vista Realty LLC. HAR
- $375,0003 bd2 ba1.8k sqft1919 Ashford Hollow Ln, Houston, TX 77077For SaleMLS ID #41780822, Pamela Kimmons, Keller Williams Memorial. HAR
- $415,0003 bd2 ba1.7k sqft4402 Libbey Ln, Houston, TX 77092For SaleMLS ID #36826588, Kirsten Abney, Better Homes and Gardens Real Estate Gary Greene - Woodway. HAR
- $339,0003 bd3 ba1.9k sqft11918 Stillwater Dr, Houston, TX 77070For SaleMLS ID #41315321, Nathania Reid, Pennington Reid Residential. HAR
- $240,0003 bd2 ba1.6k sqft10806 Heather Hill Dr, Houston, TX 77086For SaleMLS ID #53659976, Dana Foster, Texas United Realty. HAR
- $429,0003 bd2 ba1.8k sqft2515 Blue Willow Dr, Houston, TX 77042For SaleMLS ID #87007722, Holley Madden, Compass RE Texas, LLC - Memorial. HAR
- $425,0003 bd2 ba1.5k sqft24918 Mathews Rd, Tomball, TX 77375For SaleMLS ID #67866189, Judith Hayes, Designed Realty Group. HAR
- $369,9003 bd2 ba2k sqft20311 Lake Sherwood Dr, Katy, TX 77450For SaleMLS ID #3519620, Janel Yglesias, Keller Williams Memorial. HAR
- $249,0003 bd2 ba1.6k sqft15343 Meadow Village Dr, Houston, TX 77095For SaleMLS ID #62428444, Tikila Adolph, Keller Williams Signature. HAR
- $425,0004 bd3 ba2.2k sqft10922 Ivyridge Rd, Houston, TX 77043For SaleMLS ID #22636772, Marta Peralta, Keller Williams Realty Metropolitan. HAR
- $300,0003 bd3 ba2.1k sqft8010 Pinyon Creek Ct, Houston, TX 77095For SaleMLS ID #25262469, Dan Klawer, Keller Williams Signature. HAR
- $300,0004 bd3 ba2.1k sqft7714 Bideford Ln, Houston, TX 77070For SaleMLS ID #93796733, Josalyn J. Cano, Real Broker, LLC. HAR
- $389,9003 bd2 ba2k sqft17011 Wagon Wheel Rd, Stagecoach, TX 77355For SaleMLS ID #69872725, Abby Brayfield, EXIT Lone Star Realty. HAR
