Situated among mature trees in a well-established neighborhood, this well-maintained home sits on one of the largest lots in the area. Inside, the floor plan features two spacious living areas, providing flexibility and separation of space. The oversized primary suite serves as a comfortable private retreat and offers ample room for a sitting area or additional furnishings. Outside, the expansive backyard is highlighted by a pool and generous green space, creating an attractive extension of the home. A detached shop with electricity adds valuable functionality and versatility. With its oversized lot, mature landscaping, and pride of ownership, this property offers a rare combination of space, character, and practicality.
Pending
$375,000
1222 Stonewall St, Garland, TX 75043
3beds
2,162sqft
:
Get pre-qualified$3,292/mo
Single Family Residence
Built in 1980
0.34 Acres Lot
$370,700 Zestimate®
$173/sqft
$-- HOA
What's special
Expansive backyardComfortable private retreatMature treesGenerous green spaceMature landscapingOversized primary suiteDetached shop with electricity
- 58 days |
- 124 |
- 4 |
Zillow last checked:
Listing updated:
Listed by:
John Jacobus 0581494 972-754-0361,
Gingrich Group, LLC 972-754-0361
Source: NTREIS,MLS#: 21285531
Facts & features
Interior
Bedrooms & bathrooms
- Bedrooms: 3
- Bathrooms: 3
- Full bathrooms: 2
- 1/2 bathrooms: 1
Primary bedroom
- Level: First
- Dimensions: 1 x 1
Living room
- Level: First
- Dimensions: 1 x 1
Heating
- Central, Fireplace(s), Natural Gas
Cooling
- Central Air, Electric
Appliances
- Included: Dishwasher, Gas Cooktop, Disposal, Microwave
- Laundry: Washer Hookup, Dryer Hookup, ElectricDryer Hookup, Laundry in Utility Room
Features
- Wet Bar, Built-in Features, Decorative/Designer Lighting Fixtures, Granite Counters, High Speed Internet, Paneling/Wainscoting, Cable TV, Vaulted Ceiling(s), Walk-In Closet(s)
- Flooring: Carpet, Engineered Hardwood
- Windows: Shutters, Window Coverings
- Has basement: No
- Number of fireplaces: 1
- Fireplace features: Masonry
Interior area
- Total interior livable area: 2,162 sqft
Video & virtual tour
Property
Parking
- Total spaces: 2
- Parking features: Additional Parking, Alley Access, Garage, Garage Door Opener, Garage Faces Rear
- Attached garage spaces: 2
Features
- Levels: One
- Stories: 1
- Pool features: Gunite, In Ground, Pool
- Fencing: Wood
Lot
- Size: 0.34 Acres
- Features: Back Yard, Interior Lot, Lawn, Landscaped, Many Trees
- Residential vegetation: Grassed, Partially Wooded
Details
- Additional structures: Workshop
- Parcel number: 26092700140160000
Construction
Type & style
- Home type: SingleFamily
- Architectural style: Traditional,Detached
- Property subtype: Single Family Residence
Materials
- Brick
- Foundation: Slab
- Roof: Composition
Condition
- Year built: 1980
Utilities & green energy
- Sewer: Public Sewer
- Water: Public
- Utilities for property: Electricity Available, Natural Gas Available, Sewer Available, Separate Meters, Underground Utilities, Water Available, Cable Available
Community & HOA
Community
- Features: Curbs
- Subdivision: Club Country Add
HOA
- Has HOA: No
Location
- Region: Garland
Financial & listing details
- Price per square foot: $173/sqft
- Tax assessed value: $315,180
- Annual tax amount: $7,548
- Date on market: 5/29/2026
- Cumulative days on market: 45 days
- Listing terms: Cash,Conventional,FHA,VA Loan
Estimated market value
$370,700
$352,000 - $389,000
$2,892/mo
Price history
| Date | Event | Price |
|---|---|---|
| 7/8/2026 | Pending sale | $375,000$173/sqft |
Source: NTREIS #21285531 Report a problem | ||
| 6/24/2026 | Contingent | $375,000$173/sqft |
Source: NTREIS #21285531 Report a problem | ||
| 6/14/2026 | Listed for sale | $375,000$173/sqft |
Source: NTREIS #21285531 Report a problem | ||
| 6/9/2026 | Contingent | $375,000$173/sqft |
Source: NTREIS #21285531 Report a problem | ||
| 5/29/2026 | Listed for sale | $375,000$173/sqft |
Source: NTREIS #21285531 Report a problem | ||
Public tax history
| Year | Property taxes | Tax assessment |
|---|---|---|
| 2025 | $605 +12.5% | $315,180 -1.8% |
| 2024 | $538 +10.9% | $320,850 +15.2% |
| 2023 | $485 -6.4% | $278,420 -2.5% |
| 2022 | $518 -1.6% | $285,560 +46.2% |
| 2021 | $527 -1.9% | $195,260 |
| 2020 | $537 -0.6% | $195,260 |
| 2019 | $540 -2.9% | $195,260 |
| 2018 | $556 -84.5% | $195,260 0% |
| 2017 | $3,592 -12.4% | $195,290 +1.5% |
| 2016 | $4,101 +22.2% | $192,420 +24.7% |
| 2015 | $3,357 | $154,260 |
| 2014 | $3,357 | $154,260 |
| 2013 | -- | -- |
| 2012 | -- | -- |
| 2011 | -- | -- |
| 2010 | -- | -- |
| 2009 | -- | -- |
| 2008 | -- | -- |
| 2007 | -- | -- |
| 2005 | -- | -- |
| 2004 | -- | -- |
| 2003 | -- | -- |
| 2002 | -- | -- |
| 2001 | -- | -- |
Find assessor info on the county website
Monthly payment
Est. payment
Payment breakdown
Explore the cost of this home by adjusting the details. Changes won't be saved.Climate risks
Neighborhood: 75043
Nearby schools
GreatSchools rating
- NAClub Hill Elementary SchoolGrades: 3-5Distance: 0.1 mi
- 2/10South Garland High SchoolGrades: 8-12Distance: 0.5 mi
- 4/10Club Hill STEM Elementary SchoolGrades: PK-5Distance: 0.1 mi
Schools provided by the listing agent
- District: Garland ISD
Source: NTREIS. This data may not be complete. We recommend contacting the local school district to confirm school assignments for this home.
- $--3 bd3 ba2.5k sqft1226 Stonewall St, Garland, TX 75043Sold
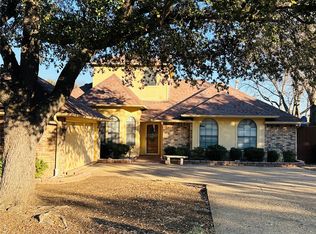
- $321,1003 bd2 ba1.9k sqft1218 Stonewall St, Garland, TX 75043Off Market
- $374,0004 bd3 ba2.4k sqft1230 Stonewall St, Garland, TX 75043Off Market

- $331,4003 bd2 ba2k sqft1214 Stonewall St, Garland, TX 75043Off Market
- $2,6003 bd2 ba2k sqft1225 Stonewall St, Garland, TX 75043For Rent
- $372,1004 bd3 ba2.5k sqft1221 Stonewall St, Garland, TX 75043Off Market
- $--4 bd4 ba2.5k sqft1229 Stonewall St, Garland, TX 75043Sold
- $338,2003 bd2 ba2k sqft1234 Stonewall St, Garland, TX 75043Off Market
A local agent can set up tours, give advice and negotiate with sellers.
A local lender can help you make sure your offer is ready when you are.
Similar homes
- $349,9994 bd2 ba2.2k sqft1217 Gardengate Cir, Garland, TX 75043For Sale
 MLS ID #21277214, Juan Rivera. NTREIS
 - $380,0004 bd5 ba2.7k sqft3929 Amy Ave, Garland, TX 75043For Sale
 MLS ID #21312098, Janet Avila. NTREIS
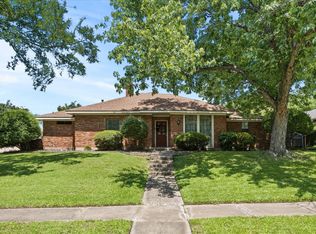
 - $434,9003 bd2 ba2.7k sqft1601 Fairway Cir, Garland, TX 75043For Sale
 MLS ID #21272180, Dee Evans. NTREIS
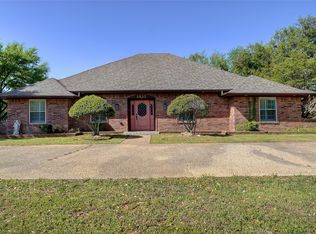
 - $459,0004 bd3 ba3k sqft2833 S Country Club Rd, Garland, TX 75043For Sale
 MLS ID #21334869, Rebecca Nichols. NTREIS
 - $394,9993 bd2 ba1.9k sqft417 Stroud Ln, Garland, TX 75043For SaleMLS ID #21262435, Gladys Coria-Keatts. NTREIS
- $459,0005 bd4 ba3k sqft2918 Apple Valley Dr, Garland, TX 75043For SaleMLS ID #21272660, Will Gaban. NTREIS
- $350,0003 bd2 ba1.9k sqft5422 Peninsula Way, Garland, TX 75043For SaleMLS ID #21285991, Monica Gibbs. NTREIS
- $365,0004 bd3 ba2.8k sqft4510 Bridgeport Dr, Garland, TX 75043For SaleMLS ID #21280341, Yara Jabr. NTREIS
- $420,0004 bd4 ba3.1k sqft1505 Surrey Ct, Garland, TX 75043For SaleMLS ID #21193828, Kayode Adegoke. NTREIS
- $349,9003 bd2 ba2.2k sqft800 Brownfield Dr, Mesquite, TX 75150For SaleMLS ID #21335587, David Hullett. NTREIS
- $380,0004 bd2 ba2.1k sqft2609 Kimberly Dr, Garland, TX 75040For SaleMLS ID #21232582, Mary Costello. NTREIS
- $380,0003 bd3 ba2.1k sqft3101 Becky Ct, Garland, TX 75044For SaleMLS ID #21335184, Rockie Marvel. NTREIS
- $368,9903 bd2 ba1.9k sqft217 Faircrest Dr, Garland, TX 75040For SaleMLS ID #21221171, JoAnn Rice. NTREIS
- $374,9003 bd2 ba1.5k sqft5905 Galaxie Rd, Garland, TX 75044For SaleMLS ID #21311506, Michelle Akers. NTREIS
- $370,0004 bd3 ba2.3k sqft4315 Seedling Ln, Mesquite, TX 75150For SaleMLS ID #21284486, Noelle Coats. NTREIS
- $389,9003 bd2 ba2.2k sqft4609 Silverthorn Dr, Mesquite, TX 75150For SaleMLS ID #21315352, Julie Dailey. NTREIS
- $369,0003 bd2 ba1.7k sqft2713 Laurel Oaks Dr, Garland, TX 75044For SaleMLS ID #21268602, Jennifer Hurst. NTREIS
- $345,0004 bd2 ba2.1k sqft3302 Oxford Dr, Rowlett, TX 75088For SaleMLS ID #21248254, John Alvarez. NTREIS
- $389,9003 bd2 ba2k sqft2217 Homestead Pl, Garland, TX 75044For SaleMLS ID #21305531, Reagan Breaux. NTREIS
- $363,0004 bd2 ba1.7k sqft810 Meadow Gate Dr, Garland, TX 75040For SaleMLS ID #21208837, Cindy Moseley. NTREIS
