Welcome to 1223 Belle Meadows. Experience the quality and craftsmanship that went into the upgrades that this home underwent in 2024. The present owner spared no expense to create this top quality home. This home started out as the Drees Buchannan model home with 3 car garage, bonus room, gourmet kitchen, vaulted ceiling on 2ndfloor and walk out basement. Some of the 2024 upgrades include: solid core doors, solid brass Emtek locksets, '' hickory flooring, new hickory staircase and railings. All new woodwork including wainscoting, coffered ceiling in living room, and crown molding throughout . Kitchen features quartz countertops, and counter to ceiling backsplash, custom brass range hood, and all new commercial/gourmet built in appliances. Outside features include beautiful Cumaru hardwood deck overlooking the backyard, stream, and pool area. Pool features brand new filter, salt system and LED lighting. All furniture, TVs, Pool Dolphin Robot and lawn equipment is available for purchase.
Pending
$874,990
1223 Belle Meadows Dr, Loveland, OH 45140
4beds
3,262sqft
Single Family Residence
Built in 2015
0.67 Acres Lot
$843,100 Zestimate®
$268/sqft
$25/mo HOA
What's special
Bonus roomCrown molding throughoutCustom brass range hoodCounter to ceiling backsplashSolid brass emtek locksetsSolid core doorsWalk out basement
- 38 days |
- 580 |
- 26 |
Likely to sell faster than
Zillow last checked:
Listing updated:
Listed by:
Joan Elflein 614-989-7215,
Ohio Broker Direct 614-989-7215
Source: Cincy MLS,MLS#: 1887324 Originating MLS: Cincinnati Area Multiple Listing Service
Originating MLS: Cincinnati Area Multiple Listing Service
Facts & features
Interior
Bedrooms & bathrooms
- Bedrooms: 4
- Bathrooms: 3
- Full bathrooms: 2
- 1/2 bathrooms: 1
Primary bedroom
- Features: Vaulted Ceiling(s), Walk-In Closet(s), Wall-to-Wall Carpet
- Level: Second
- Area: 272
- Dimensions: 16 x 17
Bedroom 2
- Level: Second
- Area: 210
- Dimensions: 15 x 14
Bedroom 3
- Level: Second
- Area: 156
- Dimensions: 12 x 13
Bedroom 4
- Level: Second
- Area: 156
- Dimensions: 12 x 13
Bedroom 5
- Area: 0
- Dimensions: 0 x 0
Primary bathroom
- Features: Shower, Double Vanity, Jetted Tub
Bathroom 1
- Features: Full
- Level: Second
Bathroom 2
- Features: Full
- Level: First
Bathroom 3
- Features: Partial
- Level: First
Bathroom 4
- Features: Partial
- Level: Basement
Dining room
- Features: Wood Floor
- Level: First
- Area: 140
- Dimensions: 10 x 14
Family room
- Features: Wood Floor
- Area: 680
- Dimensions: 34 x 20
Kitchen
- Features: Pantry, Quartz Counters, Gourmet, Kitchen Island
- Area: 306
- Dimensions: 17 x 18
Living room
- Features: Wood Floor
- Area: 323
- Dimensions: 17 x 19
Office
- Level: First
- Area: 117
- Dimensions: 9 x 13
Heating
- Gas
Cooling
- Central Air
Appliances
- Included: Convection Oven, Dishwasher, Double Oven, Disposal, Gas Cooktop, Microwave, Refrigerator, Gas Water Heater
Features
- High Ceilings, Beamed Ceilings, Crown Molding, Natural Woodwork, Vaulted Ceiling(s), Ceiling Fan(s), Recessed Lighting
- Doors: French Doors, Multi Panel Doors
- Windows: Vinyl
- Basement: Full,Finished,Walk-Out Access
- Number of fireplaces: 1
- Fireplace features: Gas, Outside
Interior area
- Total structure area: 3,262
- Total interior livable area: 3,262 sqft
Video & virtual tour
Property
Parking
- Total spaces: 3
- Parking features: Concrete, Driveway, Garage Door Opener
- Attached garage spaces: 3
- Has uncovered spaces: Yes
Features
- Levels: Two
- Stories: 2
- Patio & porch: Deck, Patio, Porch
- Exterior features: Fire Pit, Fireplace, Yard Lights
- Has private pool: Yes
- Pool features: Fiberglass, Heated, In Ground
- Fencing: Wood
- Has view: Yes
- View description: Trees/Woods
Lot
- Size: 0.67 Acres
- Features: Cul-De-Sac, Sprinklers, Wooded, .5 to .9 Acres
Details
- Parcel number: 182403B461
- Zoning description: Residential
Construction
Type & style
- Home type: SingleFamily
- Architectural style: Traditional
- Property subtype: Single Family Residence
Materials
- Brick, Vinyl Siding
- Foundation: Concrete Perimeter
- Roof: Shingle
Condition
- New construction: No
- Year built: 2015
Utilities & green energy
- Electric: 220 Volts
- Gas: Natural
- Sewer: Public Sewer
- Water: Public
Community & HOA
Community
- Security: Smoke Alarm
HOA
- Has HOA: Yes
- Services included: Community Landscaping
- HOA fee: $300 annually
- HOA name: Belle Meadows HOA
Location
- Region: Loveland
Financial & listing details
- Price per square foot: $268/sqft
- Tax assessed value: $443,900
- Annual tax amount: $7,036
- Date on market: 7/18/2026
- Listing terms: No Special Financing
Estimated market value
$843,100
$801,000 - $885,000
$3,885/mo
Price history
| Date | Event | Price |
|---|---|---|
| 8/4/2026 | Pending sale | $874,990$268/sqft |
Source:  Cincy MLS #1887324 Report a problem Cincy MLS #1887324 Report a problem | ||
| 7/18/2026 | Listed for sale | $874,990+23.7%$268/sqft |
Source: Cincy MLS #1887324 Report a problem | ||
| 5/14/2024 | Sold | $707,500+882.6%$217/sqft |
Source: Public Record Report a problem | ||
| 5/7/2015 | Sold | $72,000$22/sqft |
Source: Public Record Report a problem | ||
Public tax history
| Year | Property taxes | Tax assessment |
|---|---|---|
| 2025 | $7,037 -1.3% | $155,370 |
| 2024 | $7,128 -1% | $155,370 |
| 2023 | $7,202 +5.1% | $155,370 +38.1% |
| 2022 | $6,849 +0.1% | $112,490 |
| 2021 | $6,845 +4.3% | $112,490 |
| 2020 | $6,562 -14.2% | $112,490 -9.7% |
| 2019 | $7,648 +0.3% | $124,570 |
| 2018 | $7,622 -1.8% | $124,570 |
| 2017 | $7,766 | $124,570 +7.9% |
| 2016 | $7,766 +586.9% | $115,470 +587.3% |
| 2015 | $1,131 | $16,800 |
Find assessor info on the county website
Monthly payment
Est. payment
Payment breakdown
Explore the cost of this home by adjusting the details. Changes won't be saved.Climate risks
Neighborhood: 45140
Nearby schools
GreatSchools rating
- 8/10Boyd E Smith Elementary SchoolGrades: K-6Distance: 0.7 mi
- 8/10Milford Junior High SchoolGrades: 6-8Distance: 2 mi
- 7/10Milford Sr High SchoolGrades: 9-12Distance: 2.2 mi
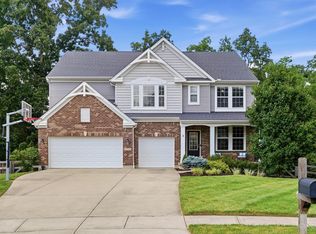
- $615,0004 bd3 ba3.1k sqft1222 Belle Meadows Dr, Loveland, OH 45140Sold
- $549,7004 bd2 ba2.8k sqft1221 Belle Meadows Dr, Loveland, OH 45140Off Market
- $552,1004 bd5 ba2.7k sqft1219 Belle Meadows Dr, Loveland, OH 45140Off Market
- $595,3004 bd4 ba3k sqft1220 Belle Meadows Dr, Loveland, OH 45140Off Market

- $585,5004 bd3 ba3k sqft1217 Belle Meadows Dr, Loveland, OH 45140Off Market
- $637,9004 bd3 ba3.1k sqft1218 Belle Meadows Dr, Loveland, OH 45140Off Market
- $493,7004 bd3 ba2.1k sqft1272 Ashford Ct, Loveland, OH 45140Off Market
- $422,4003 bd2 ba1.9k sqft1138A Deerhaven Ct, Loveland, OH 45140Off Market
A local agent can set up tours, give advice and negotiate with sellers.
A local lender can help you make sure your offer is ready when you are.
Similar homes
- $899,9004 bd3 ba3.9k sqft1723 Laurel Glen Ct, Loveland, OH 45140For Sale
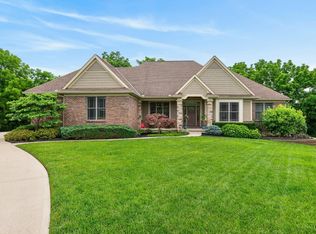
 MLS ID #1889097, Kevin E Hildebrand, eXp Realty. Cincy MLS
 - $675,0004 bd4 ba3.4k sqft6641 Palmer Pl, Loveland, OH 45140For Sale
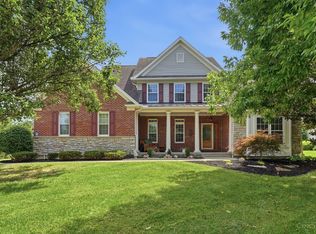 MLS ID #1874633, Christa E Zielke, Keller Williams Seven Hills Re. Cincy MLS
 - $798,0005 bd5 ba4.5k sqft1443 Nauticus Cv, Loveland, OH 45140For Sale
 MLS ID #1885787, Derek L Tye, Coldwell Banker Realty. Cincy MLS
 - $824,5005 bd4 ba4.5k sqft873 Miamiridge Dr, Loveland, OH 45140For Sale

 MLS ID #959161, Julie Stratman, Comey & Shepherd REALTORS. DABR MLS
 - $749,9004 bd5 ba3.8k sqft732 Harper Ln, Loveland, OH 45140For SaleMLS ID #1888725, Jennifer Drescher, Cincy Flat Fee, LLC. Cincy MLS
- $700,0004 bd4 ba4k sqft244 Glen Lake Rd, Loveland, OH 45140For SaleMLS ID #1890494, Kyra A Buckner, Glasshouse Realty Group. Cincy MLS
- $1,200,0004 bd4 ba3.8k sqft10036 Laurel Glen Dr, Loveland, OH 45140For SaleMLS ID #1886931, Sean Chmura, Robinson Sotheby's Internat'l. Cincy MLS
- $765,0004 bd4 ba3.8k sqft10100 Humphrey Rd, Cincinnati, OH 45242For SaleMLS ID #1888128, Andrea DeStefano, Sibcy Cline, Inc.. Cincy MLS
- $849,9004 bd4 ba3.7k sqft819 River Forest Dr, Maineville, OH 45039For SaleMLS ID #1887476, Tracy Ward, Keller Williams Advisors. Cincy MLS
- $779,0005 bd6 ba3.4k sqft9570 Old Village Dr, Loveland, OH 45140For SaleMLS ID #1881700, Maria Walley, Comey & Shepherd. Cincy MLS
- $890,0004 bd5 ba4.2k sqft338 Compton Hills Dr, Cincinnati, OH 45215For SaleMLS ID #1890963, Courtney Ram, Real of Ohio. Cincy MLS
- $899,9004 bd5 ba4.5k sqft6607 Red Hawk Ct, Maineville, OH 45039For SaleMLS ID #1887185, Kevin E Hildebrand, eXp Realty. Cincy MLS
- $890,0004 bd5 ba4.5k sqft6311 Mercers Pointe Dr, Cincinnati, OH 45244For SaleMLS ID #1890071, Tessa J. Casey, Keller Williams Distinctive RE. Cincy MLS
- $850,0004 bd5 ba3.5k sqft5349 Grand Vista Ct, Cincinnati, OH 45227For SaleMLS ID #1890100, Kimberly Green, Sibcy Cline, Inc.. Cincy MLS
- $512,5004 bd4 ba3.1k sqft6107 Southern Hills Dr, Goshen, OH 45122For SaleMLS ID #1890328, Mary Clare Baden, eXp Realty. Cincy MLS
- $949,9004 bd5 ba3.7k sqft858 River Forest Dr, Maineville, OH 45039For SaleMLS ID #1885798, John Alley, Keller Williams Advisors. Cincy MLS
- $700,0004 bd3 ba2.9k sqft211 Hilltop Ln, Cincinnati, OH 45215For SaleMLS ID #1891027, Kelly M Whelan, Sibcy Cline, Inc.. Cincy MLS
- $850,0003 bd4 ba3.8k sqft7577 Misty Woods Ct, Morrow, OH 45152For SaleMLS ID #1873187, Angel Wiggins, Comey & Shepherd. Cincy MLS
- $1,250,0004 bd5 ba3.7k sqft1483 State Route 131, Milford, OH 45150For SaleMLS ID #1885403, Donald R. Dobbs, Keller Williams Community Part. Cincy MLS
- $950,0005 bd5 ba3.7k sqft727 Miami Ave, Terrace Park, OH 45174For SaleMLS ID #1877676, Amy Hackett Roe, Coldwell Banker Realty. Cincy MLS
