Welcome home to this beautifully maintained Colonial nestled on a quiet cul-de-sac in the highly sought-after Villages at Saybrooke. From the moment you arrive, you'll notice the pride of ownership that shines throughout this inviting 4-bedroom, 2.5-bath home. Inside, you'll find a spacious and functional floor plan designed for both everyday living and entertaining. The updated kitchen features quartz countertops, bamboo flooring, recessed lighting, gas cooking, a pantry, and an eat-in dining area that flows seamlessly into the warm and inviting family room with a cozy gas fireplace. Whether you're hosting friends or enjoying a quiet evening at home, this space is sure to become the heart of the home. Upstairs, the spacious primary suite offers a relaxing retreat complete with a walk-in closet and a beautifully updated ensuite bath featuring quartz countertops, a double vanity, soaking tub, and separate walk-in shower. Three additional bedrooms provide flexibility for family, guests, or a home office. One of the standout features of this home is the extensive list of updates that offer peace of mind for years to come, including a new gas furnace (2024), new carpet (2023), kitchen renovation with new stove (2022), exterior paint (2022), asphalt driveway replacement (2021), refrigerator (2020), washing machine (2020), updated gas fireplace (2020), replacement windows, water line replacement, and water heater. The unfinished walkout basement offers incredible potential to create additional living space, a home gym, media room, or guest suite—designed exactly the way you envision it. Located in the desirable Villages at Saybrooke, residents enjoy outstanding community amenities including a clubhouse, outdoor pool, tennis and basketball courts, playgrounds, and walking trails. Conveniently situated near shopping, dining, top-rated Prince William County schools, and major commuter routes, this home truly combines comfort, convenience, and community. Move-in ready and meticulously cared for, this is a home you'll be proud to call your own.
Pending
$735,000
12230 Scones Hill Ct, Bristow, VA 20136
4beds
2,460sqft
:
Get pre-qualified$4,690/mo
Single Family Residence
Built in 1997
6,969 Square Feet Lot
$746,300 Zestimate®
$299/sqft
$114/mo HOA
What's special
Cozy gas fireplaceQuiet cul-de-sacRecessed lightingBeautifully updated ensuite bathThree additional bedroomsGas cookingReplacement windows
- 29 days |
- 452 |
- 35 |
Likely to sell faster than
Zillow last checked:
Listing updated:
Listed by:
Anthrea Mitchell 703-677-7591,
RE/MAX Gateway, LLC (703) 652-5777
Source: Bright MLS,MLS#: VAPW2123776
Facts & features
Interior
Bedrooms & bathrooms
- Bedrooms: 4
- Bathrooms: 3
- Full bathrooms: 2
- 1/2 bathrooms: 1
- Main level bathrooms: 1
Rooms
- Room types: Living Room, Dining Room, Primary Bedroom, Bedroom 2, Bedroom 4, Kitchen, Family Room, Basement, Laundry, Bathroom 2, Bathroom 3, Primary Bathroom
Primary bedroom
- Features: Attached Bathroom, Soaking Tub, Bathroom - Walk-In Shower, Ceiling Fan(s), Countertop(s) - Quartz, Flooring - Carpet, Walk-In Closet(s)
- Level: Upper
Bedroom 2
- Features: Ceiling Fan(s), Flooring - Carpet
- Level: Upper
Bedroom 4
- Features: Ceiling Fan(s), Flooring - Carpet
- Level: Upper
Primary bathroom
- Features: Soaking Tub, Countertop(s) - Quartz, Double Sink, Flooring - Tile/Brick
- Level: Upper
Bathroom 2
- Features: Bathroom - Tub Shower, Flooring - Tile/Brick
- Level: Upper
Bathroom 3
- Features: Ceiling Fan(s), Flooring - Carpet
- Level: Upper
Basement
- Features: Basement - Unfinished
- Level: Lower
Dining room
- Features: Flooring - Bamboo
- Level: Main
Family room
- Features: Ceiling Fan(s), Fireplace - Gas, Flooring - Carpet
- Level: Main
Kitchen
- Features: Countertop(s) - Quartz, Flooring - Bamboo, Eat-in Kitchen, Kitchen - Gas Cooking, Recessed Lighting, Pantry
- Level: Main
Laundry
- Level: Lower
Living room
- Features: Flooring - Carpet
- Level: Main
Heating
- Forced Air, Natural Gas
Cooling
- Central Air, Electric
Appliances
- Included: Dishwasher, Disposal, Oven/Range - Gas, Refrigerator, Stainless Steel Appliance(s), Gas Water Heater
- Laundry: In Basement, Laundry Room
Features
- Basement: Unfinished,Walk-Out Access
- Number of fireplaces: 1
Interior area
- Total structure area: 2,460
- Total interior livable area: 2,460 sqft
- Finished area above ground: 2,460
- Finished area below ground: 0
Video & virtual tour
Property
Parking
- Total spaces: 2
- Parking features: Garage Faces Front, Attached
- Attached garage spaces: 2
Accessibility
- Accessibility features: None
Features
- Levels: Two
- Stories: 2
- Pool features: Community
Lot
- Size: 6,969 Square Feet
Details
- Additional structures: Above Grade, Below Grade
- Parcel number: 7595150505
- Zoning: RPC
- Special conditions: Standard
Construction
Type & style
- Home type: SingleFamily
- Architectural style: Colonial
- Property subtype: Single Family Residence
Materials
- Aluminum Siding, Vinyl Siding
- Foundation: Slab
Condition
- New construction: No
- Year built: 1997
Utilities & green energy
- Sewer: Public Sewer
- Water: Public
Community & HOA
Community
- Subdivision: The Villages At Saybrooke
HOA
- Has HOA: Yes
- Amenities included: Basketball Court, Clubhouse, Jogging Path, Pool, Recreation Facilities, Tennis Court(s), Tot Lots/Playground
- Services included: Common Area Maintenance, Management, Pool(s), Recreation Facility, Reserve Funds, Road Maintenance, Snow Removal, Trash
- HOA fee: $114 monthly
Location
- Region: Bristow
Financial & listing details
- Price per square foot: $299/sqft
- Tax assessed value: $675,900
- Annual tax amount: $6,484
- Date on market: 6/27/2026
- Listing agreement: Exclusive Right To Sell
- Listing terms: Cash,Conventional,Negotiable,VA Loan
- Ownership: Fee Simple
Estimated market value
$746,300
$709,000 - $784,000
$3,381/mo
Price history
| Date | Event | Price |
|---|---|---|
| 6/30/2026 | Pending sale | $735,000$299/sqft |
Source:  Bright MLS #VAPW2123776 Report a problem Bright MLS #VAPW2123776 Report a problem | ||
| 6/27/2026 | Listed for sale | $735,000+268%$299/sqft |
Source: Bright MLS #VAPW2123776 Report a problem | ||
| 9/2/1997 | Sold | $199,730$81/sqft |
Source: Public Record Report a problem | ||
Public tax history
| Year | Property taxes | Tax assessment |
|---|---|---|
| 2025 | $6,523 +7.7% | $665,300 +9.2% |
| 2024 | $6,057 +0.7% | $609,100 +5.3% |
| 2023 | $6,018 -1.4% | $578,400 +7% |
| 2022 | $6,103 +5.9% | $540,800 +14.5% |
| 2021 | $5,765 +9.6% | $472,300 +10.8% |
| 2020 | $5,258 +107.5% | $426,400 +1.6% |
| 2019 | $2,535 -48.6% | $419,800 +2.9% |
| 2018 | $4,928 +4.4% | $408,100 +3.1% |
| 2017 | $4,718 | $395,900 +2.6% |
| 2016 | $4,718 +1.7% | $385,700 -0.4% |
| 2015 | $4,639 | $387,400 +4.4% |
| 2014 | $4,639 | $371,000 +5.1% |
| 2013 | -- | $352,900 +9.8% |
| 2012 | -- | $321,300 +1.3% |
| 2010 | -- | $317,100 +4.1% |
| 2009 | -- | $304,700 -20.8% |
| 2008 | -- | $384,500 -11.4% |
| 2007 | -- | $434,100 -14.4% |
| 2006 | -- | $507,100 +20.3% |
| 2005 | -- | $421,600 +23.2% |
| 2004 | -- | $342,100 +8.2% |
| 2003 | -- | $316,200 +17.9% |
| 2002 | -- | $268,200 +10.6% |
| 2001 | -- | $242,400 |
Find assessor info on the county website
Monthly payment
Est. payment
Payment breakdown
Explore the cost of this home by adjusting the details. Changes won't be saved.Climate risks
Neighborhood: 20136
Nearby schools
GreatSchools rating
- 10/10Cedar Point Elementary SchoolGrades: PK-5Distance: 0.9 mi
- 9/10E.H. Marsteller Middle SchoolGrades: 6-8Distance: 1.2 mi
- 8/10Patriot High SchoolGrades: PK,9-12Distance: 1.6 mi
Schools provided by the listing agent
- Elementary: Cedar Point
- Middle: Marsteller
- High: Patriot
- District: Prince William County Public Schools
Source: Bright MLS. This data may not be complete. We recommend contacting the local school district to confirm school assignments for this home.
- $808,3005 bd3 ba3.4k sqft12226 Scones Hill Ct, Bristow, VA 20136Off Market
- $734,3003 bd3 ba1.9k sqft12234 Scones Hill Ct, Bristow, VA 20136Off Market
- $727,4003 bd3 ba1.9k sqft12233 Scones Hill Ct, Bristow, VA 20136Off Market
- $722,2004 bd3 ba2.5k sqft9786 Runner Stone Pl, Bristow, VA 20136Off Market
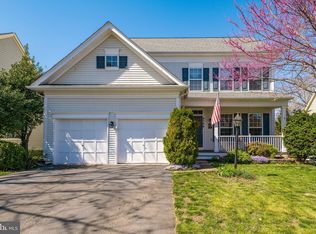
- $718,2003 bd3 ba2.2k sqft9790 Runner Stone Pl, Bristow, VA 20136Off Market
- $769,4004 bd3 ba3.4k sqft9782 Runner Stone Pl, Bristow, VA 20136Off Market
- $724,7004 bd3 ba2.9k sqft12282 Scotts Mill Dr, Bristow, VA 20136Off Market
- $783,8003 bd3 ba3.3k sqft12229 Scones Hill Ct, Bristow, VA 20136Off Market
A local agent can set up tours, give advice and negotiate with sellers.
Similar homes
- $737,5004 bd4 ba3.4k sqft10036 Pentland Hills Way, Bristow, VA 20136For Sale
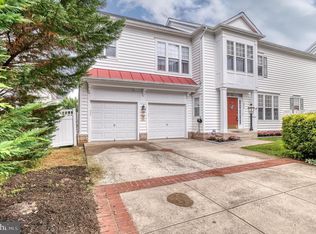
 MLS ID #VAPW2124932, Brenda Rich, Century 21 Redwood Realty. Bright MLS
 - $849,0005 bd4 ba3.5k sqft10019 Naughton Ct, Bristow, VA 20136For Sale
 MLS ID #VAPW2123718, Evan Sangine, Samson Properties. Bright MLS
 - $719,9003 bd4 ba2.4k sqft13213 Daldownie Ct, Bristow, VA 20136For Sale
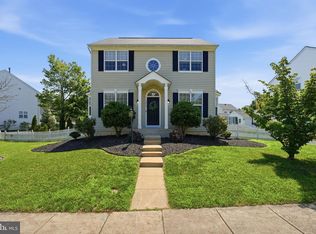 MLS ID #VAPW2125002, BJ Holycross, CENTURY 21 New Millennium. Bright MLS
 - $699,9994 bd4 ba3.2k sqft13199 Ormond Dr, Bristow, VA 20136For Sale
 MLS ID #VAPW2120788, Susan Welsh, Keller Williams Realty/Lee Beaver & Assoc.. Bright MLS
 - $650,0003 bd3 ba2.7k sqft9716 Seafield Pl, Bristow, VA 20136For SaleMLS ID #VAPW2119838, Bill Denny, Paul Wesley Real Estate. Bright MLS
- $720,0004 bd4 ba2.4k sqft8645 Webster Tavern Way, Manassas, VA 20109For SaleMLS ID #VAPW2122582, Kendell Walker, Redfin Corporation. Bright MLS
- $725,0004 bd4 ba3.6k sqft7823 Overbrook Dr, Catlett, VA 20119For SaleMLS ID #VAFQ2023172, Felicia Pricenor, Weichert, REALTORS. Bright MLS
- $759,9994 bd3 ba2.7k sqft13270 Query Ln, Woodbridge, VA 22193For SaleMLS ID #VAPW2125160, Ashley Kopecky, Samson Properties. Bright MLS
- $710,0004 bd4 ba2.7k sqft7269 Yola Ln, Manassas, VA 20111For SaleMLS ID #VAPW2121318, Chris Craddock, EXP Realty, LLC. Bright MLS
- $860,0004 bd4 ba3.3k sqft6800 Hollerith Ct, Warrenton, VA 20187For SaleMLS ID #VAFQ2023170, Becky Sturgill, Pearson Smith Realty LLC. Bright MLS
- $750,0004 bd3 ba2.7k sqft15209 General Stevens Ct, Chantilly, VA 20151For SaleMLS ID #VAFX2328864, Kathy O'Neal, RE/MAX Executives. Bright MLS
- $635,0004 bd3 ba2.5k sqft8878 Sweetbriar St, Manassas, VA 20110For SaleMLS ID #VAMN2011356, Tricia Filbert, Samson Properties. Bright MLS
- $725,0004 bd3 ba2.7k sqft342 Winchester St, Warrenton, VA 20186For SaleMLS ID #VAFQ2022664, Jackie Douglass, CENTURY 21 New Millennium. Bright MLS
- $874,9904 bd4 ba3.2k sqft8159 Tenbrook Dr, Gainesville, VA 20155For SaleMLS ID #VAPW2125966, Nishes Bhattarai, Spring Hill Real Estate, LLC.. Bright MLS
- $899,9004 bd3 ba3.4k sqft6440 Fox Den Rd, Manassas, VA 20112For SaleMLS ID #VAPW2125322, Dan Nyce, EXP Realty, LLC. Bright MLS
- $510,0003 bd3 ba1.4k sqft9083 Slate Stone Loop, Bristow, VA 20136For SaleMLS ID #VAPW2124972, Stacy Ours, Samson Properties. Bright MLS
- $840,0004 bd4 ba3.5k sqft13187 Trails End Ct, Manassas, VA 20112For SaleMLS ID #VAPW2123354, Paula Pummill, Century 21 Redwood Realty. Bright MLS
- $690,0003 bd3 ba3.1k sqft12941 Torchlight Dr, Woodbridge, VA 22193For SaleMLS ID #VAPW2123678, Bruce Toliver, Elite Realty. Bright MLS
- $690,0003 bd3 ba2.5k sqft13928 Real Quite Ct, Gainesville, VA 20155For SaleMLS ID #VAPW2121278, Jordan Muirhead, Samson Properties. Bright MLS
- $739,9005 bd4 ba3.4k sqft239 Toluca Rd, Stafford, VA 22556For SaleMLS ID #VAST2051876, Jessica Lewis, Iron Valley Real Estate Hampton Roads. Bright MLS
