PRICE REDUCED! Large traditional two story home that is clean, 4 bedrooms, 3 bathrooms with a 2 car garage. With an open concept , this home is perfect for entertaining. High ceilings and a large dining room, Kitchen features granite countertops and an eat-in area. Primary bedroom is downstairs and includes separate shower and nice soaking tub. Huge walk-in closets. Upstairs has 3 bathrooms and a large playroom, perfect for a playroom, office, or theatre room. The outdoor space features a long oversized patio perfect for summer cookouts. Community pool is very close walking distance from the home, around the corner.
For sale
Price cut: $23K (11/10)
$305,000
12233 Big Rock Dr, Rhome, TX 76078
4beds
2,558sqft
Single Family Residence
Built in 2012
6,229 Square Feet Lot
$303,600 Zestimate®
$119/sqft
$30/mo HOA
What's special
High ceilingsLarge dining roomHuge walk-in closetsNice soaking tubKitchen features granite countertopsOpen conceptEat-in area
- 29 days
- 167
- 8
Likely to sell faster than
Zillow last checked:
Listing updated:
Listed by:
Kathy Dierker 659650 817-806-4100,
BHHS Premier Properties 817-806-4100
Source: NTREIS,MLS#: 21410773
Facts & features
Interior
Bedrooms & bathrooms
- Bedrooms: 4
- Bathrooms: 3
- Full bathrooms: 2
- 1/2 bathrooms: 1
Primary bedroom
- Features: Dual Sinks, Garden Tub/Roman Tub, Linen Closet, Separate Shower, Walk-In Closet(s)
- Level: First
- Dimensions: 15 x 14
Bedroom
- Features: Ceiling Fan(s)
- Level: Second
- Dimensions: 15 x 11
Kitchen
- Features: Eat-in Kitchen, Stone Counters, Walk-In Pantry
- Level: First
- Dimensions: 12 x 10
Living room
- Features: Ceiling Fan(s), Fireplace
- Level: First
- Dimensions: 12 x 15
Utility room
- Level: First
- Dimensions: 8 x 10
Heating
- Central, Electric, Fireplace(s)
Cooling
- Central Air, Ceiling Fan(s), Electric
Appliances
- Included: Dishwasher, Electric Oven, Electric Range, Electric Water Heater, Disposal, Microwave, Water Purifier
- Laundry: Washer Hookup, Electric Dryer Hookup, Laundry in Utility Room
Features
- Chandelier, Eat-in Kitchen, Granite Counters, High Speed Internet, Open Floorplan, Cable TV, Walk-In Closet(s)
- Flooring: Carpet, Tile, Vinyl
- Has basement: No
- Number of fireplaces: 1
- Fireplace features: Living Room, Wood Burning
Interior area
- Total interior livable area: 2,558 sqft
Video & virtual tour
Property
Parking
- Total spaces: 2
- Parking features: Concrete, Driveway, Garage Faces Front, Garage, Garage Door Opener
- Attached garage spaces: 2
Features
- Levels: Two
- Stories: 2
- Patio & porch: Patio
- Exterior features: Lighting, Rain Gutters
- Pool features: None, Community
- Fencing: Wood
Lot
- Size: 6,229 Square Feet
- Features: Cleared, Interior Lot, Subdivision, Sprinkler System
- Residential vegetation: Cleared
Details
- Additional structures: Shed(s)
- Parcel number: 787175
Construction
Type & style
- Home type: SingleFamily
- Architectural style: Traditional,Detached
- Property subtype: Single Family Residence
Materials
- Brick
- Foundation: Slab
- Roof: Composition
Condition
- Resale
- Year built: 2012
Utilities & green energy
- Water: Well
- Utilities for property: Electricity Available, Electricity Connected, Sewer Available, Separate Meters, Water Available, Cable Available
Community & HOA
Community
- Features: Clubhouse, Fitness Center, Playground, Pool, Community Mailbox, Curbs, Sidewalks
- Security: Security System, Carbon Monoxide Detector(s), Fire Alarm, Smoke Detector(s)
- Subdivision: Shale Creek Ph 2b
HOA
- Has HOA: Yes
- Services included: All Facilities, Association Management, Maintenance Grounds, Maintenance Structure
- HOA fee: $360 annually
- HOA name: Shale Creek Hoa
- HOA phone: 972-428-2030
Location
- Region: Rhome
Financial & listing details
- Price per square foot: $119/sqft
- Tax assessed value: $351,502
- Annual tax amount: $6,962
- Date on market: 10/13/2026
- Cumulative days on market: 31 days
- Listing terms: Cash,Conventional,FHA,VA Loan
Estimated market value
$303,600
$288,000 - $319,000
$2,249/mo
Price history
| Date | Event | Price |
|---|---|---|
| 11/10/2026 | Price change | $305,000-7%$119/sqft |
Source: NTREIS #21410773 Report a problem | ||
| 10/28/2026 | Price change | $328,000-1.5%$128/sqft |
Source: NTREIS #21410773 Report a problem | ||
| 10/13/2026 | Listed for sale | $333,000-0.6%$130/sqft |
Source: NTREIS #21410773 Report a problem | ||
| 6/25/2024 | Listing removed | $335,000$131/sqft |
Source: NTREIS #20502857 Report a problem | ||
| 3/26/2024 | Listing removed | -- |
Source: NTREIS #20502857 Report a problem | ||
| 2/25/2024 | Price change | $335,000-1.5%$131/sqft |
Source: NTREIS #20502857 Report a problem | ||
| 1/5/2024 | Listed for sale | $340,000+54.6%$133/sqft |
Source: NTREIS #20502857 Report a problem | ||
| 11/22/2018 | Sold | -- |
Source: Agent Provided Report a problem | ||
| 11/1/2018 | Pending sale | $219,900$86/sqft |
Source: Briggs Freeman Sotheby's International Realty #13916051 Report a problem | ||
| 9/26/2018 | Price change | $219,900-4.3%$86/sqft |
Source: Briggs Freeman Sotheby's International Realty #13916051 Report a problem | ||
| 9/6/2018 | Price change | $229,900-2.2%$90/sqft |
Source: Briggs Freeman Sotheby's International Realty #13916051 Report a problem | ||
| 8/17/2018 | Listed for sale | $235,000$92/sqft |
Source: Briggs Freeman Sotheby's Int'l #13916051 Report a problem | ||
Public tax history
| Year | Property taxes | Tax assessment |
|---|---|---|
| 2026 | -- | $351,502 +5.5% |
| 2025 | $810 +6.1% | $333,303 +10% |
| 2024 | $764 +13.6% | $303,003 +10% |
| 2023 | $672 | $275,457 +10% |
| 2022 | -- | $250,415 |
| 2021 | $5,104 +621.4% | $250,415 +14.5% |
| 2020 | $708 -85.6% | $218,760 +0.3% |
| 2019 | $4,906 +5.1% | $218,000 +4.7% |
| 2018 | $4,670 +9.7% | $208,250 +8.2% |
| 2017 | $4,258 | $192,430 |
| 2016 | -- | $192,430 +6.6% |
| 2015 | -- | $180,600 +8.9% |
| 2014 | -- | $165,850 +9.7% |
| 2013 | -- | $151,140 +1514.7% |
| 2012 | -- | $9,360 |
Find assessor info on the county website
Monthly payment
Est. payment
Payment breakdown
Explore the cost of this home by adjusting the details. Changes won't be saved.Climate risks
Neighborhood: 76078
Nearby schools
Schools provided by the listing agent
- Elementary: Prairievie
- Middle: Chisholmtr
- High: Northwest
- District: Northwest ISD
Source: NTREIS. This data may not be complete. We recommend contacting the local school district to confirm school assignments for this home.
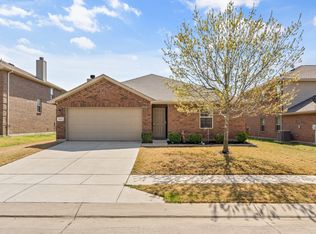

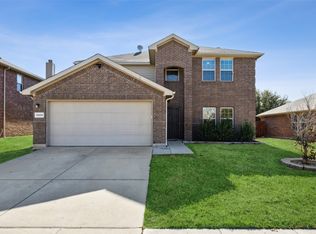
Similar homes
- $295,0004 bd3 ba2.3k sqft12121 Arbor Lake Rd, Rhome, TX 76078For Sale
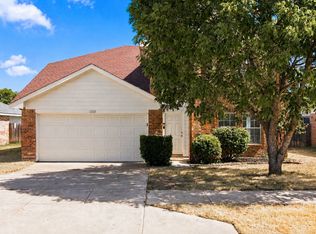 MLS ID #21389443, Ben Howard. NTREIS
- $315,0004 bd3 ba2.5k sqft12621 Carpenter Ln, Rhome, TX 76078For Sale
 MLS ID #21398356, Nabil Ahmed. NTREIS
- $295,0004 bd2 ba1.8k sqft12313 Shine Ave, Rhome, TX 76078For Sale
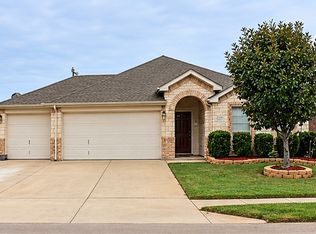 MLS ID #21419878, Jill Sasser. NTREIS
- $330,0004 bd3 ba2.4k sqft12930 Azure Heights Pl, Rhome, TX 76078For Sale By Owner

