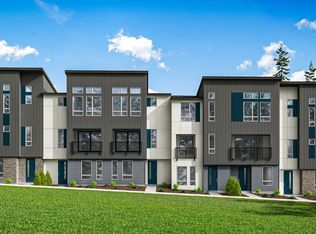

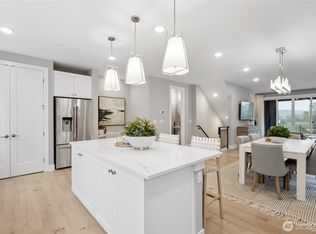
Light-filled modern living with soaring ceilings, smart design, and room for it all in this beautifully crafted 4-bedroom home. Discover elevated living in this beautifully designed, light-filled 4-bedroom home featuring a 2-car garage. Thoughtfully crafted for modern lifestyles, this residence showcases soaring 9-foot ceilings and 8-foot doors throughout, creating an open, airy feel from the moment you enter. The open-concept layout is anchored by a stylish chef’s kitchen with contemporary finishes, Jenn Air Rise appliances, an oversized pantry, and seamless flow into the main living and dining areas—ideal for both everyday living and entertaining. Enjoy views of the protected greenspace in front of your home! Smart home technology options provide added convenience and connectivity. Enjoy nearby access to community trails, including a dog park and the Eastlink Trail, offering excellent opportunities for outdoor recreation and an active lifestyle. With its functional design, modern features, and inviting layout, this home blends comfort and practicality in every detail. Reg Policy #4675: Buyer’s Broker must accompany and personally register the buyer at their first visit—no Buyer Broker Compensation (BBC) will be paid otherwise.
Pending
Listed by: Tri Pointe Homes Real Estate • Jonna Martin
$1,399,900
12235 138th Place NE #1801, Redmond, WA 98052
4beds
2,281sqft
:
Get pre-qualified$8,429/mo
Condominium
Built in 2026
-- sqft lot
$1,395,700 Zestimate®
$614/sqft
$190/mo HOA
What's special
Light-filled modern livingSmart home technology optionsOversized pantryJenn air rise appliances
- 23 days |
- 130 |
- 1 |
Zillow last checked:
Listing updated:
Listed by:
Jonna Martin,
Tri Pointe Homes Real Estate,
Jill Dianne Bullion,
Tri Pointe Homes Real Estate
Source: NWMLS as distributed by MLS GRID,MLS#: 2554040
Facts & features
Interior
Bedrooms & bathrooms
- Bedrooms: 4
- Bathrooms: 4
- Full bathrooms: 1
- 3/4 bathrooms: 2
- 1/2 bathrooms: 1
- Main level bathrooms: 1
Primary bedroom
- Level: Third
Bedroom
- Level: Lower
Bedroom
- Level: Third
Bedroom
- Level: Third
Bathroom three quarter
- Level: Lower
Other
- Level: Main
Dining room
- Level: Main
Entry hall
- Level: Lower
Kitchen with eating space
- Level: Main
Living room
- Level: Main
Utility room
- Level: Third
Heating
- 90%+ High Efficiency, Ductless, Forced Air, Heat Pump, Recirculation Pump, Electric
Cooling
- 90%+ High Efficiency, Ductless, Forced Air, Heat Pump
Appliances
- Included: Dishwasher, Disposal, Microwave, Refrigerator, Stove(s)/Range(s), Dishwasher(s), Garbage Disposal, Microwave(s), Refrigerator(s), Water Heater: Electric, Water Heater Location: Garage, Cooking - Electric Hookup, Cooking-Electric
Features
- Flooring: Ceramic Tile, Engineered Hardwood, Carpet
- Has fireplace: No
Interior area
- Total structure area: 2,281
- Total interior livable area: 2,281 sqft
Property
Parking
- Total spaces: 2
- Parking features: Individual Garage
- Has garage: Yes
- Covered spaces: 2
Features
- Levels: Three Or More
- Entry location: Lower
- Patio & porch: Cooking-Electric, End Unit, Primary Bathroom, Sprinkler System, Walk-In Closet(s), Water Heater
Lot
- Features: Corner Lot, Paved, Sidewalk
Details
- Parcel number: 27260590261801
- Special conditions: Standard
Construction
Type & style
- Home type: Condo
- Architectural style: Modern,Condo (3 Levels)
- Property subtype: Condominium
Materials
- Brick, Cement Planked, Cement Plank
- Roof: Composition
Condition
- New construction: Yes
- Year built: 2026
Utilities & green energy
- Electric: Company: PSE
- Sewer: Company: City of Redmond
- Water: Company: City of Redmond
- Utilities for property: Xfinity/Ziply, Xfinity/Ziply
Community & HOA
Community
- Features: Playground, Trail(s)
- Subdivision: Redmond
HOA
- Services included: Common Area Maintenance, Road Maintenance, Snow Removal
- HOA fee: $190 monthly
- HOA phone: 206-215-9732
Location
- Region: Redmond
Financial & listing details
- Price per square foot: $614/sqft
- Date on market: 7/12/2026
- Cumulative days on market: 25 days
- Listing terms: Conventional,VA Loan
- Inclusions: Dishwasher(s), Garbage Disposal, Microwave(s), Refrigerator(s), Stove(s)/Range(s)
Estimated market value
$1,395,700
$1.33M - $1.47M
$5,060/mo
Price history
| Date | Event | Price |
|---|---|---|
| 7/22/2026 | Pending sale | $1,399,900$614/sqft |
Source:  NWMLS as distributed by MLS GRID #2554040 Report a problem NWMLS as distributed by MLS GRID #2554040 Report a problem | ||
| 7/14/2026 | Listed for sale | $1,399,900$614/sqft |
Source: NWMLS as distributed by MLS GRID #2554040 Report a problem | ||
Public tax history
Tax history is unavailable.
Monthly payment
Est. payment
Payment breakdown
Explore the cost of this home by adjusting the details. Changes won't be saved.Climate risks
Neighborhood: Rose Hill
Nearby schools
GreatSchools rating
- 10/10Rose Hill Elementary SchoolGrades: K-5Distance: 2.4 mi
- 10/10Rose Hill Middle SchoolGrades: 6-8Distance: 2.8 mi
- 10/10Lake Washington High SchoolGrades: 9-12Distance: 2.8 mi
Schools provided by the listing agent
- Elementary: Rose Hill Elem
- Middle: Rose Hill Middle
- High: Lake Wash High
Source: NWMLS as distributed by MLS GRID. This data may not be complete. We recommend contacting the local school district to confirm school assignments for this home.
- $1,397,0004 bd4 ba2.2k sqft12255 138th Pl NE BUILDING 17-101, Redmond, WA 98052New Construction
- $1,314,9004 bd4 ba2.1k sqft12255 138th Pl NE BUILDING 17-102, Redmond, WA 98052New Construction
- $1,111,3004 bd4 ba2.1k sqft12224 137th Pl NE BUILDING 21-101, Redmond, WA 98052Off Market
- $1,348,9004 bd4 ba2.1k sqft12224 137th Pl NE #2101, Redmond, WA 98052Sold
- $1,538,9154 bd4 ba2.2k sqft12224 137th Pl NE #2105, Redmond, WA 98052Sold
- $1,049,9002 bd3 ba1.5k sqft12224 137th Pl NE #2104, Redmond, WA 98052Sold
- $1,189,9003 bd4 ba1.8k sqft12244 137th Pl NE #2004, Redmond, WA 98052Sold
- $1,457,9004 bd4 ba2.4k sqft12244 137th Pl NE #2001, Redmond, WA 98052Sold
A local agent can set up tours, give advice and negotiate with sellers.
Similar homes
- $1,397,9004 bd4 ba2.2k sqftWillows 124, Redmond, WA 98052Active
 MLS ID #2469356, Jill Dianne Bullion. NWMLS as distributed by MLS GRID
 - $1,496,0003 bd3 ba1.7k sqft12605 NE 80th Street, Kirkland, WA 98033Active
 MLS ID #2564917, Max Rombakh. NWMLS as distributed by MLS GRID
 - $1,680,0004 bd4 ba2.8k sqftPiccadilly Point, Kirkland, WA 98033Active
 MLS ID #2562761, Godwin Moy. NWMLS as distributed by MLS GRID
 - $1,295,9503 bd3 ba1.7k sqft13131 Ne 87th Lane, A Condominium, Kirkland, WA 98033Active
 MLS ID #2563841, John Cowan. NWMLS as distributed by MLS GRID
 - $1,749,9505 bd3 ba2.7k sqft13006 135th Place NE, Kirkland, WA 98034ActiveMLS ID #2521373, Uzma Munir Hamid. NWMLS as distributed by MLS GRID
- $1,180,0003 bd3 ba1.7k sqft133rd Estates Condo, Kirkland, WA 98034ActiveMLS ID #2516980, Maggie Sun. NWMLS as distributed by MLS GRID
- $1,499,9904 bd4 ba2.5k sqftVineyard Creek, Woodinville, WA 98072ActiveMLS ID #2526032, Randy D. Ginn. NWMLS as distributed by MLS GRID
- $1,128,0004 bd4 ba2k sqftCrosswater, Kirkland, WA 98034ActiveMLS ID #2550632, Kelly Kemp. NWMLS as distributed by MLS GRID
- $1,619,9954 bd3 ba2k sqftRosewood Court, Kirkland, WA 98033ActiveNWMLS as distributed by MLS GRID
- $1,349,9005 bd3 ba2.5k sqftMiners Cove, Bothell, WA 98021ActiveMLS ID #2535605, Adriano Tori. NWMLS as distributed by MLS GRID
- $1,289,9503 bd4 ba2k sqft9315 132nd Avenue NE, Kirkland, WA 98033ActiveMLS ID #2541387, Tony Ferrelli. NWMLS as distributed by MLS GRID
- $1,549,9504 bd4 ba2.4k sqftResidence At Madison Valley 2, A Condominium, Seattle, WA 98112ActiveMLS ID #2561791, Dan Wilcynski. NWMLS as distributed by MLS GRID
- $1,599,9903 bd3 ba2k sqftVineyard Creek, Woodinville, WA 98072ActiveMLS ID #2550707, Randy D. Ginn. NWMLS as distributed by MLS GRID
- $1,150,0003 bd4 ba2.1k sqftParkside At Juanita, Kirkland, WA 98034ActiveMLS ID #2545356, Loren D. Ellingson. NWMLS as distributed by MLS GRID
- $1,599,9995 bd3 ba3.3k sqft15002 75th Avenue NE, Kenmore, WA 98028ActiveMLS ID #2538010, Adam E. Cobb. NWMLS as distributed by MLS GRID
- $1,665,0003 bd3 ba1.8k sqftMount Stone, Kirkland, WA 98033ActiveMLS ID #2553045, Max Rombakh. NWMLS as distributed by MLS GRID
- $1,799,9004 bd3 ba2.6k sqft7230 NE 129th St, Kirkland, WA 98034ActiveMLS ID #2493517, Sheryl Yang. NWMLS as distributed by MLS GRID
- $1,249,9503 bd3 ba1.3k sqftSabella, Kirkland, WA 98033ActiveMLS ID #2552224, Tony Ferrelli. NWMLS as distributed by MLS GRID
- $1,099,9954 bd4 ba1.9k sqftCross Kirkland Towns, Kirkland, WA 98033ActiveMLS ID #2525440, Anne McIntosh. NWMLS as distributed by MLS GRID
- $1,249,9503 bd3 ba1.8k sqftKirkland, Kirkland, WA 98033ActiveMLS ID #2466660, John Lux. NWMLS as distributed by MLS GRID
