Welcome to 12258 Meadowlawn Dr, Oregon City, OR 97045 — a beautifully crafted brand new one-level detached condo designed for comfort, style, and effortless living! One of only two remaining new homes available in the Tower Vista development. From the moment you step inside, you'll appreciate the vaulted ceilings, luxury vinyl plank flooring, and abundant natural light that create a warm, open, and inviting atmosphere. The thoughtfully designed floor plan showcases an open-concept living space centered around a stunning kitchen complete with quartz countertops, soft-close cabinetry, stainless steel appliances, and a spacious island- perfect for everyday living and entertaining with ease. This home offers 2 bedrooms and 2 full bathrooms, including a generously sized primary suite featuring a well-appointed ensuite bath and walk-in shower. The smart, efficient layout maximizes comfort and functionality, all conveniently on one level. Enjoy the ease of a deeded parking space located just steps from your front door, making daily life simple and accessible. Nestled in a peaceful setting just moments from Wesley Lynn Park, with convenient access to shopping, dining, and everyday amenities. A wonderful opportunity to own a new construction, single-level home that delivers modern finishes, low-maintenance living, and undeniable charm in the heart of Oregon City. Welcome home!
Bumpable buyer
$325,000
12258 Meadowlawn Dr, Oregon City, OR 97045
2beds
900sqft
:
Get pre-qualified$2,522/mo
Residential, Condominium
Built in 2025
-- sqft lot
$-- Zestimate®
$361/sqft
$223/mo HOA
What's special
- 17 hours |
- 6 |
- 1 |
Zillow last checked:
Listing updated:
Listed by:
Stephanie Peck 503-832-0180,
eXp Realty, LLC,
Cellie Burton 503-343-4045,
eXp Realty, LLC
Source: RMLS (OR),MLS#: 352111883
Facts & features
Interior
Bedrooms & bathrooms
- Bedrooms: 2
- Bathrooms: 2
- Full bathrooms: 2
- Main level bathrooms: 2
Rooms
- Room types: Bedroom 2, Dining Room, Family Room, Kitchen, Living Room, Primary Bedroom
Primary bedroom
- Features: Closet, Quartz, Shower, Suite, Vinyl Floor
- Level: Main
Bedroom 2
- Features: Closet, Vinyl Floor
- Level: Main
Kitchen
- Features: Dishwasher, Island, Microwave, Free Standing Range, Free Standing Refrigerator, High Ceilings, Vaulted Ceiling, Vinyl Floor
- Level: Main
Living room
- Features: Vaulted Ceiling, Vinyl Floor
- Level: Main
Heating
- Heat Pump, Mini Split
Cooling
- Heat Pump
Appliances
- Included: Built In Oven, Dishwasher, Disposal, Free-Standing Range, Free-Standing Refrigerator, Microwave, Plumbed For Ice Maker, Stainless Steel Appliance(s), Electric Water Heater
- Laundry: Hookup Available, Laundry Room
Features
- High Ceilings, Quartz, Vaulted Ceiling(s), Closet, Kitchen Island, Shower, Suite
- Flooring: Vinyl
- Windows: Double Pane Windows, Vinyl Frames
- Basement: Crawl Space
- Fireplace features: Electric
Interior area
- Total structure area: 900
- Total interior livable area: 900 sqft
Property
Parking
- Parking features: Deeded, On Street, Condo Garage (Deeded)
- Has uncovered spaces: Yes
Accessibility
- Accessibility features: One Level, Accessibility
Features
- Levels: One
- Stories: 1
- Exterior features: Yard
- Fencing: Fenced
- Has view: Yes
- View description: Trees/Woods
Lot
- Features: Commons, Level, Private, Trees
Details
- Parcel number: 05040953
Construction
Type & style
- Home type: Condo
- Architectural style: Cottage
- Property subtype: Residential, Condominium
Materials
- Board & Batten Siding, Cement Siding, Lap Siding
- Foundation: Concrete Perimeter
- Roof: Composition
Condition
- New Construction
- New construction: Yes
- Year built: 2025
Utilities & green energy
- Sewer: Public Sewer
- Water: Public
Community & HOA
HOA
- Has HOA: Yes
- Amenities included: Commons, Maintenance Grounds, Sewer, Trash, Water
- HOA fee: $223 monthly
Location
- Region: Oregon City
Financial & listing details
- Price per square foot: $361/sqft
- Tax assessed value: $439,760
- Annual tax amount: $4,731
- Date on market: 6/10/2026
- Listing terms: Cash,Conventional,FHA,VA Loan
- Road surface type: Paved
Estimated market value
Not available
Estimated sales range
Not available
Not available
Price history
| Date | Event | Price |
|---|---|---|
| 8/12/2026 | Listed for sale | $325,000$361/sqft |
Source:  RMLS (OR) #352111883 Report a problem RMLS (OR) #352111883 Report a problem | ||
| 8/12/2026 | Contingent | $325,000$361/sqft |
Source: eXp Realty #352111883 Report a problem | ||
| 8/9/2026 | Pending sale | $325,000$361/sqft |
Source: RMLS (OR) #352111883 Report a problem | ||
| 7/25/2026 | Contingent | $325,000$361/sqft |
Source: eXp Realty #352111883 Report a problem | ||
| 7/22/2026 | Listed for sale | $325,000$361/sqft |
Source: eXp Realty #352111883 Report a problem | ||
| 7/18/2026 | Pending sale | $325,000$361/sqft |
Source: RMLS (OR) #352111883 Report a problem | ||
| 6/25/2026 | Listed for sale | $325,000$361/sqft |
Source: RMLS (OR) #352111883 Report a problem | ||
| 6/23/2026 | Pending sale | $325,000$361/sqft |
Source: RMLS (OR) #352111883 Report a problem | ||
| 6/11/2026 | Listed for sale | $325,000$361/sqft |
Source: eXp Realty #352111883 Report a problem | ||
Public tax history
| Year | Property taxes | Tax assessment |
|---|---|---|
| 2025 | $4,731 | $236,151 |
Find assessor info on the county website
Monthly payment
Est. payment
Payment breakdown
Explore the cost of this home by adjusting the details. Changes won't be saved.Climate risks
Neighborhood: Tower Vista
Nearby schools
GreatSchools rating
- 4/10Gaffney Lane Elementary SchoolGrades: K-5Distance: 0.9 mi
- 4/10Gardiner Middle SchoolGrades: 6-8Distance: 0.6 mi
- 8/10Oregon City High SchoolGrades: 9-12Distance: 2.3 mi
Schools provided by the listing agent
- Elementary: Gaffney Lane
- Middle: Gardiner
- High: Oregon City
Source: RMLS (OR). This data may not be complete. We recommend contacting the local school district to confirm school assignments for this home.
- $327,0002 bd2 ba900 sqft12300 Meadowlawn Dr, Oregon City, OR 97045Sold
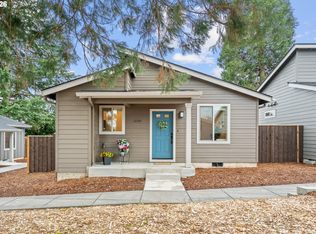
- $286,0002 bd2 ba900 sqft12318 Meadowlawn Dr, Oregon City, OR 97045Sold

- $295,0002 bd2 ba900 sqft12294 Meadowlawn Dr, Oregon City, OR 97045Sold

- $279,0002 bd2 ba900 sqft12312 Meadowlawn Dr, Oregon City, OR 97045Sold
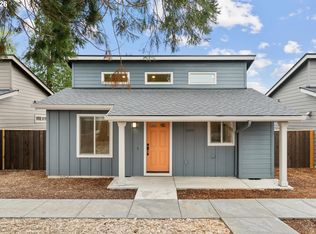
- $324,9002 bd2 ba900 sqft12282 Meadowlawn Dr, Oregoncity, OR 97045New Construction
- $799,4933 bd3 ba2.5k sqft19065 Pease Rd, Oregon City, OR 97045Off Market
- $751,5003 bd2 ba1.7k sqft19085 Pease Rd, Oregon City, OR 97045Off Market
- $275,0002 bd2 ba900 sqft12270 Meadowlawn Dr, Oregon City, OR 97045Sold
A local agent can set up tours, give advice and negotiate with sellers.
Similar homes
- $324,9002 bd2 ba900 sqft12282 Meadowlawn Dr, Oregoncity, OR 97045Active
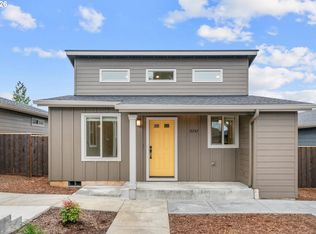
 MLS ID #679921678, Stephanie Peck, eXp Realty, LLC. RMLS (OR)
 - $359,9002 bd2 ba1k sqft4650 Summerlinn Way, West Linn, OR 97068Active
 MLS ID #481556696, Andrea Guest, Keller Williams Realty Professionals. RMLS (OR)
 - $312,9952 bd2 ba767 sqft6790 SE Insley St #1, Portland, OR 97206Active
 MLS ID #675528924, Ben Wiltgen, 503 Properties Inc. RMLS (OR)
 - $299,9992 bd2 ba757 sqft6794 SE Insley St #3, Portland, OR 97206ActiveMLS ID #643598811, Ben Wiltgen, 503 Properties Inc. RMLS (OR)
- $315,0002 bd2 ba1k sqft8333 SE 23rd Ave APT A, Portland, OR 97202ActiveMLS ID #623652768, Dana McKillop, Windermere Realty Trust. RMLS (OR)
- $359,9002 bd3 ba1.3k sqft10579 NE Cedar Falls Loop, Beaverton, OR 97006ActiveMLS ID #356653195, Narin Lay, Opt. RMLS (OR)
- $429,8002 bd2 ba1.2k sqft4890 Summerlinn Way, West Linn, OR 97068ActiveMLS ID #143356811, Cindy Fous, Premiere Property Group, LLC. RMLS (OR)
- $349,9002 bd2 ba852 sqft6481 SE Ramona St #B, Portland, OR 97206ActiveMLS ID #286295549, Thomas Hall, Paris Group Realty LLC. RMLS (OR)
- $305,0003 bd2 ba1.2k sqft17181 Snowdale St #301, Beaverton, OR 97007ActiveMLS ID #148090730, Kathie Xu, Pete Anderson Realty Group. RMLS (OR)
- $325,0002 bd3 ba1.1k sqft10525 NE Cedar Falls Loop, Hillsboro, OR 97006ActiveMLS ID #248819618, Erik Bennett, Metro West Realty. RMLS (OR)
- $294,9002 bd2 ba947 sqft10660 SW Davies Rd Unit 40, Beaverton, OR 97008ActiveMLS ID #743770056, Scott Paskill, John L. Scott. RMLS (OR)
- $375,0002 bd2 ba1.3k sqft7480 SW Kimberly Ct, Beaverton, OR 97008ActiveMLS ID #497241673, Dar Rodgers, Wholehearted Homes. RMLS (OR)
- $349,0002 bd2 ba1k sqft9600 NW Miller Hill Dr, Portland, OR 97229ActiveMLS ID #766848239, Lora Smith, Redfin. RMLS (OR)
- $265,0002 bd2 ba939 sqft8720 SW Tualatin Rd APT 110, Tualatin, OR 97062ActiveMLS ID #431511972, Ariel Sasser, Property Group NW. RMLS (OR)
- $309,4902 bd1 ba962 sqft13682 SW Hall Blvd APT 3, Tigard, OR 97223ActiveMLS ID #129607699, Matt Ortiz, ORMACK Realty, INC.. RMLS (OR)
- $289,0002 bd2 ba949 sqft17193 SW Appledale Rd Unit 104, Beaverton, OR 97007ActiveMLS ID #576850495, Joleen Brann, Realty One Group Prestige. RMLS (OR)
- $329,9003 bd2 ba1.1k sqft8665 SE Insley St, Portland, OR 97266ActiveMLS ID #323335971, Bryce Rosenbaum, Harcourts Real Estate Network Group. RMLS (OR)
- $299,9992 bd2 ba757 sqft6792 SE Insley St #2, Portland, OR 97206ActiveMLS ID #405315334, Ben Wiltgen, 503 Properties Inc. RMLS (OR)
- $389,0002 bd3 ba872 sqft6019 SE Tenino St, Portland, OR 97206ActiveMLS ID #522125693, Yana Pavlenko, The Lachlan Group. RMLS (OR)
- $299,0003 bd2 ba981 sqft8073 SE Carlton St, Portland, OR 97206ActiveMLS ID #394611837, Undra Adams, Proud Ground. RMLS (OR)
